Welcome to your dream home, a thoughtfully designed property that blends comfort, style, and convenience This charming residence boasts two spacious living areas, perfect for relaxation or entertaining, and two driveways, providing ample parking for you and your guests. The water-conscious landscaping adds curb appeal while requiring minimal maintenance. Step inside to discover an updated kitchen featuring sleek quartz countertops, modern appliances, upgraded cabinets, and recessed lighting. A double-sided fireplace enhances the ambiance and connects to a bar area, ideal for hosting gatherings. The primary bedroom offers exterior access, an adjoining bedroom/office space, and a luxurious bathroom retreat. Guests will enjoy the fully updated guest bathroom. Outside, enjoy easy access to the community recreation center, which includes a pool, tennis courts, basketball courts, and beach volleyball courts-all within walking distance. This home is truly a haven for both relaxation and activity. Don't miss your chance to make it yours!
Sold
Price Unknown
6702 WASHITA WAY, San Antonio, TX 78256
4beds
2,518sqft
Single Family Residence
Built in 1986
0.28 Acres Lot
$454,600 Zestimate®
$--/sqft
$3,172 Estimated rent
Home value
$454,600
Estimated sales range
Not available
$3,172/mo
Zestimate® history
Owner options
List your home for rent
$3,172/mo
Rent Zestimate®
Find your next renter with Zillow Rental Manager. Plus, with online applications, you can quickly screen prospective tenants – for free.
$3,172/mo
Rent Zestimate®
Refinance and save
$295/mo
Est. payment
Refinancing to a lower rate could help reduce your monthly payments and save thousands over the life of the loan.
$295/mo
Est. payment
Explore your selling options
Work with a Zillow partner agent
Leverage their expertise and Zillow's premium Showcase listings to get your home seen by more buyers.
Get startedList with your own agent
Get your home in front of millions of buyers by listing it on Zillow.
Learn how to do itSell it yourself
Take full control of how buyers see your home on Zillow by listing For Sale by Owner (FSBO).
List your homeWhat's special
Double-sided fireplaceModern appliancesFully updated guest bathroomRecessed lightingTwo drivewaysBar areaSleek quartz countertops
Zillow last checked:
Listing updated:
Listed by:
Christopher Galvan TREC #723068 (210) 286-3838,
Keller Williams Heritage
Source: LERA MLS,MLS#: 1828826
Facts & features
Interior
Bedrooms & bathrooms
- Bedrooms: 4
- Bathrooms: 3
- Full bathrooms: 2
- 1/2 bathrooms: 1
Primary bedroom
- Features: Outside Access, Walk-In Closet(s), Ceiling Fan(s), Full Bath
- Area: 260
- Dimensions: 20 x 13
Bedroom 2
- Area: 121
- Dimensions: 11 x 11
Bedroom 3
- Area: 121
- Dimensions: 11 x 11
Bedroom 4
- Area: 132
- Dimensions: 12 x 11
Primary bathroom
- Features: Tub/Shower Separate, Double Vanity
- Area: 140
- Dimensions: 14 x 10
Dining room
- Area: 208
- Dimensions: 13 x 16
Kitchen
- Area: 154
- Dimensions: 11 x 14
Living room
- Area: 300
- Dimensions: 15 x 20
Heating
- Central, 2 Units, Natural Gas
Cooling
- Two Central, Wall/Window Unit(s)
Appliances
- Included: Cooktop, Built-In Oven, Microwave, Disposal, Dishwasher, Water Softener Owned, Gas Water Heater, Plumb for Water Softener, Electric Cooktop
- Laundry: Main Level, Laundry Room, Washer Hookup, Dryer Connection
Features
- Two Living Area, Separate Dining Room, Eat-in Kitchen, Two Eating Areas, Breakfast Bar, Study/Library, High Ceilings, Open Floorplan, High Speed Internet, Walk-In Closet(s), Ceiling Fan(s), Wet Bar, Solid Counter Tops
- Flooring: Carpet, Ceramic Tile, Vinyl
- Windows: Skylight(s)
- Has basement: No
- Number of fireplaces: 1
- Fireplace features: One, Living Room, Dining Room
Interior area
- Total structure area: 2,518
- Total interior livable area: 2,518 sqft
Property
Parking
- Total spaces: 2
- Parking features: Two Car Garage
- Garage spaces: 2
Features
- Levels: One
- Stories: 1
- Patio & porch: Patio
- Exterior features: Rain Gutters
- Pool features: None, Community
- Fencing: Privacy
Lot
- Size: 0.28 Acres
- Features: 1/4 - 1/2 Acre, Curbs, Streetlights
Details
- Parcel number: 347252110010
Construction
Type & style
- Home type: SingleFamily
- Property subtype: Single Family Residence
Materials
- Brick, Siding
- Foundation: Slab
- Roof: Composition
Condition
- Pre-Owned
- New construction: No
- Year built: 1986
Utilities & green energy
- Electric: CPS
- Gas: GREY FOREST
- Sewer: CPS
- Water: SAWS
- Utilities for property: Cable Available, City Garbage service
Green energy
- Water conservation: Xeriscaped
Community & HOA
Community
- Features: Tennis Court(s), Clubhouse, Playground, Sports Court, BBQ/Grill, Basketball Court, Volleyball Court, Cluster Mail Box
- Security: Prewired
- Subdivision: Crownridge
HOA
- Has HOA: Yes
- HOA fee: $295 annually
- HOA name: CROWNRIDGE HOA
- Second HOA name: Legend Hills - Voluntary
- Additional fee info: HOA Fee 2: $215.00 Annually
Location
- Region: San Antonio
Financial & listing details
- Tax assessed value: $432,270
- Annual tax amount: $9,897
- Date on market: 9/11/2025
- Cumulative days on market: 50 days
- Listing terms: Conventional,FHA,VA Loan,Cash
- Road surface type: Paved
Price history
| Date | Event | Price |
|---|---|---|
| 2/28/2025 | Sold | -- |
Source:  LERA MLS #1828826 Report a problem LERA MLS #1828826 Report a problem | ||
| 1/31/2025 | Pending sale | $469,500$186/sqft |
Source: LERA MLS #1828826 Report a problem | ||
| 1/29/2025 | Contingent | $469,500$186/sqft |
Source: LERA MLS #1828826 Report a problem | ||
| 1/24/2025 | Price change | $469,500-0.1%$186/sqft |
Source: LERA MLS #1828826 Report a problem | ||
| 1/10/2025 | Price change | $470,000-3.1%$187/sqft |
Source: LERA MLS #1828826 Report a problem | ||
| 12/12/2024 | Listed for sale | $485,000$193/sqft |
Source: LERA MLS #1828826 Report a problem | ||
Public tax history
| Year | Property taxes | Tax assessment |
|---|---|---|
| 2025 | $7,894 -0.3% | $432,270 |
| 2024 | $7,915 +9.2% | $432,270 +9.7% |
| 2023 | $7,248 -8.3% | $394,024 +10% |
| 2022 | $7,905 +3.7% | $358,204 +10% |
| 2021 | $7,621 | $325,640 +5.8% |
| 2020 | $7,621 +1.2% | $307,900 +1.9% |
| 2019 | $7,528 | $302,200 +2% |
| 2018 | $7,528 +5.9% | $296,240 +6.6% |
| 2017 | $7,107 +9.9% | $278,010 +9.6% |
| 2016 | $6,468 +14.8% | $253,704 +10% |
| 2015 | $5,634 | $230,640 +6.5% |
| 2014 | $5,634 | $216,490 +1.2% |
| 2013 | -- | $213,830 -4.6% |
| 2012 | -- | $224,240 -0.9% |
| 2011 | -- | $226,370 +6.3% |
| 2010 | -- | $212,970 -4.1% |
| 2009 | -- | $222,180 -2.5% |
| 2008 | -- | $227,830 -1.9% |
| 2007 | -- | $232,210 +9.6% |
| 2006 | -- | $211,870 +11.4% |
| 2005 | -- | $190,170 |
| 2004 | -- | -- |
| 2003 | -- | -- |
| 2002 | -- | -- |
| 2001 | -- | -- |
| 2000 | -- | -- |
Find assessor info on the county website
Neighborhood: Legend Hills-Crownridge of Texas
Nearby homes
- $532,2004 bd3 ba3.2k sqft6706 Washita Way, San Antonio, TX 78256Off Market
- $547,5004 bd3 ba3.1k sqft7334 Washita Way, San Antonio, TX 78256Off Market
- $--4 bd5 ba3.3k sqft6710 Washita Way, San Antonio, TX 78256Sold
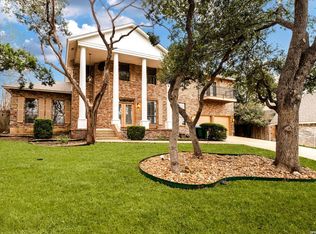
- $518,1004 bd4 ba2.8k sqft7330 Washita Way, San Antonio, TX 78256Off Market

- $502,2003 bd2 ba2.3k sqft6703 Washita Way, San Antonio, TX 78256Off Market
- $786,7005 bd4 ba4.1k sqft7339 Washita Way, San Antonio, TX 78256Off Market
- $522,3004 bd4 ba2.8k sqft6707 Washita Way, San Antonio, TX 78256Off Market
- $529,8004 bd3 ba2.4k sqft7331 Washita Way, San Antonio, TX 78256Off Market
Nearby schools
GreatSchools rating
- 7/10Ellison Elementary SchoolGrades: PK-5Distance: 1.9 mi
- 8/10Garcia Middle SchoolGrades: 6-8Distance: 2.7 mi
- 8/10Brandeis High SchoolGrades: 9-12Distance: 3.8 mi
Schools provided by the listing agent
- Elementary: Bonnie Ellison
- Middle: Hector Garcia
- High: Louis D Brandeis
- District: Northside
Source: LERA MLS. This data may not be complete. We recommend contacting the local school district to confirm school assignments for this home.
Get a cash offer in 3 minutes
Find out how much your home could sell for in as little as 3 minutes with a no-obligation cash offer.
Estimated market value
$454,600
Get a cash offer in 3 minutes
Find out how much your home could sell for in as little as 3 minutes with a no-obligation cash offer.
Estimated market value
$454,600
Nearby cities
Nearby neighborhoods
Nearby zip codes
Other San Antonio Topics
