Skip main navigation
Sold for $555,000
  • $555,000

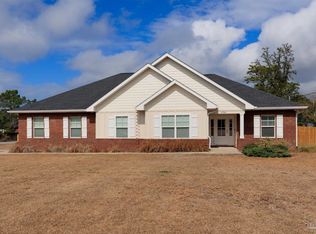
    6703 Britt St, Navarre, FL 32566

    4beds
    2,387sqft
    Single Family Residence
    Built in 2016
    0.46 Acres Lot
    $596,000 Zestimate®
    $233/sqft
    $2,816 Estimated rent

    Home value

    $596,000

    $566,000 - $626,000

    $2,816/mo

    Zestimate® history
    Loading
    Loading...

    Owner options

    List your home for rent

    $2,816/mo

    Rent Zestimate®

    Find your next renter with Zillow Rental Manager. Plus, with online applications, you can quickly screen prospective tenants – for free.

    Learn more

    $2,816/mo

    Rent Zestimate®

    Refinance and save

    $3,574/mo

    Est. payment

    Refinancing to a lower rate could help reduce your monthly payments and save thousands over the life of the loan.

    See today's rates

    $3,574/mo

    Est. payment

    Explore your selling options

    Work with a Zillow partner agent

    Leverage their expertise and Zillow's premium Showcase listings to get your home seen by more buyers.

    Get started

    List with your own agent

    Get your home in front of millions of buyers by listing it on Zillow.

    Learn how to do it

    Sell it yourself

    Take full control of how buyers see your home on Zillow by listing For Sale by Owner (FSBO).

    List your home

    What's special

    Rv parking padQueen murphy bedVersatile officeBonus roomGarden bedsFiber optic connectivityScreened patio
    Welcome to 6703 Britt St, Navarre, FL 32566, a stunning residence nestled on a large, .57-acre dry corner lot in the desirable community of HBTS. As you step onto the property, you'll be greeted by a fully fenced-in yard, offering both privacy and security for you and your loved ones. The outdoor space is a true oasis, featuring a large covered and screened patio with elegant tile flooring. This expansive 518 sq ft area extends to a 190 sq ft covered patio, providing the perfect setting for outdoor gatherings or tranquil relaxation. What's more, the patio is built by Titan Sunrooms and is ''hurricane rated,'' ensuring durability and peace of mind during inclement weather. For those with an adventurous spirit, the property boasts a 48' x 12' boat/RV parking pad with convenient 15' wide gate access to the side road, making it effortlessly accessible for all your outdoor recreational vehicles. Adjacent to this, you'll find a charming 16' x 28' paver patio, adorned with a shade sail covering, creating an inviting space for al fresco dining or leisurely lounging. Garden enthusiasts will be delighted by the 16'x16' raised bed garden, complete with irrigation for effortless maintenance. Additionally, two other irrigated planter beds in the backyard, totaling about 45' x 4', provide ample space for cultivating your favorite plants and flowers. The property is equipped with an expanded Rainbird irrigation system, boasting 8 zones to fully nurture the yard and garden beds. What's more, the upgraded controller features wifi connectivity, allowing you to manage the irrigation system conveniently through a phone app. Inside, a versatile office/bonus room awaits, featuring a queen Murphy bed and built-in shelves, offering flexibility for various living arrangements. The property is also equipped with fiber optic connectivity into the house, courtesy of AT&T, ensuring reliable and high-speed internet access for all your digital needs. Adding to the allure of this residence, a new water heater was installed in November 2023, providing efficiency and peace of mind for the new homeowner. Don't miss the opportunity to make this exceptional property your new home, where every feature has been thoughtfully designed to enhance your lifestyle and elevate your everyday living experience.

    Zillow last checked:

    Listing updated:

    Listed by:

    James C Whatley 850-499-2940,

    Uber Realty Llc

    Bought with:

    Dawn R Marino, 3097113

    Emerald Coast Realty Pros Inc

    Source: ECAOR,MLS#: 946389MLS Logo

    Facts & features

    Interior

    Bedrooms & bathrooms
    • Bedrooms: 4
    • Bathrooms: 3
    • Full bathrooms: 3
    Primary bedroom
    • Level: First
    • Area: 239.75 Square Feet
    • Dimensions: 17.5 x 13.7
    Bedroom
    • Level: First
    • Area: 123.05 Square Feet
    • Dimensions: 11.5 x 10.7
    Bedroom
    • Level: First
    • Area: 123.05 Square Feet
    • Dimensions: 11.5 x 10.7
    Bedroom
    • Level: First
    • Area: 117.77 Square Feet
    • Dimensions: 11.11 x 10.6
    Primary bathroom
    • Level: First
    • Area: 111.28 Square Feet
    • Dimensions: 10.7 x 10.4
    Breakfast room
    • Level: First
    • Area: 84.24 Square Feet
    • Dimensions: 11.7 x 7.2
    Other
    • Level: First
    • Area: 285.44 Square Feet
    • Dimensions: 22.3 x 12.8
    Dining room
    • Level: First
    • Area: 121.9 Square Feet
    • Dimensions: 11.5 x 10.6
    Foyer
    • Level: First
    • Area: 30 Square Feet
    • Dimensions: 5 x 6
    Garage
    • Level: First
    • Area: 709.92 Square Feet
    • Dimensions: 30.6 x 23.2
    Great room
    • Level: First
    • Area: 304 Square Feet
    • Dimensions: 16 x 19
    Kitchen
    • Level: First
    • Area: 199.92 Square Feet
    • Dimensions: 14.7 x 13.6
    Office
    • Level: First
    • Area: 123.05 Square Feet
    • Dimensions: 11.5 x 10.7
    Utility room
    • Level: First
    • Area: 53.68 Square Feet
    • Dimensions: 8.8 x 6.1
    Cooling
    • Central Air, Ceiling Fan(s)
    Appliances
    • Included: Dishwasher, Microwave, Electric Water Heater
    Features
    • Breakfast Bar, Crown Molding, Vaulted Ceiling(s), Tray Ceiling(s), Kitchen Island, Recessed Lighting, Newly Painted, Pantry, Split Bedroom, Woodwork Painted
    • Flooring: Tile, Carpet
    • Windows: Double Pane Windows, Hurricane Shutters
    • Attic: Pull Down Stairs
    • Common walls with other units/homes: No Common Walls
    Interior area
    • Total structure area: 2,387
    • Total interior livable area: 2,387 sqft

    Property

    Parking
    • Total spaces: 3
    • Parking features: Garage Door Opener
    • Attached garage spaces: 3
    Features
    • Stories: 1
    • Patio & porch: Porch
    • Exterior features: Lawn Pump, Sprinkler System
    Lot
    • Size: 0.46 Acres
    • Dimensions: 100 x 200
    • Features: Cleared, Interior Lot, Restrictions, Survey Available, Wooded
    Details
    • Parcel number: 182S261920103000100
    • Zoning description: Resid Single Family

    Construction

    Type & style
    • Home type: SingleFamily
    • Architectural style: Contemporary
    • Property subtype: Single Family Residence
    Materials
    • Frame, Brick, Trim Vinyl
    • Foundation: Slab
    • Roof: Shingle
    Condition
    • Construction Complete
    • New construction: No
    • Year built: 2016

    Utilities & green energy

    • Sewer: Septic Tank
    • Water: Public

    Community & neighborhood

    Community
    • Community features: Beach, Community Room, Fitness Center, Fishing, Game Room, Pavillion/Gazebo, Picnic Area, Playground, Pool, Sauna/Steam Room, Tennis Court(s), Waterfront
    Location
    • Region: Navarre
    • Subdivision: HOLLEY BY THE SEA

    Other

    Other facts
    • Road surface type: Paved

    Price history

    DateEventPrice
    6/3/2024Sold$555,000-2.5%$233/sqft
    Source: ECAOR #946389 Report a problem
    4/21/2024Pending sale$569,000$238/sqft
    Source: ECAOR #946389 Report a problem
    4/3/2024Listed for sale$569,000+58.9%$238/sqft
    Source: ECAOR #946389 Report a problem
    6/19/2019Sold$358,000+0.8%$150/sqft
    Source: Public Record Report a problem
    3/29/2019Listed for sale$355,000+13.4%$149/sqft
    Source: Ben Slade Realty Llc #819262 Report a problem
    11/9/2016Sold$313,000+573.1%$131/sqft
    Source: ECAOR #757978 Report a problem
    4/25/2016Sold$46,500$19/sqft
    Source: Public Record Report a problem
    6/18/2015Sold$46,500$19/sqft
    Source: Public Record Report a problem

    Public tax history

    YearProperty taxesTax assessment
    2024$4,239 +2%$388,421 +3%
    2023$4,156 +2.5%$377,108 +3%
    2022$4,055 +7.8%$366,124 +9.3%
    2021$3,760 +0.3%$335,004 +1.4%
    2020$3,750 -6.5%$330,379 +5.5%
    2019$4,010 $313,033 +1.6%
    2018$4,010 +6.6%$308,234 +9.6%
    2017$3,761 $281,286 +703.7%
    2016$3,761 +709.1%$35,000 +17.6%
    2015$465 +14.1%$29,750
    2014$408 $29,750 +15.1%
    2013-- $25,840 -3%
    2012-- $26,647
    2011-- $26,647 -2.9%
    2010-- $27,455 -27.8%
    2009-- $38,000 -4.8%
    2008-- $39,900
    2007-- --
    2006-- --
    2005-- --
    2004-- --
    2003-- --
    2002-- --
    2001-- --
    2000-- --

    Find assessor info on the county website

    Neighborhood: 32566

    Nearby schools

    GreatSchools rating
    Schools provided by the listing agent
    • Elementary: West Navarre
    • Middle: Woodlawn Beach
    • High: Navarre

    Source: ECAOR. This data may not be complete. We recommend contacting the local school district to confirm school assignments for this home.

    Get pre-qualified for a loan
    At Zillow Home Loans, we can pre-qualify you in as little as 5 minutes with no impact to your credit score.

    An equal housing lender. NMLS #10287.

    Sell for more on Zillow
    Get a Zillow Showcase℠ listing at no additional cost and you could sell for .
    $596,000
    2% more
    +$11,920
    With Zillow Showcase(estimated)
    $607,920