Skip main navigation
Sold
  • Price Unknown

    6703 Buckhorn Clf, San Antonio, TX 78233

    3beds
    2,365sqft
    Single Family Residence
    Built in 2013
    5,641 Square Feet Lot
    $246,200 Zestimate®
    $--/sqft
    $1,712 Estimated rent

    Home value

    $246,200

    $229,000 - $263,000

    $1,712/mo

    Zestimate® history
    Loading
    Loading...

    Owner options

    List your home for rent

    $1,712/mo

    Rent Zestimate®

    Find your next renter with Zillow Rental Manager. Plus, with online applications, you can quickly screen prospective tenants – for free.

    Learn more

    $1,712/mo

    Rent Zestimate®

    Refinance and save

    $289/mo

    Est. payment

    Refinancing to a lower rate could help reduce your monthly payments and save thousands over the life of the loan.

    See today's rates

    $289/mo

    Est. payment

    Explore your selling options

    Work with a Zillow partner agent

    Leverage their expertise and Zillow's premium Showcase listings to get your home seen by more buyers.

    Get started

    List with your own agent

    Get your home in front of millions of buyers by listing it on Zillow.

    Learn how to do it

    Sell it yourself

    Take full control of how buyers see your home on Zillow by listing For Sale by Owner (FSBO).

    List your home

    What's special

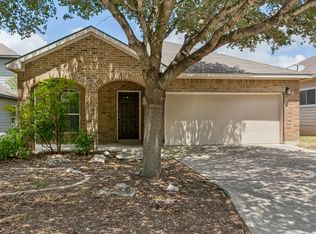
    Covered back patioJogging trailsMature treesExtra-large primary suite
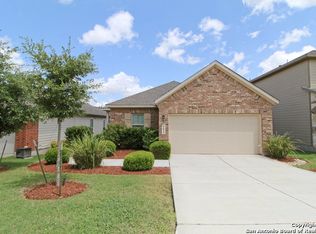
    * New interior paint throughout, vents fully deep cleaned, and house deep cleaned. Beautiful 2-Story Home with Spacious Comfort and Modern Amenities. Nestled in a serene, pet-friendly neighborhood, this lovely 2-story home offers a great layout and spacious comfort. The extra-large primary suite on the first floor, created by combining two bedrooms, serves as an amazing retreat. With a total of 3 bedrooms and 3 baths, all rooms are generously oversized. The upstairs features 1 bedroom, a loft, and a bathroom, while the other two bedrooms are conveniently located downstairs. Modern updates include a Nest thermostat and a Ring doorbell. The home also comes with an owned water softener and a refrigerator that conveys with the property. Enjoy outdoor living with a covered back patio, perfect for relaxing or entertaining. The neighborhood boasts mature trees, jogging trails, and a playground, providing a tranquil atmosphere where neighbors naturally become friends. Conveniently located, this home is under 3 miles from Ikea, shopping, dining, and entertainment. It is also just 7 miles from Randolph AFB, under 9 miles from Brook Army Medical Center, and 10 miles from Fort Sam Houston. With close access to I-35 and 1604, commuting is a breeze. Don't miss the opportunity to make this beautiful home yours and enjoy the comfort and convenience it offers!

    Zillow last checked:

    Listing updated:

    Listed by:

    Belinda Aguilera TREC #763227 (210) 980-8802,

    Real Broker, LLC

    Source: LERA MLS,MLS#: 1850074MLS Logo

    Facts & features

    Interior

    Bedrooms & bathrooms
    • Bedrooms: 3
    • Bathrooms: 3
    • Full bathrooms: 3
    Primary bedroom
    • Area: 702
    • Dimensions: 26 x 27
    Bedroom 2
    • Area: 154
    • Dimensions: 14 x 11
    Bedroom 3
    • Area: 224
    • Dimensions: 14 x 16
    Primary bathroom
    • Features: Tub/Shower Separate
    • Area: 176
    • Dimensions: 11 x 16
    Dining room
    • Area: 120
    • Dimensions: 12 x 10
    Family room
    • Area: 320
    • Dimensions: 20 x 16
    Kitchen
    • Area: 156
    • Dimensions: 13 x 12
    Living room
    • Area: 143
    • Dimensions: 13 x 11
    Heating
    • Central, Electric
    Cooling
    • Central Air
    Appliances
    • Included: Microwave, Range, Refrigerator, Disposal, Dishwasher, Water Softener Owned, Vented Exhaust Fan, Electric Water Heater, Electric Cooktop
    • Laundry: Main Level, Washer Hookup, Dryer Connection
    Features
    • One Living Area, Liv/Din Combo, Kitchen Island, Breakfast Bar, Loft, Utility Room Inside, Open Floorplan, High Speed Internet, Walk-In Closet(s), Master Downstairs
    • Flooring: Carpet, Ceramic Tile
    • Windows: Window Coverings
    • Has basement: No
    • Has fireplace: No
    • Fireplace features: Not Applicable
    Interior area
    • Total structure area: 2,365
    • Total interior livable area: 2,365 sqft

    Property

    Parking
    • Total spaces: 2
    • Parking features: Two Car Garage, Garage Door Opener
    • Garage spaces: 2
    Features
    • Levels: Two
    • Stories: 2
    • Patio & porch: Covered
    • Pool features: None
    • Fencing: Privacy
    Lot
    • Size: 5,641 Square Feet
    • Residential vegetation: Mature Trees
    Details
    • Parcel number: 140490070120

    Construction

    Type & style
    • Home type: SingleFamily
    • Property subtype: Single Family Residence
    Materials
    • Brick, Siding
    • Foundation: Slab
    • Roof: Composition
    Condition
    • Pre-Owned
    • New construction: No
    • Year built: 2013
    Details
    • Builder name: IMAGINE

    Utilities & green energy

    • Electric: CPS
    • Sewer: SAWS
    • Water: SAWS, Water System
    • Utilities for property: City Garbage service

    Community & HOA

    Community
    • Features: Playground, Jogging Trails
    • Security: Smoke Detector(s)
    • Subdivision: Monterrey Village
    HOA
    • Has HOA: Yes
    • HOA fee: $289 annually
    • HOA name: MONTERREY VILLAGE HOMEOWNERS ASSOCIATION INC.
    Location
    • Region: San Antonio

    Financial & listing details

    • Tax assessed value: $332,400
    • Annual tax amount: $7,648
    • Date on market: 3/14/2025
    • Cumulative days on market: 164 days
    • Listing terms: Conventional,FHA,VA Loan,Cash

    Price history

    DateEventPrice
    9/4/2025Sold--
    Source: LERA MLS #1850074 Report a problem
    8/25/2025Pending sale$299,500$127/sqft
    Source: LERA MLS #1850074 Report a problem
    8/20/2025Contingent$299,500$127/sqft
    Source: LERA MLS #1850074 Report a problem
    7/2/2025Price change$299,500-3.4%$127/sqft
    Source: LERA MLS #1850074 Report a problem
    6/3/2025Price change$310,000-2.2%$131/sqft
    Source: LERA MLS #1850074 Report a problem
    5/19/2025Price change$316,999-0.9%$134/sqft
    Source: LERA MLS #1850074 Report a problem
    4/3/2025Price change$320,000-1.5%$135/sqft
    Source: LERA MLS #1850074 Report a problem
    3/14/2025Listed for sale$325,000$137/sqft
    Source: LERA MLS #1850074 Report a problem

    Public tax history

    YearProperty taxesTax assessment
    2025$1,687 $332,400 -0.7%
    2024-- $334,640 +5.2%
    2023$5,404 -11%$318,218 +10%
    2022$6,071 +9.5%$289,289 +10%
    2021$5,546 $262,990 +10%
    2020$5,546 +10.3%$239,140 +10%
    2019$5,027 $217,400 +3.5%
    2018$5,027 +7.6%$210,090 +6.2%
    2017$4,670 +0.6%$197,740 +1.3%
    2016$4,641 -7.3%$195,130 -0.1%
    2015$5,007 $195,250 +7.8%
    2014$5,007 $181,180 +906.6%
    2013-- $18,000 +28.6%
    2012-- $14,000
    2011-- $14,000 -2.8%
    2010-- $14,400
    2009-- $14,400 -20%
    2008-- $18,000
    2007-- $18,000
    2006-- $18,000
    Find assessor info on the county website

    Neighborhood: Monterrey Village HOA

    Nearby schools

    GreatSchools rating
    Schools provided by the listing agent
    • Elementary: Woodstone
    • Middle: Wood
    • High: Madison
    • District: North East I.S.D.

    Source: LERA MLS. This data may not be complete. We recommend contacting the local school district to confirm school assignments for this home.

    Get a cash offer in 3 minutes
    Find out how much your home could sell for in as little as 3 minutes with a no-obligation cash offer.
    Estimated market value
    $246,200
    Get a cash offer in 3 minutes
    Find out how much your home could sell for in as little as 3 minutes with a no-obligation cash offer.
    Estimated market value
    $246,200