Beautifully upgraded 3BR/2.5BA Custom Timber model Lakefront home with stunning water views. No expense spared in the designer kitchen which features quartz countertops and premium KitchenAid appliances. Main living areas offer elegant Carrara porcelain tile. Retreat to the stunning primary suite, where the spa-inspired bath boasts a newer infrared sauna offering the ultimate in relaxation and wellness. Upgrades include a Newer 1-year-old roof and water heater and accordion shutters throughout. Thoughtfully designed for comfort and style. Enjoy resort-style amenities: clubhouse, fitness center, and pool. Endless entertainment and a vibrant social scene set this community apart—especially for those who love to dance. There's always something happening, from lively gatherings to unforgettable nights on the dance floor. Best of all, these special moments are professionally videotaped and featured on the community website, making it easy to relive the fun and share your favorite memories with family and friends. Coming soon: sports complex with pickleball, bocce, putting green & driving range—no assessment. Live the Ponte Vecchio lifestyle!
Sold for $685,000
$685,000
6703 Catania Drive, Boynton Beach, FL 33472
3beds
2,489sqft
Single Family Residence
Built in 2000
7,030 Square Feet Lot
$685,300 Zestimate®
$275/sqft
$4,435 Estimated rent
Home value
$685,300
$617,000 - $761,000
$4,435/mo
Zestimate® history
Owner options
List your home for rent
$4,435/mo
Rent Zestimate®
Find your next renter with Zillow Rental Manager. Plus, with online applications, you can quickly screen prospective tenants – for free.
$4,435/mo
Rent Zestimate®
Refinance and save
$6,738/mo
Est. payment
Refinancing to a lower rate could help reduce your monthly payments and save thousands over the life of the loan.
$6,738/mo
Est. payment
Explore your selling options
Work with a Zillow partner agent
Leverage their expertise and Zillow's premium Showcase listings to get your home seen by more buyers.
Get startedList with your own agent
Get your home in front of millions of buyers by listing it on Zillow.
Learn how to do itSell it yourself
Take full control of how buyers see your home on Zillow by listing For Sale by Owner (FSBO).
List your homeWhat's special
Quartz countertopsPremium kitchenaid appliancesStunning water viewsStunning primary suiteElegant carrara porcelain tileDesigner kitchenSpa-inspired bath
Zillow last checked:
Listing updated:
Listed by:
Julian Simon Soffer 561-886-8486,
Keller Williams Realty Boca Raton
Bought with:
Tony Cenkar, 3332836
EXP Realty LLC
Source: BeachesMLS,MLS#: B26020455 Originating MLS: BeachesMLS
Originating MLS: BeachesMLSFacts & features
Interior
Bedrooms & bathrooms
- Bedrooms: 3
- Bathrooms: 3
- Full bathrooms: 2
- 1/2 bathrooms: 1
- Main level bathrooms: 3
- Main level bedrooms: 3
Primary bedroom
- Level: First
- Area: 252
- Dimensions: 18 X 14
Bedroom 2
- Level: First
- Area: 143
- Dimensions: 13 X 11
Bedroom 3
- Level: First
- Area: 121
- Dimensions: 11 X 11
Den
- Description: Den/Office/Formal Dining Room
- Level: First
- Area: 143
- Dimensions: 13 X 11
Family room
- Level: First
- Area: 432
- Dimensions: 27 X 16
Kitchen
- Description: New Kitchen
- Level: First
- Area: 168
- Dimensions: 14 X 12
Living room
- Description: Full Lake Views
- Level: First
- Area: 352
- Dimensions: 22 X 16
Other
- Description: Zen Area
- Area: 40
- Dimensions: 8 X 5
Utility room
- Description: washer/dryer and sink
- Level: First
- Area: 48
- Dimensions: 8 X 6
Heating
- Central, Electric
Cooling
- Central Air, Ceiling Fan(s), Electric
Appliances
- Included: Dryer, Dishwasher, Electric Range, Electric Water Heater, Disposal, Ice Maker, Microwave, Range, Refrigerator, Water Heater, Washer
- Laundry: Washer Hookup, Electric Dryer Hookup, Inside, Laundry Room, Laundry Tub, Sink
Features
- Breakfast Bar, Breakfast Area, Dining Area, Separate/Formal Dining Room, Dual Sinks, Entrance Foyer, Eat-in Kitchen, High Ceilings, Main Level Primary, Pantry, Split Bedrooms, Separate Shower, Walk-In Closet(s)
- Flooring: Carpet, Ceramic Tile, Laminate, Marble, Tile, Wood
- Doors: French Doors
- Windows: Blinds, Drapes, Metal, Single Hung, Sliding
- Has fireplace: No
Interior area
- Total structure area: 3,195
- Total interior livable area: 2,489 sqft
Property
Parking
- Total spaces: 2
- Parking features: Attached, Driveway, Garage, Garage Door Opener
- Attached garage spaces: 2
- Has uncovered spaces: Yes
Accessibility
- Accessibility features: None
Features
- Levels: One
- Stories: 1
- Patio & porch: Patio, Porch
- Exterior features: Outdoor Living Area
- Pool features: Association
- Has view: Yes
- View description: Lake, Pond, Water
- Has water view: Yes
- Water view: Lake,Pond,Water
- Waterfront features: Lake Front
Lot
- Size: 7,030 Square Feet
- Features: Interior Lot, Many Trees, Sprinklers Automatic, Sprinkler System, < 1/4 Acre
Details
- Parcel number: 00424515210001590
- Zoning: PUD
- Special conditions: Standard,Listed As-Is
Construction
Type & style
- Home type: SingleFamily
- Architectural style: Mediterranean,Ranch
- Property subtype: Single Family Residence
Materials
- Block, Stucco
- Roof: Spanish Tile,Tile
Condition
- Resale
- New construction: No
- Year built: 2000
Details
- Builder model: CUSTOM TIBER MODEL
Utilities & green energy
- Electric: 3 Phase
- Sewer: Public Sewer
- Water: Public
- Utilities for property: Cable Available, Electricity Available, Sewer Available, Water Available
Community & HOA
Community
- Features: Home Owners Association, Gated, Property Manager On-Site, Street Lights, Sidewalks
- Security: Security System Owned, Security System, Closed Circuit Camera(s), Gated with Guard, Gated Community, Smoke Detector(s)
- Senior community: Yes
- Subdivision: Ponte Vecchio
HOA
- Has HOA: Yes
- Amenities included: Bocce Court, Billiard Room, Cabana, Clubhouse, Dog Park, Fitness Center, Gated, Library, Management, Picnic Area, Pickleball, Pool, Putting Green(s), Recreation Facilities, Shuffleboard Court, Sauna, Spa/Hot Tub, Sidewalks, Tennis Court(s)
- Services included: Common Areas, Cable TV, Maintenance Grounds, Recreation Facilities, Security, Internet
- HOA fee: $2,030 quarterly
- HOA name: Ponte Vecchio
- HOA phone: 561-736-7704
Location
- Region: Boynton Beach
Financial & listing details
- Price per square foot: $275/sqft
- Tax assessed value: $481,616
- Annual tax amount: $8,295
- Date on market: 4/30/2026
- Cumulative days on market: 77 days
- Listing terms: Cash,Conventional
- Electric utility on property: Yes
- Road surface type: Paved
Price history
| Date | Event | Price |
|---|---|---|
| 7/10/2026 | Sold | $685,000-2%$275/sqft |
Source:  BeachesMLS #B26020455 Report a problem BeachesMLS #B26020455 Report a problem | ||
| 6/15/2026 | Price change | $699,000-3.6%$281/sqft |
Source: BeachesMLS #B26020455 Report a problem | ||
| 4/30/2026 | Listed for sale | $724,900-1.5%$291/sqft |
Source: BeachesMLS #B26020455 Report a problem | ||
| 4/18/2026 | Listing removed | $736,000$296/sqft |
Source: BeachesMLS #B26005350 Report a problem | ||
| 3/22/2026 | Listed for sale | $736,000+31.4%$296/sqft |
Source: BeachesMLS #B26005350 Report a problem | ||
| 6/11/2021 | Sold | $560,000+4.7%$225/sqft |
Source: BeachesMLS #R10715808 Report a problem | ||
| 5/14/2021 | Pending sale | $535,000$215/sqft |
Source: BeachesMLS #RX-10715808 Report a problem | ||
| 5/13/2021 | Listed for sale | $535,000+62.1%$215/sqft |
Source: BeachesMLS #RX-10715808 Report a problem | ||
| 8/2/2017 | Sold | $330,000-5.7%$133/sqft |
Source: BeachesMLS #R10320359 Report a problem | ||
| 7/21/2017 | Pending sale | $350,000$141/sqft |
Source: RE/MAX SERVICES #RX-10320359 Report a problem | ||
| 6/27/2017 | Price change | $350,000-5.4%$141/sqft |
Source: RE/MAX Services #RX-10320359 Report a problem | ||
| 5/24/2017 | Price change | $370,000-3.9%$149/sqft |
Source: RE/MAX Services #RX-10320359 Report a problem | ||
| 4/28/2017 | Price change | $385,000-3.7%$155/sqft |
Source: RE/MAX Services #RX-10320359 Report a problem | ||
| 3/28/2017 | Listed for sale | $399,999-2.4%$161/sqft |
Source: RE/MAX Services #RX-10320359 Report a problem | ||
| 11/12/2015 | Listing removed | $409,900$165/sqft |
Source: Boynton Beach #RX-10173818 Report a problem | ||
| 10/29/2015 | Price change | $409,900-4.5%$165/sqft |
Source: Boynton Beach #RX-10173818 Report a problem | ||
| 10/7/2015 | Listed for sale | $429,000+78.5%$172/sqft |
Source: Boynton Beach #RX-10173818 Report a problem | ||
| 11/15/2000 | Sold | $240,300$97/sqft |
Source: Public Record Report a problem | ||
Public tax history
| Year | Property taxes | Tax assessment |
|---|---|---|
| 2025 | $8,295 +2.4% | $481,616 +2.4% |
| 2024 | $8,100 -6.5% | $470,234 -3.1% |
| 2023 | $8,666 +10.3% | $485,172 +10% |
| 2022 | $7,854 +53.1% | $441,065 +41.2% |
| 2021 | $5,130 +0.7% | $312,312 +1.4% |
| 2020 | $5,093 -1.2% | $308,000 |
| 2019 | $5,154 | $308,000 |
| 2018 | $5,154 +3.1% | $308,000 +22% |
| 2017 | $4,998 +22.6% | $252,461 +2.1% |
| 2016 | $4,076 -0.2% | $247,268 +0.7% |
| 2015 | $4,084 -2.5% | $245,549 +0.8% |
| 2014 | $4,191 +1.5% | $243,600 +1.5% |
| 2013 | $4,129 -1.3% | $240,000 |
| 2012 | $4,184 -1.5% | $240,000 +0.6% |
| 2011 | $4,247 +1.1% | $238,510 +1.5% |
| 2010 | $4,200 +7.2% | $234,985 +2.7% |
| 2009 | $3,919 +11.8% | $228,807 +0.1% |
| 2008 | $3,505 -1.7% | $228,578 +3% |
| 2007 | $3,566 -6.1% | $221,920 +2.5% |
| 2006 | $3,799 | $216,507 +3% |
| 2005 | -- | $210,201 +3% |
| 2004 | $1,858 +725.7% | $204,079 +1.9% |
| 2003 | $225 -93.7% | $200,274 +2.4% |
| 2002 | $3,573 +0.5% | $195,580 +1.6% |
| 2001 | $3,553 +356.8% | $192,500 +406.6% |
| 2000 | $778 | $38,000 |
Find assessor info on the county website
Neighborhood: 33472
Nearby homes
- $546,9003 bd2 ba3.1k sqft6711 Catania Dr, Boynton Beach, FL 33472Off Market
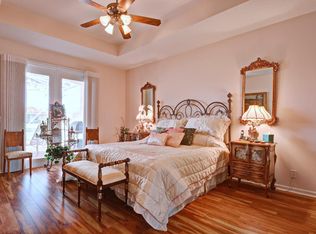
- $499,6003 bd2 ba2.2k sqft6695 Catania Dr, Boynton Beach, FL 33472Off Market
- $519,0003 bd2 ba2.4k sqft6719 Catania Dr, Boynton Beach, FL 33472Off Market
- $600,6004 bd2 ba2.4k sqft6687 Catania Dr, Boynton Beach, FL 33472Off Market
- $620,0003 bd2 ba2.4k sqft6696 Catania Dr, Boynton Beach, FL 33472Sold
- $574,6003 bd-- ba2.2k sqft6704 Catania Dr, Boynton Beach, FL 33472Off Market
- $512,1003 bd2 ba2.1k sqft6688 Catania Dr, Boynton Beach, FL 33472Off Market
- $520,8003 bd2 ba2.4k sqft6727 Catania Dr, Boynton Beach, FL 33472Off Market
Nearby schools
GreatSchools rating
- 8/10Crystal Lakes Elementary SchoolGrades: PK-5Distance: 0.7 mi
- 9/10Christa Mcauliffe Middle SchoolGrades: 6-8Distance: 0.8 mi
- 6/10Park Vista Community High SchoolGrades: 9-12Distance: 1.3 mi
Schools provided by the listing agent
- Elementary: Crystal Lakes (Palm Beach)
- Middle: Christa McAuliffe
- High: Park Vista
Source: BeachesMLS. This data may not be complete. We recommend contacting the local school district to confirm school assignments for this home.
Get a cash offer in 3 minutes
Find out how much your home could sell for in as little as 3 minutes with a no-obligation cash offer.
Estimated market value
$685,300
Get a cash offer in 3 minutes
Find out how much your home could sell for in as little as 3 minutes with a no-obligation cash offer.
Estimated market value
$685,300
- Florida
- Palm Beach County
- Boynton Beach
- 33472
- 6703 Catania Drive
Nearby cities
Nearby neighborhoods
Nearby zip codes
Other Boynton Beach Topics
