Skip main navigation
Sold for $375,000
  • $375,000

    6703 Central Hills Ter, Landover, MD 20785

    3beds
    1,246sqft
    Single Family Residence
    Built in 1990
    8,684 Square Feet Lot
    $-- Zestimate®
    $301/sqft
    $2,416 Estimated rent

    Home value

    Not available

    Estimated sales range

    Not available

    $2,416/mo

    Zestimate® history
    Loading
    Loading...

    Owner options

    List your home for rent

    $2,416/mo

    Rent Zestimate®

    Find your next renter with Zillow Rental Manager. Plus, with online applications, you can quickly screen prospective tenants – for free.

    Learn more

    $2,416/mo

    Rent Zestimate®

    Refinance and save

    $2,377/mo

    Est. payment

    Refinancing to a lower rate could help reduce your monthly payments and save thousands over the life of the loan.

    See today's rates

    $2,377/mo

    Est. payment

    Explore your selling options

    Work with a Zillow partner agent

    Leverage their expertise and Zillow's premium Showcase listings to get your home seen by more buyers.

    Get started

    List with your own agent

    Get your home in front of millions of buyers by listing it on Zillow.

    Learn how to do it

    Sell it yourself

    Take full control of how buyers see your home on Zillow by listing For Sale by Owner (FSBO).

    List your home

    What's special

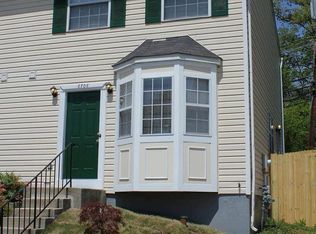
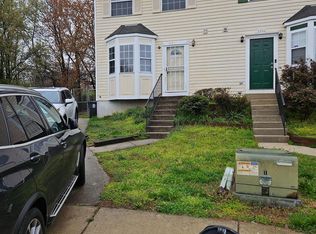
    LOCATION! LOCATION! LOCATION! WOW A BEAUTIFUL WELL-MAINTAINED SEMI-DETACHED 3 BEDROOMS, 2 FULL BATHROOMS AND 2 HALF BATHROOMS HOME. ALL NEW LUXURY VINYL PLANK FLOORING THROUGHOUT THE HOME, STAINLESS STEEL APPLIANCES, GRANITE COUNTERTOPS, EAT-IN KITCHEN, BAY WINDOW, FORMAL DINING ROOM, CROWN MOLDING, FINISHED BASEMENT, HIGH-CEILING IN THE MASTER BEDROOM, CUSTOM DESIGNED MASTER BATHROOM SHOWER, LARGE DECK OFF THE FAMILY ROOM OVERLOOKING AN EXTRA-LARGE FENCED IN BACKYARD WITH A LARGE SHED, NEWER FURNACE, HOT WATER TANK, AND NEWER A/C UNIT. THE ROOF IS ONLY 2 YEARS OLD! A MUST SEE! IT WON'T LAST LONG! HOME HAS A GREAT VIVITE SECURITY SYSTEM THAT CAN CONVEY.

    Zillow last checked:

    Listing updated:

    Listed by:

    BILL PATERSON 301-675-3352,

    Long & Foster Real Estate, Inc.,

    Co-Listing Agent: Shane N Brown 240-354-8964,

    Long & Foster Real Estate, Inc.

    Bought with:

    SOPHIE AYUK, 630005

    Fairfax Realty Premier

    Source: Bright MLS,MLS#: MDPG2188598MLS Logo

    Facts & features

    Interior

    Bedrooms & bathrooms
    • Bedrooms: 3
    • Bathrooms: 4
    • Full bathrooms: 2
    • 1/2 bathrooms: 2
    • Main level bathrooms: 1
    Rooms
    • Room types: Dining Room, Primary Bedroom, Bedroom 2, Bedroom 3, Kitchen, Family Room, Basement, Foyer, Laundry, Bathroom 2, Primary Bathroom, Half Bath
    Primary bedroom
    • Features: Ceiling Fan(s), Flooring - Luxury Vinyl Plank, Window Treatments
    • Level: Upper
    • Area: 216 Square Feet
    • Dimensions: 12 X 18
    Bedroom 2
    • Features: Flooring - Luxury Vinyl Plank, Lighting - Wall sconces, Window Treatments
    • Level: Upper
    • Area: 99 Square Feet
    • Dimensions: 9 X 11
    Bedroom 3
    • Features: Flooring - Luxury Vinyl Plank, Lighting - Wall sconces, Window Treatments
    • Level: Upper
    • Area: 81 Square Feet
    • Dimensions: 9 X 9
    Primary bathroom
    • Features: Bathroom - Walk-In Shower, Flooring - Luxury Vinyl Tile, Lighting - Wall sconces, Window Treatments
    • Level: Upper
    • Area: 28 Square Feet
    • Dimensions: 4 X 7
    Bathroom 2
    • Features: Soaking Tub, Bathroom - Tub Shower, Flooring - Ceramic Tile, Lighting - Wall sconces
    • Level: Upper
    • Area: 35 Square Feet
    • Dimensions: 5 X 7
    Basement
    • Features: Basement - Finished, Flooring - Luxury Vinyl Tile, Lighting - Ceiling, Window Treatments
    • Level: Lower
    • Area: 315 Square Feet
    • Dimensions: 15 X 21
    Dining room
    • Features: Crown Molding, Flooring - Luxury Vinyl Plank, Lighting - Ceiling, Window Treatments, Formal Dining Room
    • Level: Main
    • Area: 120 Square Feet
    • Dimensions: 8 X 15
    Family room
    • Features: Crown Molding, Cathedral/Vaulted Ceiling, Flooring - Luxury Vinyl Plank, Recessed Lighting, Window Treatments
    • Level: Main
    • Area: 180 Square Feet
    • Dimensions: 10 X 18
    Foyer
    • Features: Flooring - Luxury Vinyl Plank
    • Level: Main
    • Area: 50 Square Feet
    • Dimensions: 5 X 10
    Half bath
    • Features: Flooring - Luxury Vinyl Plank
    • Level: Main
    • Area: 15 Square Feet
    • Dimensions: 3 X 5
    Half bath
    • Features: Flooring - Ceramic Tile
    • Level: Lower
    • Area: 25 Square Feet
    • Dimensions: 5 X 5
    Kitchen
    • Features: Granite Counters, Flooring - Luxury Vinyl Tile, Eat-in Kitchen, Kitchen - Gas Cooking, Wood Stove, Window Treatments
    • Level: Main
    • Area: 121 Square Feet
    • Dimensions: 11 X 11
    Laundry
    • Features: Flooring - Concrete
    • Level: Lower
    • Area: 60 Square Feet
    • Dimensions: 5 X 12
    Heating
    • Forced Air, Natural Gas
    Cooling
    • Other, Electric
    Appliances
    • Included: Microwave, Dishwasher, Disposal, Dryer, Ice Maker, Oven/Range - Gas, Refrigerator, Stainless Steel Appliance(s), Washer, Water Heater, Gas Water Heater
    • Laundry: In Basement, Dryer In Unit, Has Laundry, Lower Level, Washer In Unit, Laundry Room
    Features
    • Attic, Bathroom - Stall Shower, Bathroom - Tub Shower, Bathroom - Walk-In Shower, Curved Staircase, Crown Molding, Dining Area, Floor Plan - Traditional, Formal/Separate Dining Room, Eat-in Kitchen, Kitchen - Efficiency, Kitchen - Gourmet, Kitchen - Table Space, Upgraded Countertops, Dry Wall
    • Flooring: Luxury Vinyl, Ceramic Tile
    • Doors: Sliding Glass, Storm Door(s)
    • Windows: Bay/Bow, Screens, Vinyl Clad, Window Treatments
    • Basement: Full,Finished,Heated,Exterior Entry,Concrete,Rear Entrance,Walk-Out Access,Windows
    • Has fireplace: No
    Interior area
    • Total structure area: 1,806
    • Total interior livable area: 1,246 sqft
    • Finished area above ground: 1,246
    • Finished area below ground: 0

    Property

    Parking
    • Total spaces: 3
    • Parking features: Concrete, Free, Private, Driveway, Off Street, On Street
    • Uncovered spaces: 3
    Accessibility
    • Accessibility features: None
    Features
    • Levels: Three
    • Stories: 3
    • Patio & porch: Deck, Patio
    • Pool features: None
    Lot
    • Size: 8,684 Square Feet
    Details
    • Additional structures: Above Grade, Below Grade
    • Parcel number: 17182096014
    • Zoning: RSFA
    • Special conditions: Standard
    • Other equipment: None

    Construction

    Type & style
    • Home type: SingleFamily
    • Architectural style: Traditional
    • Property subtype: Single Family Residence
    • Attached to another structure: Yes
    Materials
    • Frame
    • Foundation: Slab
    • Roof: Asphalt
    Condition
    • Excellent
    • New construction: No
    • Year built: 1990

    Utilities & green energy

    • Sewer: Public Sewer
    • Water: Public

    Community & HOA

    Community
    • Security: Smoke Detector(s)
    • Subdivision: None Available
    HOA
    • Has HOA: No
    Location
    • Region: Landover

    Financial & listing details

    • Price per square foot: $301/sqft
    • Tax assessed value: $303,200
    • Annual tax amount: $4,505
    • Date on market: 2/20/2026
    • Listing agreement: Exclusive Right To Sell
    • Listing terms: Conventional,FHA,VA Loan,Cash
    • Ownership: Fee Simple

    Price history

    DateEventPrice
    7/9/2026Sold$375,000+2.7%$301/sqft
    Source: Bright MLS #MDPG2188598 Report a problem
    6/4/2026Pending sale$365,000$293/sqft
    Source: Bright MLS #MDPG2188598 Report a problem
    5/20/2026Listed for sale$365,000$293/sqft
    Source: Bright MLS #MDPG2188598 Report a problem
    4/25/2026Pending sale$365,000$293/sqft
    Source: Bright MLS #MDPG2188598 Report a problem
    4/16/2026Price change$365,000-2.6%$293/sqft
    Source: Bright MLS #MDPG2188598 Report a problem
    3/17/2026Listed for sale$374,900$301/sqft
    Source: Bright MLS #MDPG2188598 Report a problem
    3/14/2026Pending sale$374,900$301/sqft
    Source: Bright MLS #MDPG2188598 Report a problem
    3/7/2026Price change$374,900-6.2%$301/sqft
    Source: Bright MLS #MDPG2188598 Report a problem
    2/26/2026Listed for sale$399,500+115.9%$321/sqft
    Source: Bright MLS #MDPG2188598 Report a problem
    5/29/2018Sold$185,000+2.8%$148/sqft
    Source: Public Record Report a problem
    12/10/2017Listing removed$179,900$144/sqft
    Source: Metro Real Estate Llc #1004267747 Report a problem
    12/3/2017Listed for sale$179,900+38.4%$144/sqft
    Source: Metro Real Estate Llc #1004267747 Report a problem
    8/29/2012Listing removed$1,600$1/sqft
    Source: Fairfax Realty,Inc. #PG7897189 Report a problem
    8/1/2012Listed for rent$1,600$1/sqft
    Source: Fairfax Realty,Inc. #PG7897189 Report a problem
    4/23/2002Sold$130,000$104/sqft
    Source: Public Record Report a problem

    Public tax history

    YearProperty taxesTax assessment
    2025$4,120 +36.5%$303,200 +11.8%
    2024$3,017 +13.3%$271,300 +13.3%
    2023$2,662 $239,400
    2022$2,662 +4.1%$239,400 +4.1%
    2021$2,556 +2.1%$229,867 +2.1%
    2020$2,503 -9.6%$225,100 +20.8%
    2019$2,769 $186,367
    2018$2,769 +11.6%$186,367 +11.6%
    2017$2,482 -19.1%$167,000 +3.4%
    2016$3,068 $161,533 +3.5%
    2015$3,068 $156,067 +3.6%
    2014$3,068 $150,600
    2013-- $150,600
    2012-- $150,600 -37%
    2011-- $238,920 +1.9%
    2010-- $234,512 +1.9%
    2009-- $230,106 +2%
    2008-- $225,700 +17.8%
    2007-- $191,596 +21.7%
    2006-- $157,493 +27.6%
    2005-- $123,390 +2.6%
    2004-- $120,296
    2003-- $120,296 +5.4%
    2002-- $114,110 +0.8%
    2001-- $113,250
    Find assessor info on the county website

    Neighborhood: Summerfield

    Nearby schools

    GreatSchools rating
    Schools provided by the listing agent
    • District: Prince George's County Public Schools

    Source: Bright MLS. This data may not be complete. We recommend contacting the local school district to confirm school assignments for this home.

    Get pre-qualified for a loan
    At Zillow Home Loans, we can pre-qualify you in as little as 5 minutes with no impact to your credit score.

    An equal housing lender. NMLS #10287.