Skip main navigation
Sold for $625,000
  • $625,000

    6703 Dancing Wind Dr, Colorado Springs, CO 80923

    5beds
    3,366sqft
    Single Family Residence
    Built in 2016
    8,799 Square Feet Lot
    $623,100 Zestimate®
    $186/sqft
    $2,955 Estimated rent

    Home value

    $623,100

    $592,000 - $654,000

    $2,955/mo

    Zestimate® history
    Loading
    Loading...

    Owner options

    List your home for rent

    $2,955/mo

    Rent Zestimate®

    Find your next renter with Zillow Rental Manager. Plus, with online applications, you can quickly screen prospective tenants – for free.

    Learn more

    $2,955/mo

    Rent Zestimate®

    Refinance and save

    $3,771/mo

    Est. payment

    Refinancing to a lower rate could help reduce your monthly payments and save thousands over the life of the loan.

    See today's rates

    $3,771/mo

    Est. payment

    Explore your selling options

    Work with a Zillow partner agent

    Leverage their expertise and Zillow's premium Showcase listings to get your home seen by more buyers.

    Get started

    List with your own agent

    Get your home in front of millions of buyers by listing it on Zillow.

    Learn how to do it

    Sell it yourself

    Take full control of how buyers see your home on Zillow by listing For Sale by Owner (FSBO).

    List your home

    What's special

    Raised garden bedsFully fenced landscaped yardStorage shedVaulted ceilingsFinished lower levelUpgraded cabinetryAbundant natural light
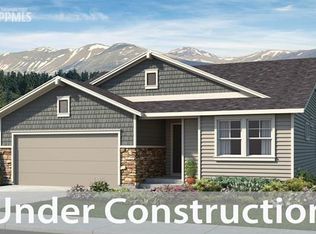
    Beautiful, expansive ranch-style home in the highly sought-after Indigo Ranch community of Colorado Springs. Situated on a desirable corner lot, this five-bedroom, three-bath, three-car garage home offers 3,366 square feet of well-designed living space. The main level features an open floor plan with vaulted ceilings and abundant natural light. A spacious great room anchors the home, seamlessly connecting to an expansive kitchen with upgraded cabinetry, extended counter space, and a large island, perfect for entertaining or everyday living. Step outside to a generous concrete patio overlooking a fully fenced, landscaped yard with raised garden beds and a storage shed. The main floor also includes a private primary suite with an en suite bath and large walk-in closet, along with two additional bedrooms and an additional full bath. The finished lower level offers exceptional flexibility, with two additional bedrooms, a full bath, and a massive 22x15 family room complete with a wet bar and mini-refrigerator that's ideal for entertaining or guest space. An unfinished area is already roughed-in for an additional bathroom, presenting an excellent opportunity for a future junior suite or multigenerational living. The oversized three-car garage features coated floors and an ADA ramp, which can be easily removed to restore traditional stair access. Enjoy a beautifully maintained, park-like yard with terraced landscaping, full fencing, and thoughtful plantings, perfect for relaxing or entertaining outdoors.

    Zillow last checked:

    Listing updated:

    Listed by:

    Randy Simonoff 719-205-5182,

    Keller Williams Action Realty, LLC

    Bought with:

    Heather Hussey

    The Cutting Edge

    Source: elevateMLS,MLS#: 3145166MLS Logo

    Facts & features

    Interior

    Bedrooms & bathrooms
    • Bedrooms: 5
    • Bathrooms: 3
    • Full bathrooms: 2
    • 3/4 bathrooms: 1
    Other
    • Level: Main
    • Area: 216 Square Feet
    • Dimensions: 18 x 12
    Heating
    • Forced Air, Natural Gas
    Cooling
    • Ceiling Fan(s), Central Air
    Appliances
    • Included: 220v in Kitchen, Dishwasher, Disposal, Microwave, Range, Refrigerator, Self Cleaning Oven
    • Laundry: Main Level
    Features
    • 5-Pc Bath, Great Room, Vaulted Ceiling(s), Breakfast Bar, High Speed Internet, Pantry
    • Flooring: Carpet, Wood
    • Basement: Full,Partially Finished
    Interior area
    • Total structure area: 3,366
    • Total interior livable area: 3,366 sqft
    • Finished area above ground: 1,683
    • Finished area below ground: 1,683

    Property

    Parking
    • Total spaces: 3
    • Parking features: Attached, Garage Door Opener, Oversized
    • Attached garage spaces: 3
    Features
    • Patio & porch: Concrete
    • Exterior features: Auto Sprinkler System
    • Has view: Yes
    • View description: Mountain(s)
    Lot
    • Size: 8,799 Square Feet
    • Features: Corner Lot, Level, HOA Required $
    Details
    • Parcel number: 5308409006

    Construction

    Type & style
    • Home type: SingleFamily
    • Architectural style: Ranch
    • Property subtype: Single Family Residence
    Materials
    • Masonite, Framed on Lot
    • Roof: Composite Shingle
    Condition
    • Existing Home
    • New construction: No
    • Year built: 2016

    Utilities & green energy

    • Water: Municipal
    • Utilities for property: Cable Available, Electricity Connected, Natural Gas Connected

    Community & HOA

    HOA
    • Has HOA: Yes
    • Services included: Covenant Enforcement, Management, Trash Removal
    • HOA fee: $225 annually
    Location
    • Region: Colorado Springs

    Financial & listing details

    • Price per square foot: $186/sqft
    • Tax assessed value: $598,000
    • Annual tax amount: $3,700
    • Date on market: 4/16/2026
    • Listing terms: Cash,Conventional,FHA,VA Loan
    • Electric utility on property: Yes

    Price history

    DateEventPrice
    6/2/2026Sold$625,000$186/sqft
    Source: elevateMLS #3145166 Report a problem
    5/2/2026Pending sale$625,000$186/sqft
    Source: REcolorado as distributed by MLS GRID #2805476 Report a problem
    5/2/2026Contingent$625,000$186/sqft
    Source: elevateMLS #3145166 Report a problem
    4/16/2026Listed for sale$625,000-6.7%$186/sqft
    Source: REcolorado as distributed by MLS GRID #2805476 Report a problem
    4/15/2026Listing removed$669,900$199/sqft
    Source: PAR #239152 Report a problem
    2/27/2026Listed for sale$669,900-0.7%$199/sqft
    Source: elevateMLS #6994493 Report a problem
    2/20/2026Listing removed$674,900$201/sqft
    Source: Royal Gorge AOR #3287845 Report a problem
    11/29/2025Price change$674,900-2.2%$201/sqft
    Source: Royal Gorge AOR #3287845 Report a problem
    11/7/2025Price change$689,900-1.3%$205/sqft
    Source: elevateMLS #6994493 Report a problem
    10/23/2025Listed for sale$699,000+82.2%$208/sqft
    Source: Royal Gorge AOR #3287845 Report a problem
    4/6/2017Sold$383,674$114/sqft
    Source: Public Record Report a problem

    Public tax history

    YearProperty taxesTax assessment
    2024$3,476 +7.4%$40,070
    2023$3,238 -2.9%$40,070 +20.3%
    2022$3,336 $33,300 -2.8%
    2021-- $34,260 +13.6%
    2020$2,967 +0.7%$30,170
    2019$2,947 +336.7%$30,170 +21.1%
    2018$675 -72.5%$24,910
    2017$2,454 +263.6%$24,910 +1331.6%
    2016$675 $1,740
    Find assessor info on the county website

    Neighborhood: Powers

    Nearby schools

    GreatSchools rating
    Schools provided by the listing agent
    • Middle: Skyview
    • High: Vista Ridge
    • District: District 49

    Source: elevateMLS. This data may not be complete. We recommend contacting the local school district to confirm school assignments for this home.

    Get a cash offer in 3 minutes
    Find out how much your home could sell for in as little as 3 minutes with a no-obligation cash offer.
    Estimated market value
    $623,100
    Get a cash offer in 3 minutes
    Find out how much your home could sell for in as little as 3 minutes with a no-obligation cash offer.
    Estimated market value
    $623,100