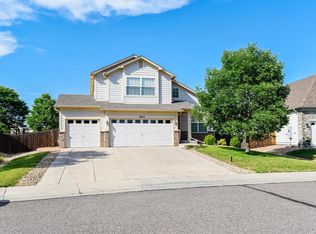
OPEN HOUSE! This Friday 3PM-5PM AND Saturday 11AM-1PM! Stop on by! Welcome to this stunning, fully updated home in the sought-after Skylake Ranch community! From the moment you step inside, you’re greeted by a grand entry with an open catwalk, elegant banister, and soaring windows in the living room that flood the space with natural light.
The main level features gorgeous real hardwood floors, fresh paint throughout, and a beautifully updated kitchen showcasing stainless steel appliances, quartz countertops, and a stylish tile backsplash.
Retreat to your main-level primary suite — a true sanctuary with beautiful windows, new flooring, aspacious walk-in closet, and a fully redone 5-piece bath featuring a freestanding soaking tub, walk-in shower, and private toilet room.
Upstairs, the light-filled catwalk leads to 3 additional bedrooms + Loft, new lamenent flooring flows up the stairs and throughout the upper level.
The finished basement is an entertainer’s dream, complete with a 3/4 bath, built-in wet bar with dishwasher, full-size refrigerator, and stand-up freezer — plus 6 egress windows for a bright, open feel.
Step outside to your private backyard oasis featuring stamped concrete, a retaining wall, opening up to green space! No neighbors behind! Enjoy direct access to walking paths and green space!
Additional highlights include new carpet, new paint, new ceiling fans and light fixtures throughout, new furnace and A/C in 2021, new roof and gutters in 2024, new stackable washer/dryer (included).
This home truly has it all — don’t miss it!
Sold for $650,000
Zillow last checked:
Listing updated:
Bought with:
Daisy Tarango, 100049173
Compass - Denver
Source: REcolorado as distributed by MLS GRID,MLS#: 4344528
Price history
| Date | Event | Price |
|---|---|---|
| 8/20/2026 | Sold | $650,000$170/sqft |
Source:  REcolorado as distributed by MLS GRID #4344528 Report a problem REcolorado as distributed by MLS GRID #4344528 Report a problem | ||
| 7/22/2026 | Pending sale | $650,000$170/sqft |
Source: REcolorado as distributed by MLS GRID #4344528 Report a problem | ||
| 6/27/2026 | Listed for sale | $650,000+54.8%$170/sqft |
Source: REcolorado as distributed by MLS GRID #4344528 Report a problem | ||
| 8/1/2018 | Sold | $420,000-2.3%$110/sqft |
Source:  IRES as distributed by MLS GRID #850714 Report a problem IRES as distributed by MLS GRID #850714 Report a problem | ||
| 6/20/2018 | Pending sale | $429,900$112/sqft |
Source: RE/MAX NORTHWEST INC #4073309 Report a problem | ||
| 5/25/2018 | Price change | $429,900-4.3%$112/sqft |
Source: RE/MAX NORTHWEST INC #4073309 Report a problem | ||
| 5/18/2018 | Listed for sale | $449,000+24.8%$117/sqft |
Source: RE/MAX NORTHWEST INC #4073309 Report a problem | ||
| 6/3/2017 | Listing removed | $2,400$1/sqft |
Source: Owner Report a problem | ||
| 5/28/2017 | Listed for rent | $2,400$1/sqft |
Source: Owner Report a problem | ||
| 4/28/2008 | Listing removed | $359,900$94/sqft |
Source: Visual Tour #577161 Report a problem | ||
| 4/16/2008 | Listed for sale | $359,900+41.7%$94/sqft |
Source: Visual Tour #577161 Report a problem | ||
| 5/4/2005 | Sold | $254,000$66/sqft |
Source: Public Record Report a problem | ||

Get a cash offer in 3 minutes
Find out how much your home could sell for in as little as 3 minutes with a no-obligation cash offer.
Estimated market value
$644,400
