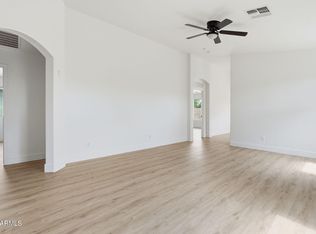
Step into 6703 E Javalina Way to discover a residence featuring all stainless steel appliances and a walk in closet in primary bedroom. The property includes a separate tub and shower in primary bathroom, a covered patio, and a fenced in backyard. Interior details consist of fresh interior paint and new flooring throughout home. Updates include new appliances and fresh exterior paint. come visit now! Included 100-Day Home Warranty with buyer activation
For sale
Price cut: $5K (6/4)
$260,000
6703 E JAVALINA Way, Florence, AZ 85132
3beds
1,511sqft
:
Get pre-qualified$1,674/mo
Single Family Residence
Built in 2005
4,186 Square Feet Lot
$-- Zestimate®
$172/sqft
$50/mo HOA
What's special
Covered patioFenced in backyardFresh interior paintFresh exterior paintAll stainless steel appliancesNew flooring throughout home
- 114 days |
- 490 |
- 32 |
Zillow last checked:
Listing updated:
Listed by:
Tara Jones homes@opendoor.com,
Opendoor Brokerage, LLC,
Alec Harris 623-294-8752,
Opendoor Brokerage, LLC
Source: ARMLS,MLS#: 7004286
Facts & features
Interior
Bedrooms & bathrooms
- Bedrooms: 3
- Bathrooms: 2
- Full bathrooms: 2
Heating
- Electric
Cooling
- Other
Appliances
- Included: Built-in Microwave
- Laundry: Inside
Features
- Full Bth Master Bdrm, Separate Shwr & Tub
- Flooring: Vinyl
- Has basement: No
- Has fireplace: Yes
Interior area
- Total structure area: 1,511
- Total interior livable area: 1,511 sqft
Property
Parking
- Total spaces: 2
- Parking features: Garage
- Garage spaces: 2
Features
- Stories: 1
- Spa features: None
- Fencing: Block
Lot
- Size: 4,186 Square Feet
- Features: Desert Front, Dirt Back
Details
- Parcel number: 20012078
Construction
Type & style
- Home type: SingleFamily
- Property subtype: Single Family Residence
Materials
- Wood Frame, Painted
- Roof: Composition
Condition
- Year built: 2005
Details
- Builder name: Richmond American
Utilities & green energy
- Sewer: Public Sewer
- Water: Pvt Water Company
Community & HOA
Community
- Security: Security System Owned
- Subdivision: MAGIC RANCH ESTATES
HOA
- Has HOA: Yes
- Services included: Maintenance Grounds
- HOA fee: $50 monthly
- HOA name: Magic Ranch Estates
- HOA phone: 480-908-2250
Location
- Region: Florence
Financial & listing details
- Price per square foot: $172/sqft
- Tax assessed value: $298,785
- Annual tax amount: $1,020
- Date on market: 3/31/2026
- Cumulative days on market: 115 days
- Listing terms: Cash,Conventional,FHA,VA Loan
- Ownership: Fee Simple
Estimated market value
Not available
Estimated sales range
Not available
Not available
Price history
| Date | Event | Price |
|---|---|---|
| 7/18/2026 | Listed for sale | $260,000$172/sqft |
Source:  ARMLS #7004286 Report a problem ARMLS #7004286 Report a problem | ||
| 7/11/2026 | Pending sale | $260,000$172/sqft |
Source: ARMLS #7004286 Report a problem | ||
| 6/4/2026 | Price change | $260,000-1.9%$172/sqft |
Source: ARMLS #7004286 Report a problem | ||
| 5/14/2026 | Price change | $265,000-1.9%$175/sqft |
Source: ARMLS #7004286 Report a problem | ||
| 3/26/2026 | Listed for sale | $270,000+16.4%$179/sqft |
Source: ARMLS #7004286 Report a problem | ||
| 3/12/2026 | Sold | $231,900+144.1%$153/sqft |
Source: Public Record Report a problem | ||
| 9/24/2015 | Sold | $95,000-4%$63/sqft |
Source: ARMLS #5326237 Report a problem | ||
| 8/27/2015 | Listed for sale | $99,000+70.7%$66/sqft |
Source: Solutions Real Estate #5326237 Report a problem | ||
| 4/17/2009 | Sold | $58,000-70.8%$38/sqft |
Source: ARMLS #3026736 Report a problem | ||
| 3/28/2006 | Sold | $198,799$132/sqft |
Source: Public Record Report a problem | ||
Public tax history
| Year | Property taxes | Tax assessment |
|---|---|---|
| 2026 | $1,020 +1.1% | $29,877 +54.3% |
| 2025 | $1,008 +0.3% | $19,359 -25% |
| 2024 | $1,006 +2% | $25,821 +32.4% |
| 2023 | $986 -8.7% | $19,506 -8.7% |
| 2022 | $1,080 +10.6% | $21,363 +9.1% |
| 2021 | $977 +0.3% | $19,575 +2.8% |
| 2020 | $973 +4.5% | $19,043 +58.6% |
| 2019 | $931 +11.3% | $12,007 +14.5% |
| 2018 | $836 -1.2% | $10,483 +0.2% |
| 2017 | $846 -26.9% | $10,465 |
| 2016 | $1,158 | -- |
| 2014 | $1,158 | $6,334 |
| 2013 | -- | -- |
| 2012 | -- | -- |
| 2011 | -- | $6,944 -19.6% |
| 2010 | -- | $8,640 |
| 2009 | -- | -- |
| 2008 | -- | -- |
| 2007 | -- | -- |
Find assessor info on the county website
Monthly payment
Est. payment
Payment breakdown
Explore the cost of this home by adjusting the details. Changes won't be saved.Climate risks
Neighborhood: 85132
Nearby schools
GreatSchools rating
- 5/10Anthem Elementary SchoolGrades: PK-9Distance: 3.2 mi
- 4/10Florence High SchoolGrades: 7-12Distance: 8.3 mi
Schools provided by the listing agent
- Elementary: Anthem Elementary School
- Middle: Anthem Elementary School
- High: Florence High School
- District: Florence Unified School District
Source: ARMLS. This data may not be complete. We recommend contacting the local school district to confirm school assignments for this home.
- $--3 bd2 ba1.5k sqft6703 E Javalina Way #1, Florence, AZ 85132Off Market
- $273,4003 bd2 ba1.5k sqft6703 E Javalina Way, Florence, AZ 85232Off Market

- $309,4004 bd3 ba2.1k sqft6717 E Javalina Way, Florence, AZ 85132Off Market

- $263,8003 bd2 ba1.5k sqft6689 E Javalina Way, Florence, AZ 85132Off Market
- $256,6003 bd2 ba1.3k sqft6731 E Javalina Way, Florence, AZ 85132Off Market
- $257,0003 bd2 ba1.5k sqft6704 E Four Peaks Way, Florence, AZ 85132Off Market
- $282,600-- bd-- ba2.1k sqft6690 E Four Peaks Way, Florence, AZ 85132Off Market
- $272,400-- bd-- ba1.5k sqft6718 E Four Peaks Way, Florence, AZ 85132Off Market
A local agent can set up tours, give advice and negotiate with sellers.
Similar homes
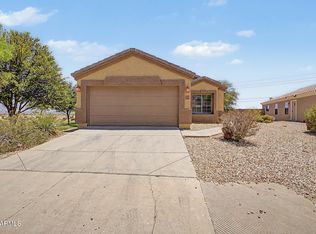
- $275,0003 bd2 ba1.2k sqft6706 E ESCAPE Avenue, Florence, AZ 85132For Sale
 MLS ID #7057040, Austin J Merrell, Realty ONE Group. ARMLS
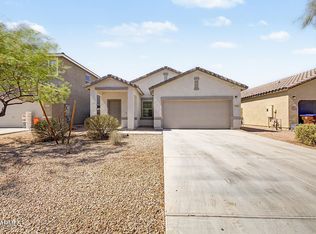
 - $249,9993 bd2 ba1.2k sqft24151 N HIGH DUNES Drive, Florence, AZ 85132For Sale
 MLS ID #7049146, Todd S Danicek, Americas Real Estate Properties. ARMLS
 - $259,0003 bd2 ba1.3k sqft6070 E HELIOS Drive, Florence, AZ 85132For Sale
 MLS ID #7043668, Vlad Hurezeanu, Realty ONE Group. ARMLS
 - $265,0003 bd2 ba1.5k sqft13112 E CHUPAROSA Lane, Florence, AZ 85132For Sale
 MLS ID #7043913, George Laughton, EveryPlace. ARMLS
 - $310,4004 bd3 ba2.2k sqft23760 N GREER Loop, Florence, AZ 85132For SaleMLS ID #7045322, Blake Keathley, Everystate, Inc. ARMLS
- $275,0002 bd2 ba1.4k sqft7283 W CANDLEWOOD Way, Florence, AZ 85132For SaleMLS ID #7036727, Ginger Mann, Premier Choice Realty. ARMLS
- $339,9004 bd3 ba2.2k sqft6135 E PARADISE Lane, Florence, AZ 85132For SaleMLS ID #6989348, Heather Cano, Realty ONE Group. ARMLS
- $325,0003 bd2 ba1.6k sqft5573 E HERA Road, Florence, AZ 85132For SaleMLS ID #7025436, Tia Coates, HomeSmart. ARMLS
- $329,9904 bd2 ba1.6k sqft24647 N Corn Street, Florence, AZ 85132For SaleMLS ID #7002997, Marie De Los Monteros, HomeSmart. ARMLS
- $268,0003 bd2 ba1.1k sqft2300 E MAGMA Road #19, San Tan Valley, AZ 85143For SaleMLS ID #7022522, Fernando Pinedo, HomeSmart Lifestyles. ARMLS
- $374,2003 bd2 ba1.4k sqft7525 W SPRINGFIELD Way, Florence, AZ 85132For SaleMLS ID #7022431, Jeff Jones, AZ Home Seekers. ARMLS
- $225,0003 bd2 ba1k sqft145 E CELAYA Street, Florence, AZ 85132For SaleMLS ID #7033346, Daniel Tate, Presidential Realty, LLC. ARMLS
- $345,0004 bd3 ba1.9k sqft5771 E Thetis Dr, Florence, AZ 85132For Sale
 MLS ID #22613555, Andres Cota, Engel & Volkers Tucson. MLS of Southern Arizona
 - $339,0003 bd2 ba1.5k sqft23115 E OXBOW Drive, Florence, AZ 85132For SaleMLS ID #7009502, Tara Jones, Opendoor Brokerage, LLC. ARMLS
- $259,9003 bd2 ba1.3k sqft318 N 21ST Circle, Coolidge, AZ 85128For SaleMLS ID #7043725, Kenneth N Bolan, RE/MAX A Bar Z Realty. ARMLS
- $350,0002 bd2 ba1.6k sqft4387 N PRESIDIO Drive, Florence, AZ 85132For SaleMLS ID #7039549, Tara Jones, Opendoor Brokerage, LLC. ARMLS
- $259,9003 bd2 ba1.6k sqft2134 W WILSON Avenue, Coolidge, AZ 85128For SaleMLS ID #6975991, Susan R Manca, Long Realty Company. ARMLS
- $301,0003 bd2 ba1.1k sqft5829 E PREAKNESS Drive, San Tan Valley, AZ 85140For SaleMLS ID #7044472, Tara Jones, Opendoor Brokerage, LLC. ARMLS
- $354,1004 bd2 ba2k sqft10407 E LUPINE Lane, Florence, AZ 85132For SaleMLS ID #7037990, Blake Keathley, Everystate, Inc. ARMLS
- $310,0003 bd3 ba1.9k sqft6384 W GEORGETOWN Way, Florence, AZ 85132For SaleMLS ID #7027479, Dale Eames, Professional Real Estate Negotiators. ARMLS
