Skip main navigation
Off market
  • Price Unknown

    6703 Encore Blvd, Atlanta, GA 30328

    4beds
    3,905sqft
    Townhouse
    Built in 2024
    -- sqft lot
    $-- Zestimate®
    $--/sqft
    $7,302 Estimated rent

    Home value

    Not available

    Estimated sales range

    Not available

    $7,302/mo

    Zestimate® history
    Loading
    Loading...

    Owner options

    List your home for rent

    $7,302/mo

    Rent Zestimate®

    Find your next renter with Zillow Rental Manager. Plus, with online applications, you can quickly screen prospective tenants – for free.

    Learn more

    $7,302/mo

    Rent Zestimate®

    Refinance and save

    Refinancing to a lower rate could help reduce your monthly payments and save thousands over the life of the loan.

    See today's rates

    Explore your selling options

    Work with a Zillow partner agent

    Leverage their expertise and Zillow's premium Showcase listings to get your home seen by more buyers.

    Get started

    List with your own agent

    Get your home in front of millions of buyers by listing it on Zillow.

    Learn how to do it

    Sell it yourself

    Take full control of how buyers see your home on Zillow by listing For Sale by Owner (FSBO).

    List your home

    What's special

    Picturesque viewsAmple roomSecure parkingAbundant natural lightFitness centerCovered porchUnfinished space

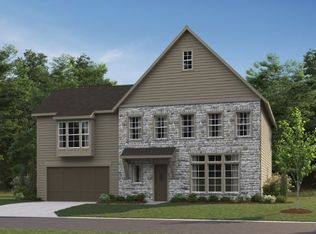
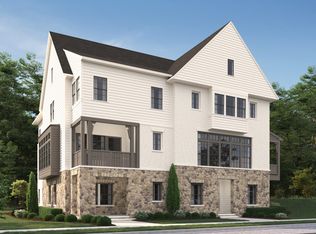
    Homesite #48Introducing the Caruso townhome plan - a stunning residence designed for comfortable and stylish living. Boasting 3,905 sq ft of finished space, this home features 4 bedrooms and 3.5 bathrooms, ensuring ample room for everyone. The main level welcomes you with a 2-car garage for secure parking and easy access. Inside, discover designer selections and upgrades, creating a sophisticated and modern ambiance. The kitchen is a focal point, showcasing white cabinetry and an oversized quartz island, perfect for culinary enthusiasts and social gatherings. The upper level offers practicality with 3 bedrooms, while the terrace level provides versatility with an additional bedroom and unfinished space for future expansion. The primary suite is a highlight, featuring abundant natural light and a spa-like bath. The open and flowing design promotes a welcoming atmosphere, adaptable to various lifestyles. A covered porch extends the living space outdoors, offering a delightful spot to relax and enjoy the picturesque views of the Community Park and greenspace. Experience the perfect blend of luxury and functionality in the Caruso townhome. Aria North extends an array of amenities, including two pools, a Clubhouse, a Fitness Center, a Club Room, and a sprawling 12-acre park nestled within the community. For added convenience, explore dining and shopping options just a short stroll away in Aria Village, right across the street. Welcome home to a harmonious blend of style,...

    This property is off market, which means it's not currently listed for sale or rent on Zillow. This may be different from what's available on other websites or public sources.
    Zillow last checked:

    Listing updated:

    Source: Ashton Woods HomesMLS Logo

    Facts & features

    Interior

    Bedrooms & bathrooms
    • Bedrooms: 4
    • Bathrooms: 4
    • Full bathrooms: 3
    • 1/2 bathrooms: 1
    Heating
    • Electric, Forced Air
    Cooling
    • Central Air
    Appliances
    • Included: Dishwasher, Disposal, Microwave, Range
    Features
    • Walk-In Closet(s)
    • Windows: Double Pane Windows
    Interior area
    • Total interior livable area: 3,905 sqft

    Property

    Parking
    • Total spaces: 2
    • Parking features: Attached
    • Attached garage spaces: 2
    Features
    • Levels: 3.0
    • Stories: 3
    • Patio & porch: Deck, Patio

    Construction

    Type & style
    • Home type: Townhouse
    • Property subtype: Townhouse
    Materials
    • Other
    • Roof: Composition
    Condition
    • New Construction,Under Construction
    • New construction: Yes
    • Year built: 2024
    Details
    • Builder name: Ashton Woods

    Community & neighborhood

    Location
    • Region: Atlanta
    • Subdivision: Aria

    Price history

    DateEventPrice
    2/20/2024Listing removed$1,039,900$266/sqft
    Source: Ashton Woods Homes Report a problem
    2/14/2024Listed for sale$1,039,900$266/sqft
    Source: Ashton Woods Homes Report a problem

    Public tax history

    Tax history is unavailable.

    Neighborhood: North Springs

    Nearby schools

    GreatSchools rating
    Schools provided by the MLS
    • Elementary: Woodland Elementary School
    • Middle: Sandy Springs Charter Middle School
    • High: North Springs Charter High School
    • District: Sandy Springs

    Source: Ashton Woods Homes. This data may not be complete. We recommend contacting the local school district to confirm school assignments for this home.