The one you have been waiting for...rarely available one of the LARGEST townhomes in the highly sought-after Kenwood Forest. This light filled corner unit with 3 finished levels boasts 3 bedrooms, 3.5 bathrooms, and approximately 2700+ square feet of living space! Situated just blocks from downtown Bethesda, this home offers easy access to shops, restaurants, and the METRO, perfect for city living. Freshly painted and adorned with recessed lighting, crown moldings, and newer windows this home exudes comfort and style. Upon entering, you'll find an inviting main level featuring a living room with a fireplace, a dining room with access to a porch for outdoor gatherings and grilling, a spacious kitchen, half bathroom, and an office. The primary suite is a true retreat, offering a generously sized layout with a large walk-in closet, while the two additional bedrooms feature double door closets, providing plenty of storage for residents. The walk-out lower level is a hidden gem, featuring a large rec room with the potential to add a 4th bedroom, a full bathroom, and a storage/laundry room. Additionally, the home has a full-size attic, providing even more storage space, a rare find in this community. Plus, no need to worry about roof replacement, exterior maintenance, and landscaping - all included in the condo fees, which are much lower compared to Bethesda high-rise condos with this amount of SF. Reserved parking for owners and guests, as well as the installation of a new EV charger, caters to modern living. This townhouse is not only impressive in size but also enjoys an unbeatable location. Situated in close proximity to Little Falls Park, the Capital Crescent Trail, and the Bethesda Pool, outdoor recreation and relaxation are just steps away. Additionally, the convenience of walking to Bethesda's restaurants, shops, and the METRO makes daily errands and entertainment easily accessible. Experience easy living, abundant space, and a prime location in this impressive townhouse at 6703 Fairfax Rd. Not to be missed!
Sold for $1,060,000
Street View
$1,060,000
6703 Fairfax Rd #75, Chevy Chase, MD 20815
3beds
2,724sqft
Townhouse
Built in 1977
-- sqft lot
$1,096,900 Zestimate®
$389/sqft
$4,718 Estimated rent
Home value
$1,096,900
$1.03M - $1.17M
$4,718/mo
Zestimate® history
Owner options
List your home for rent
$4,718/mo
Rent Zestimate®
Find your next renter with Zillow Rental Manager. Plus, with online applications, you can quickly screen prospective tenants – for free.
$4,718/mo
Rent Zestimate®
Refinance and save
$6,513/mo
Est. payment
Refinancing to a lower rate could help reduce your monthly payments and save thousands over the life of the loan.
$6,513/mo
Est. payment
Explore your selling options
Work with a Zillow partner agent
Leverage their expertise and Zillow's premium Showcase listings to get your home seen by more buyers.
Get startedList with your own agent
Get your home in front of millions of buyers by listing it on Zillow.
Learn how to do itSell it yourself
Take full control of how buyers see your home on Zillow by listing For Sale by Owner (FSBO).
List your homeWhat's special
Roof replacementOutdoor gatheringsCapital crescent trailReserved parkingNewer windowsLaundry roomDining room
Zillow last checked:
Listing updated:
Listed by:
Sondra Mulheron 301-785-9536,
Compass,
Co-Listing Agent: Pamela M Schiattareggia 301-802-7796,
Compass
Bought with:
Avi Galanti, 608773
Compass
Kris Feldman, 98579
Compass
Source: Bright MLS,MLS#: MDMC2126404
Facts & features
Interior
Bedrooms & bathrooms
- Bedrooms: 3
- Bathrooms: 4
- Full bathrooms: 3
- 1/2 bathrooms: 1
- Main level bathrooms: 1
Rooms
- Room types: Living Room, Dining Room, Primary Bedroom, Bedroom 2, Bedroom 3, Kitchen, Family Room, Foyer, Laundry, Office, Primary Bathroom, Full Bath, Half Bath
Basement
- Area: 984
Heating
- Heat Pump, Electric
Cooling
- Central Air, Electric
Appliances
- Included: Dishwasher, Disposal, Dryer, Oven/Range - Electric, Washer, Refrigerator, Electric Water Heater
- Laundry: Laundry Room
Features
- Breakfast Area, Ceiling Fan(s), Combination Kitchen/Dining, Dining Area, Floor Plan - Traditional, Formal/Separate Dining Room, Eat-in Kitchen, Primary Bath(s), Bathroom - Stall Shower, Bathroom - Tub Shower, Crown Molding, Recessed Lighting
- Flooring: Hardwood, Carpet, Ceramic Tile
- Basement: Finished,Heated,Improved,Walk-Out Access,Windows
- Number of fireplaces: 1
Interior area
- Total structure area: 2,724
- Total interior livable area: 2,724 sqft
- Finished area above ground: 1,740
- Finished area below ground: 984
Property
Parking
- Total spaces: 2
- Parking features: Assigned, Parking Lot
- Details: Assigned Parking, Assigned Space #: 75
Accessibility
- Accessibility features: None
Features
- Levels: Three
- Stories: 3
- Patio & porch: Porch
- Pool features: None
Details
- Additional structures: Above Grade, Below Grade
- Parcel number: 160701843382
- Zoning: R
- Special conditions: Standard
Construction
Type & style
- Home type: Townhouse
- Architectural style: Colonial
- Property subtype: Townhouse
Materials
- Brick, HardiPlank Type
- Foundation: Permanent
Condition
- New construction: No
- Year built: 1977
Utilities & green energy
- Sewer: Public Sewer
- Water: Public
Community & HOA
Community
- Condo and coop fee: $586 monthly
- Subdivision: Kenwood Forest
HOA
- Has HOA: No
- Amenities included: Common Grounds
- Services included: Snow Removal, Trash, Sewer, Maintenance Structure, Management, Water, Common Area Maintenance
Location
- Region: Chevy Chase
Financial & listing details
- Price per square foot: $389/sqft
- Tax assessed value: $816,667
- Annual tax amount: $9,927
- Date on market: 5/2/2024
- Listing agreement: Exclusive Right To Sell
- Ownership: Condominium
Price history
| Date | Event | Price |
|---|---|---|
| 5/31/2024 | Sold | $1,060,000+8.7%$389/sqft |
Source:  Bright MLS #MDMC2126404 Report a problem Bright MLS #MDMC2126404 Report a problem | ||
| 5/20/2024 | Pending sale | $975,000$358/sqft |
Source: Bright MLS #MDMC2126404 Report a problem | ||
| 5/8/2024 | Contingent | $975,000$358/sqft |
Source: Bright MLS #MDMC2126404 Report a problem | ||
| 5/2/2024 | Listed for sale | $975,000+80.2%$358/sqft |
Source: Bright MLS #MDMC2126404 Report a problem | ||
| 12/12/2002 | Sold | $541,000+110.5%$199/sqft |
Source: Public Record Report a problem | ||
| 10/13/1998 | Sold | $257,000-0.2%$94/sqft |
Source: Public Record Report a problem | ||
| 2/7/1996 | Sold | $257,500$95/sqft |
Source: Public Record Report a problem | ||
Public tax history
| Year | Property taxes | Tax assessment |
|---|---|---|
| 2025 | $10,867 +10.6% | $890,000 +4.3% |
| 2024 | $9,824 +4.4% | $853,333 +4.5% |
| 2023 | $9,410 +9.3% | $816,667 +4.7% |
| 2022 | $8,607 +0.1% | $780,000 |
| 2021 | $8,600 -0.1% | $780,000 |
| 2020 | $8,605 +1.8% | $780,000 |
| 2019 | $8,454 -0.2% | $780,000 +1.7% |
| 2018 | $8,469 -0.8% | $766,667 +1.8% |
| 2017 | $8,534 +39.4% | $753,333 +1.8% |
| 2016 | $6,120 | $740,000 +5.7% |
| 2015 | $6,120 | $700,000 +6.1% |
| 2014 | $6,120 | $660,000 +6.5% |
| 2013 | -- | $620,000 +1.1% |
| 2012 | -- | $613,333 |
| 2011 | -- | $613,333 +2.2% |
| 2010 | -- | $600,000 +2.9% |
| 2009 | -- | $583,332 +2.9% |
| 2008 | -- | $566,666 +3% |
| 2007 | -- | $550,000 +12.6% |
| 2006 | -- | $488,666 +14.4% |
| 2005 | -- | $427,333 +16.8% |
| 2004 | -- | $366,000 |
| 2003 | -- | $366,000 +27.4% |
| 2002 | -- | $287,333 +15.9% |
| 2001 | -- | $248,000 |
Find assessor info on the county website
Neighborhood: 20815
Nearby homes
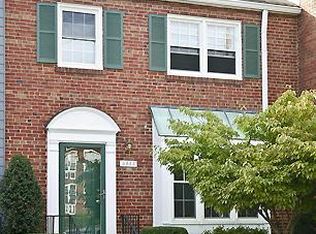
- $765,0003 bd3 ba1.1k sqft5044 Bradley Blvd, Chevy Chase, MD 20815Off Market
- $740,500-- bd-- ba1.1k sqft6742 Kenwood Forest Ln #22, Chevy Chase, MD 20815Off Market
- $813,2003 bd3 ba1.2k sqft6745 Kenwood Forest Ln #35, Chevy Chase, MD 20815Off Market
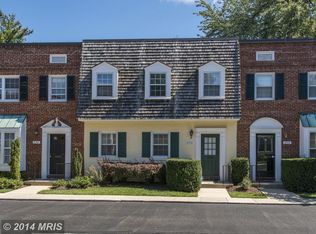
- $745,700-- bd-- ba1.1k sqft6743 Kenwood Forest Ln #36, Chevy Chase, MD 20815Off Market
- $826,700-- bd-- ba1.2k sqft6739 Kenwood Forest Ln #38, Chevy Chase, MD 20815Off Market
- $829,7003 bd3 ba1.3k sqft6733 Kenwood Forest Ln, Chevy Chase, MD 20815Off Market
- $776,000-- bd-- ba1.2k sqft6703 Kenwood Forest Ln #50, Chevy Chase, MD 20815Off Market
- $806,0003 bd2 ba1.2k sqft6714 Kenwood Forest Ln #58, Chevy Chase, MD 20815Off Market
Nearby schools
GreatSchools rating
- 9/10Westbrook Elementary SchoolGrades: K-5Distance: 1.2 mi
- 10/10Westland Middle SchoolGrades: 6-8Distance: 1.2 mi
- 8/10Bethesda-Chevy Chase High SchoolGrades: 9-12Distance: 1 mi
Schools provided by the listing agent
- District: Montgomery County Public Schools
Source: Bright MLS. This data may not be complete. We recommend contacting the local school district to confirm school assignments for this home.
Get a cash offer in 3 minutes
Find out how much your home could sell for in as little as 3 minutes with a no-obligation cash offer.
Estimated market value
$1,096,900
Get a cash offer in 3 minutes
Find out how much your home could sell for in as little as 3 minutes with a no-obligation cash offer.
Estimated market value
$1,096,900
- Maryland
- Montgomery County
- Bethesda
- 20815
- 6703 Fairfax Rd Unit 75
Nearby cities
Nearby neighborhoods
Nearby zip codes
Other Bethesda Topics
