Welcome to a beautifully enhanced property with desirable features. This home features a cozy fireplace along with newly updated appliances, countertops, kitchen sink and faucet. The newly painted neutral color scheme inside and out gives the home a fresh and modern look. In the kitchen, an accent backsplash adds a modern touch, enhancing the cooking space with a new stove, oven and microwave. Primary and full bath have newly installed vanity tops and faucets. Enjoy the outdoors from the comfort of your home with a welcoming yard with fresh sod and a storage shed for all your outdoor equipment. The property also includes a fenced-in backyard, ensuring a private and secure outdoor environment. Moreover, this home boasts fresh interior paint, giving it a crisp, clean feel along with a new roof, architectural grade 30 year shingles, replaced in April 2025. Inside furnace replaced in 2020, outside unit replaced in 2024. Consider this your next home where you can make it yours.
Sold
Price Unknown
6703 Fire Hill Dr, Fort Worth, TX 76137
3beds
1,060sqft
Single Family Residence
Built in 1984
2,787 Square Feet Lot
$228,500 Zestimate®
$--/sqft
$1,663 Estimated rent
Home value
$228,500
$210,000 - $247,000
$1,663/mo
Zestimate® history
Owner options
List your home for rent
$1,663/mo
Rent Zestimate®
Find your next renter with Zillow Rental Manager. Plus, with online applications, you can quickly screen prospective tenants – for free.
$1,663/mo
Rent Zestimate®
Refinance and save
Refinancing to a lower rate could help reduce your monthly payments and save thousands over the life of the loan.
Explore your selling options
Work with a Zillow partner agent
Leverage their expertise and Zillow's premium Showcase listings to get your home seen by more buyers.
Get startedList with your own agent
Get your home in front of millions of buyers by listing it on Zillow.
Learn how to do itSell it yourself
Take full control of how buyers see your home on Zillow by listing For Sale by Owner (FSBO).
List your homeWhat's special
Zillow last checked:
Listing updated:
Listed by:
Danielle Epp 0667100 817-666-3336,
Aspire Investments LLC 817-666-3336
Bought with:
Harrison Sharp
BK Real Estate
Source: NTREIS,MLS#: 20903588
Facts & features
Interior
Bedrooms & bathrooms
- Bedrooms: 3
- Bathrooms: 2
- Full bathrooms: 2
Primary bedroom
- Features: Ceiling Fan(s), Walk-In Closet(s)
- Level: First
- Dimensions: 11 x 13
Bedroom
- Features: Ceiling Fan(s), Walk-In Closet(s)
- Level: First
- Dimensions: 10 x 10
Bedroom
- Features: Ceiling Fan(s), Walk-In Closet(s)
- Level: First
- Dimensions: 10 x 9
Primary bathroom
- Features: Solid Surface Counters
- Level: First
- Dimensions: 8 x 5
Dining room
- Features: Ceiling Fan(s)
- Level: First
- Dimensions: 12 x 10
Other
- Features: Solid Surface Counters
- Level: First
- Dimensions: 8 x 5
Kitchen
- Features: Built-in Features, Solid Surface Counters
- Level: First
- Dimensions: 10 x 9
Laundry
- Level: First
- Dimensions: 8 x 3
Living room
- Features: Ceiling Fan(s), Fireplace
- Level: First
- Dimensions: 20 x 16
Heating
- Central, Electric
Cooling
- Central Air, Electric
Appliances
- Included: Dishwasher, Electric Water Heater, Disposal, Microwave
- Laundry: Electric Dryer Hookup, Laundry in Utility Room
Features
- Chandelier, Pantry, Cable TV
- Flooring: Carpet, Tile, Wood
- Windows: Bay Window(s), Window Coverings
- Has basement: No
- Number of fireplaces: 1
- Fireplace features: Den, Wood Burning
Interior area
- Total interior livable area: 1,060 sqft
Property
Parking
- Total spaces: 1
- Parking features: Door-Single, Driveway, Garage, Garage Door Opener, On Street
- Attached garage spaces: 1
- Has uncovered spaces: Yes
Features
- Levels: One
- Stories: 1
- Exterior features: Rain Gutters
- Pool features: None
- Fencing: Wood
Lot
- Size: 2,787 Square Feet
- Residential vegetation: Grassed
Details
- Additional structures: Shed(s)
- Parcel number: 05121264
- Other equipment: TV Antenna
Construction
Type & style
- Home type: SingleFamily
- Architectural style: Detached
- Property subtype: Single Family Residence
Materials
- Foundation: Slab
- Roof: Asphalt
Condition
- Year built: 1984
Utilities & green energy
- Sewer: Public Sewer
- Water: Public
- Utilities for property: Electricity Available, Phone Available, Sewer Available, Separate Meters, Underground Utilities, Water Available, Cable Available
Community & HOA
Community
- Features: Sidewalks
- Security: Smoke Detector(s)
- Subdivision: Summerfields East Add
HOA
- Has HOA: No
Location
- Region: Fort Worth
Financial & listing details
- Tax assessed value: $224,899
- Annual tax amount: $5,098
- Date on market: 4/14/2025
- Cumulative days on market: 4 days
- Listing terms: Cash,Conventional,FHA,VA Loan
- Electric utility on property: Yes
Price history
| Date | Event | Price |
|---|---|---|
| 7/21/2025 | Listing removed | $1,795$2/sqft |
Source: Zillow Rentals Report a problem | ||
| 6/11/2025 | Price change | $1,795-3%$2/sqft |
Source: Zillow Rentals Report a problem | ||
| 5/25/2025 | Listed for rent | $1,850+2.8%$2/sqft |
Source: Zillow Rentals Report a problem | ||
| 5/16/2025 | Sold | -- |
Source: NTREIS #20903588 Report a problem | ||
| 4/26/2025 | Pending sale | $232,500$219/sqft |
Source: NTREIS #20903588 Report a problem | ||
| 4/18/2025 | Contingent | $232,500$219/sqft |
Source: NTREIS #20903588 Report a problem | ||
| 4/14/2025 | Listed for sale | $232,500+83.1%$219/sqft |
Source: NTREIS #20903588 Report a problem | ||
| 3/25/2025 | Listing removed | $1,800$2/sqft |
Source: Zillow Rentals Report a problem | ||
| 3/20/2025 | Listed for rent | $1,800+44%$2/sqft |
Source: Zillow Rentals Report a problem | ||
| 3/24/2021 | Listing removed | -- |
Source: Owner Report a problem | ||
| 1/19/2020 | Listing removed | $1,250$1/sqft |
Source: Owner Report a problem | ||
| 1/16/2020 | Listed for rent | $1,250+5%$1/sqft |
Source: Owner Report a problem | ||
| 1/22/2018 | Listing removed | $1,190+1.3%$1/sqft |
Source: Owner Report a problem | ||
| 1/6/2018 | Listed for rent | $1,175$1/sqft |
Source: Owner Report a problem | ||
| 1/5/2018 | Listing removed | $127,000$120/sqft |
Source: Briggs Freeman Sotheby's International Realty #13736949 Report a problem | ||
| 12/19/2017 | Pending sale | $127,000$120/sqft |
Source: Briggs Freeman Sotheby's International Realty #13736949 Report a problem | ||
| 12/4/2017 | Listed for sale | $127,000+28.8%$120/sqft |
Source: Briggs Freeman Sotheby's Int'l #13736949 Report a problem | ||
| 3/11/2015 | Listing removed | $98,580$93/sqft |
Source: Parson Properties #13084241 Report a problem | ||
| 1/30/2015 | Listed for sale | $98,580$93/sqft |
Source: Parson Properties #13084241 Report a problem | ||
Public tax history
| Year | Property taxes | Tax assessment |
|---|---|---|
| 2025 | $5,049 -0.9% | $224,899 |
| 2024 | $5,098 -2.7% | $224,899 -1.8% |
| 2023 | $5,241 +4.3% | $229,073 +18.1% |
| 2022 | $5,024 +12% | $193,905 +16.2% |
| 2021 | $4,487 +14.1% | $166,885 +17.1% |
| 2020 | $3,932 -0.5% | $142,500 |
| 2019 | $3,952 +126.2% | $142,500 +14.1% |
| 2018 | $1,747 -48.4% | $124,879 +8.9% |
| 2017 | $3,387 +4.6% | $114,704 +6.3% |
| 2016 | $3,239 +40.7% | $107,919 +26% |
| 2015 | $2,301 | $85,663 +13.8% |
| 2014 | $2,301 | $75,300 +2% |
| 2013 | -- | $73,800 +8.2% |
| 2012 | -- | $68,200 -2.3% |
| 2011 | -- | $69,800 +6.7% |
| 2010 | -- | $65,400 -18.6% |
| 2009 | -- | $80,300 +5.7% |
| 2008 | -- | $76,000 -2.1% |
| 2007 | -- | $77,600 |
| 2006 | -- | $77,600 +2% |
| 2005 | -- | $76,100 |
| 2004 | -- | $76,100 +2.3% |
| 2003 | -- | $74,400 +4.8% |
| 2002 | -- | $71,000 +10.4% |
| 2001 | -- | $64,300 +3.2% |
| 2000 | -- | $62,300 |
Find assessor info on the county website
Neighborhood: Summerfields
Nearby homes
- $292,1003 bd2 ba1.9k sqft6705 Fire Hill Dr, Fort Worth, TX 76137Off Market
- $262,8004 bd2 ba1.3k sqft6800 Silver Sage Dr, Fort Worth, TX 76137Off Market
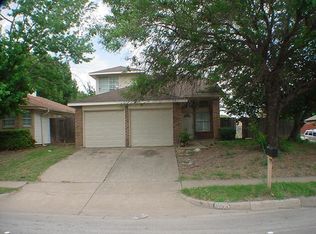
- $242,2003 bd2 ba1k sqft6802 Silver Sage Dr, Fort Worth, TX 76137Off Market
- $214,1003 bd2 ba1.3k sqft6709 Fire Hill Dr, Fort Worth, TX 76137Off Market
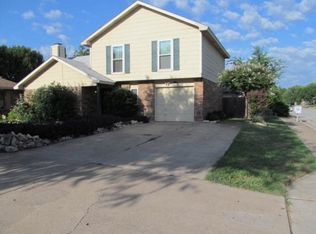
- $222,4004 bd2 ba1.1k sqft6707 Fire Hill Dr, Fort Worth, TX 76137Off Market
- $1,8453 bd2 ba1k sqft6702 Fire Hill Dr, Fort Worth, TX 76137For Rent
- $244,0003 bd2 ba1.2k sqft6804 Silver Sage Dr, Fort Worth, TX 76137Off Market
- $--4 bd2 ba1.5k sqft6738 Silver Sage Dr, Fort Worth, TX 76137Sold
Nearby schools
GreatSchools rating
- 4/10Parkview Elementary SchoolGrades: PK-5Distance: 0.6 mi
- 6/10Fossil Hill Middle SchoolGrades: 6-8Distance: 1.3 mi
- 5/10Fossil Ridge High SchoolGrades: 9-12Distance: 2.2 mi
Schools provided by the listing agent
- Elementary: Parkview
- Middle: Fossil Hill
- High: Fossilridg
- District: Keller ISD
Source: NTREIS. This data may not be complete. We recommend contacting the local school district to confirm school assignments for this home.
Get a cash offer in 3 minutes
Find out how much your home could sell for in as little as 3 minutes with a no-obligation cash offer.
Estimated market value
$228,500
Get a cash offer in 3 minutes
Find out how much your home could sell for in as little as 3 minutes with a no-obligation cash offer.
Estimated market value
$228,500
- Texas
- Tarrant County
- Fort Worth
- 76137
- Summerfields
- 6703 Fire Hill Dr
Nearby cities
Nearby neighborhoods
Nearby zip codes
Other Fort Worth Topics
