Skip main navigation
Closed
  • $700,000

    6703 Garden Hill Dr, Huntersville, NC 28078

    4beds
    3,896sqft
    Single Family Residence
    Built in 2004
    0.29 Acres Lot
    $700,700 Zestimate®
    $180/sqft
    $3,689 Estimated rent

    Home value

    $700,700

    $652,000 - $757,000

    $3,689/mo

    Zestimate® history
    Loading
    Loading...

    Owner options

    List your home for rent

    $3,689/mo

    Rent Zestimate®

    Find your next renter with Zillow Rental Manager. Plus, with online applications, you can quickly screen prospective tenants – for free.

    Learn more

    $3,689/mo

    Rent Zestimate®

    Refinance and save

    $4,608/mo

    Est. payment

    Refinancing to a lower rate could help reduce your monthly payments and save thousands over the life of the loan.

    See today's rates

    $4,608/mo

    Est. payment

    Explore your selling options

    Work with a Zillow partner agent

    Leverage their expertise and Zillow's premium Showcase listings to get your home seen by more buyers.

    Get started

    List with your own agent

    Get your home in front of millions of buyers by listing it on Zillow.

    Learn how to do it

    Sell it yourself

    Take full control of how buyers see your home on Zillow by listing For Sale by Owner (FSBO).

    List your home

    What's special

    Gas log fireplaceRocking chair front porchManicured landscapingVaulted bonus roomBright sunroomCoffered ceilingCeiling fans
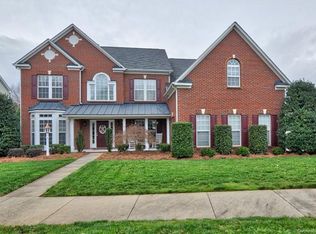
    Lovingly maintained one owner home with 4 BRs, bonus room, 3.5 baths. Hard-to-find 3 car garage. Almost 1/3 acre with manicured landscaping, 7 zone irrigation system, level, fenced back yard. Peaceful, private location; you will love the rocking chair front porch overlooking community greenspace. Meticulously cared for, updated roof, updated A/C, coffered ceiling, beautiful trim work, plantation shutters, transom windows for extra light, stone accent at gas log fireplace. Huge kitchen with enormous island, walk-in pantry, double wall ovens, fridge, and bright sunroom. Lots of living space with front living room AND office. Spacious bedrooms with ceiling fans plus huge vaulted bonus room. Primary suite features 2 closets, split vanities, & soaking tub. Just a short walk to the neighborhood amenities with pools, clubhouse, playground, and community fields. Ideal location close to a Lake Norman boat launch and sailing center. Grocery store, restaurants, and services are also nearby.

    Zillow last checked:

    Listing updated:

    Listed by:

    Chris Carlin chris.carlin@allentate.com,

    Howard Hanna Allen Tate Lake Norman

    Bought with:

    Bryan Saldarini

    EXP Realty LLC Mooresville

    Source: Canopy MLS as distributed by MLS GRID,MLS#: 4265776MLS Logo

    Facts & features

    Interior

    Bedrooms & bathrooms
    • Bedrooms: 4
    • Bathrooms: 4
    • Full bathrooms: 3
    • 1/2 bathrooms: 1
    Primary bedroom
    • Level: Upper
    Bedroom s
    • Level: Upper
    Bedroom s
    • Level: Upper
    Bedroom s
    • Level: Upper
    Bathroom half
    • Level: Main
    Bathroom full
    • Level: Upper
    Bathroom full
    • Level: Upper
    Bathroom full
    • Level: Upper
    Bonus room
    • Level: Upper
    Dining room
    • Level: Main
    Great room
    • Level: Main
    Kitchen
    • Level: Main
    Laundry
    • Level: Upper
    Living room
    • Level: Main
    Office
    • Level: Main
    Sunroom
    • Level: Main
    Heating
    • Natural Gas
    Cooling
    • Central Air, Multi Units
    Appliances
    • Included: Convection Oven, Dishwasher, Disposal, Double Oven, Down Draft, Electric Cooktop, Electric Oven, Microwave, Plumbed For Ice Maker, Refrigerator, Self Cleaning Oven
    • Laundry: Upper Level
    Features
    • Flooring: Carpet, Hardwood, Tile
    • Has basement: No
    • Fireplace features: Gas Log, Great Room
    Interior area
    • Total structure area: 3,896
    • Total interior livable area: 3,896 sqft
    • Finished area above ground: 3,896
    • Finished area below ground: 0

    Property

    Parking
    • Total spaces: 3
    • Parking features: Attached Garage, Garage Door Opener, Garage on Main Level
    • Attached garage spaces: 3
    Features
    • Levels: Two
    • Stories: 2
    • Patio & porch: Deck
    • Pool features: Community
    • Fencing: Back Yard,Fenced
    Lot
    • Size: 0.29 Acres
    • Dimensions: 60 x 39 x 125 x 85 x 150
    • Features: Corner Lot
    Details
    • Parcel number: 00939118
    • Zoning: TR
    • Special conditions: Standard

    Construction

    Type & style
    • Home type: SingleFamily
    • Architectural style: Transitional
    • Property subtype: Single Family Residence
    Materials
    • Brick Partial, Vinyl
    • Foundation: Crawl Space
    Condition
    • New construction: No
    • Year built: 2004
    Details
    • Builder model: Dorchester
    • Builder name: Ryan Homes

    Utilities & green energy

    • Sewer: Public Sewer
    • Water: City

    Community & HOA

    Community
    • Features: Clubhouse, Playground, Sidewalks, Street Lights
    • Security: Security System
    • Subdivision: Gilead Ridge
    HOA
    • Has HOA: Yes
    • HOA fee: $416 semi-annually
    • HOA name: First Service Residential
    • HOA phone: 855-546-9462
    Location
    • Region: Huntersville

    Financial & listing details

    • Price per square foot: $180/sqft
    • Tax assessed value: $585,600
    • Annual tax amount: $4,426
    • Date on market: 7/18/2025
    • Cumulative days on market: 16 days
    • Listing terms: Cash,Conventional,VA Loan
    • Exclusions: Bonus room TV, office white board
    • Road surface type: Concrete, Paved

    Price history

    DateEventPrice
    10/3/2025Sold$700,000-3.4%$180/sqft
    Source: Canopy MLS as distributed by MLS GRID #4265776 Report a problem
    8/25/2025Pending sale$725,000$186/sqft
    Source: Canopy MLS as distributed by MLS GRID #4265776 Report a problem
    7/18/2025Listed for sale$725,000+103.4%$186/sqft
    Source: Canopy MLS as distributed by MLS GRID #4265776 Report a problem
    3/3/2005Sold$356,500$92/sqft
    Source: Public Record Report a problem

    Public tax history

    YearProperty taxesTax assessment
    2025$4,426 +1.4%$585,600
    2024$4,365 +9.1%$585,600
    2023$4,000 +16.8%$585,600 +54%
    2022$3,423 +0.5%$380,200
    2021$3,406 +0.7%$380,200
    2020$3,381 +0.2%$380,200
    2019$3,375 +9.4%$380,200 +44.2%
    2018$3,085 +1.3%$263,600
    2017$3,047 $263,600
    2016$3,047 $263,600
    2015$3,047 +0.2%$263,600
    2014$3,041 --
    2013-- $263,600
    2012-- $263,600
    2011-- $263,600 -10.6%
    2010-- $294,700
    2009-- $294,700
    2008-- $294,700
    2007-- $294,700
    2006-- $294,700 +238.3%
    2005-- $87,100
    Find assessor info on the county website

    Neighborhood: 28078

    Nearby schools

    GreatSchools rating
    Schools provided by the listing agent
    • Elementary: Barnette
    • Middle: Francis Bradley
    • High: Hopewell

    Source: Canopy MLS as distributed by MLS GRID. This data may not be complete. We recommend contacting the local school district to confirm school assignments for this home.

    Get a cash offer in 3 minutes
    Find out how much your home could sell for in as little as 3 minutes with a no-obligation cash offer.
    Estimated market value
    $700,700
    Get a cash offer in 3 minutes
    Find out how much your home could sell for in as little as 3 minutes with a no-obligation cash offer.
    Estimated market value
    $700,700