Welcome to this impeccably built 2023 POOL home, perfectly situated on an oversized lot in a no-flood zone in the heart of South Tampa. Designed with modern luxury, energy efficiency, and everyday comfort in mind, this spacious residence truly stands out. Step inside to an open and inviting floor plan featuring 4 bedrooms, 3 full bathrooms, and a versatile bonus loft. The first-floor bedroom and bath are ideal for guests or multi-generational living. The gourmet kitchen is a chef’s dream with stone countertops, a stainless farmhouse sink, high-end appliances, and oversized pantry. The open-concept great room provides flexible space for dining, entertaining, or a home office, while the adjacent family room creates a cozy space for everyday living. Outside, enjoy the lushly landscaped private oasis from your peaceful shaded lanai or relaxing on the sun shelf of your resort-style pool. An air-conditioned shed adds extra utility, and there’s fence-enclosed parking and shore power 50-amp outlet for boat or RV. Upstairs, the primary suite offers a spacious retreat with a spa-like bath featuring a soaking tub, walk-in shower, and large custom closet. Two guest bedrooms share a stylish full bath, and the laundry room includes high-end washer and dryer for added convenience. Additional highlights include hardwood floors, plantation shutters, impact windows, and a 3-car garage with ample storage. Perfectly situated halfway between Westshore and Bayshore, close to everything in South Tampa and easy access to Downtown Tampa or St.Petersburg without being in a flood zone— this home offers the perfect blend of luxury and lifestyle.
Sold for $1,225,000
$1,225,000
6703 Interbay Blvd, Tampa, FL 33611
4beds
2,857sqft
Single Family Residence
Built in 2023
10,500 Square Feet Lot
$1,207,000 Zestimate®
$429/sqft
$6,300 Estimated rent
Home value
$1,207,000
Estimated sales range
Not available
$6,300/mo
Zestimate® history
Owner options
List your home for rent
$6,300/mo
Rent Zestimate®
Find your next renter with Zillow Rental Manager. Plus, with online applications, you can quickly screen prospective tenants – for free.
$6,300/mo
Rent Zestimate®
Refinance and save
$8,333/mo
Est. payment
Refinancing to a lower rate could help reduce your monthly payments and save thousands over the life of the loan.
$8,333/mo
Est. payment
Explore your selling options
Work with a Zillow partner agent
Leverage their expertise and Zillow's premium Showcase listings to get your home seen by more buyers.
Get startedList with your own agent
Get your home in front of millions of buyers by listing it on Zillow.
Learn how to do itSell it yourself
Take full control of how buyers see your home on Zillow by listing For Sale by Owner (FSBO).
List your homeWhat's special
Covered lanaiPrivate backyard oasisSpa-like bathLarge custom closetLarge fenced yardGourmet kitchenOversized lot
Zillow last checked:
Listing updated:
Listed by:
Abby Grimaldi 813-352-3670,
SMITH & ASSOCIATES REAL ESTATE 813-839-3800
Bought with:
Christina Myers Gehrki, 3211793
PREMIER SOTHEBYS INTL REALTY
Source: Stellar MLS,MLS#: TB8432460 Originating MLS: Suncoast Tampa
Originating MLS: Suncoast Tampa
Facts & features
Interior
Bedrooms & bathrooms
- Bedrooms: 4
- Bathrooms: 3
- Full bathrooms: 3
Rooms
- Room types: Attic, Den/Library/Office, Family Room, Utility Room, Loft
Primary bedroom
- Features: Walk-In Closet(s)
- Level: Second
- Area: 272 Square Feet
- Dimensions: 17x16
Bedroom 2
- Features: Walk-In Closet(s)
- Level: Second
- Area: 132 Square Feet
- Dimensions: 12x11
Bedroom 3
- Features: Ceiling Fan(s), Built-in Closet
- Level: Second
- Area: 121 Square Feet
- Dimensions: 11x11
Bedroom 4
- Features: Ceiling Fan(s), Walk-In Closet(s)
- Level: First
- Area: 121 Square Feet
- Dimensions: 11x11
Primary bathroom
- Features: Dual Sinks, Garden Bath
- Level: Second
Bathroom 2
- Level: First
- Area: 54 Square Feet
- Dimensions: 6x9
Bathroom 3
- Features: Tub With Shower
- Level: Second
- Area: 60 Square Feet
- Dimensions: 5x12
Balcony porch lanai
- Level: First
- Area: 240 Square Feet
- Dimensions: 10x24
Kitchen
- Level: First
- Area: 220 Square Feet
- Dimensions: 22x10
Laundry
- Level: Second
- Area: 55 Square Feet
- Dimensions: 5.5x10
Living room
- Features: Ceiling Fan(s)
- Level: First
- Area: 187 Square Feet
- Dimensions: 11x17
Loft
- Level: Second
- Area: 255 Square Feet
- Dimensions: 17x15
Heating
- Central, Electric
Cooling
- Central Air
Appliances
- Included: Dishwasher, Disposal, Dryer, Electric Water Heater, Exhaust Fan, Freezer, Ice Maker, Microwave, Range, Refrigerator, Washer, Water Filtration System, Water Softener, Wine Refrigerator
- Laundry: Laundry Room, Upper Level
Features
- Ceiling Fan(s), Eating Space In Kitchen, In Wall Pest System, Open Floorplan, PrimaryBedroom Upstairs, Smart Home, Stone Counters, Thermostat, Tray Ceiling(s), Walk-In Closet(s)
- Flooring: Carpet, Ceramic Tile, Engineered Hardwood
- Doors: Sliding Doors
- Windows: Double Pane Windows, Drapes, Shutters, Window Treatments, Hurricane Shutters/Windows
- Has fireplace: No
Interior area
- Total structure area: 3,919
- Total interior livable area: 2,857 sqft
Property
Parking
- Total spaces: 3
- Parking features: Boat, Driveway, Garage Door Opener, Ground Level, Oversized, RV Access/Parking
- Attached garage spaces: 3
- Has uncovered spaces: Yes
Features
- Levels: Two
- Stories: 2
- Patio & porch: Covered, Front Porch, Patio, Rear Porch, Screened
- Exterior features: Irrigation System, Lighting, Private Mailbox, Rain Gutters, Sidewalk, Sprinkler Metered
- Has private pool: Yes
- Pool features: Heated
- Fencing: Vinyl
Lot
- Size: 10,500 Square Feet
- Dimensions: 70 x 150
- Features: City Lot, Landscaped, Oversized Lot
- Residential vegetation: Trees/Landscaped
Details
- Additional structures: Shed(s)
- Parcel number: A16301842400000000018.0
- Zoning: RS-60
- Special conditions: None
Construction
Type & style
- Home type: SingleFamily
- Property subtype: Single Family Residence
Materials
- Block, Stucco
- Foundation: Slab
- Roof: Shingle
Condition
- New construction: No
- Year built: 2023
Details
- Builder model: Palmeri D
- Builder name: Domain
Utilities & green energy
- Sewer: Public Sewer
- Water: Public
- Utilities for property: BB/HS Internet Available, Cable Available, Electricity Connected, Fiber Optics, Public, Sewer Connected, Sprinkler Meter, Street Lights, Water Connected
Green energy
- Water conservation: Drip Irrigation
Community & HOA
Community
- Security: Security Lights, Security System, Security System Owned, Smoke Detector(s), Lightning Protection System
- Pet fee: $0 monthly
- Subdivision: PARNELLS SUB
HOA
- Has HOA: No
Location
- Region: Tampa
Financial & listing details
- Price per square foot: $429/sqft
- Tax assessed value: $721,618
- Annual tax amount: $12,775
- Date on market: 10/16/2025
- Cumulative days on market: 53 days
- Ownership: Fee Simple
- Total actual rent: 0
- Electric utility on property: Yes
- Road surface type: Paved
Price history
| Date | Event | Price |
|---|---|---|
| 12/30/2025 | Sold | $1,225,000-3.9%$429/sqft |
Source:  Stellar MLS #TB8432460 Report a problem Stellar MLS #TB8432460 Report a problem | ||
| 12/9/2025 | Pending sale | $1,275,000$446/sqft |
Source: Stellar MLS #TB8432460 Report a problem | ||
| 12/5/2025 | Price change | $1,275,000-1.8%$446/sqft |
Source: Stellar MLS #TB8432460 Report a problem | ||
| 10/16/2025 | Listed for sale | $1,299,000+46.8%$455/sqft |
Source: Stellar MLS #TB8432460 Report a problem | ||
| 7/20/2023 | Sold | $884,990$310/sqft |
Source: Public Record Report a problem | ||
| 6/27/2023 | Pending sale | $884,990$310/sqft |
Source: Stellar MLS #T3389892 Report a problem | ||
| 5/13/2023 | Price change | $884,990+4.1%$310/sqft |
Source: Stellar MLS #T3389892 Report a problem | ||
| 2/19/2023 | Pending sale | $849,990$298/sqft |
Source: Stellar MLS #T3389892 Report a problem | ||
| 9/1/2022 | Price change | $849,990-2.9%$298/sqft |
Source: Stellar MLS #T3389892 Report a problem | ||
| 7/21/2022 | Listed for sale | $874,990$306/sqft |
Source: Stellar MLS #T3389892 Report a problem | ||
Public tax history
| Year | Property taxes | Tax assessment |
|---|---|---|
| 2025 | $13,647 +6.8% | $721,618 +2.4% |
| 2024 | $12,775 +587.7% | $704,741 +628.3% |
| 2023 | $1,858 | $96,768 |
Find assessor info on the county website
Neighborhood: Gandy-Sun Bay South
Nearby homes
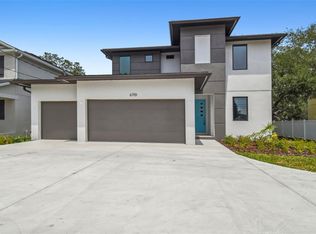
- $799,9904 bd3 ba2.8k sqft6701 Interbay Blvd, Tampa, FL 33611Sold
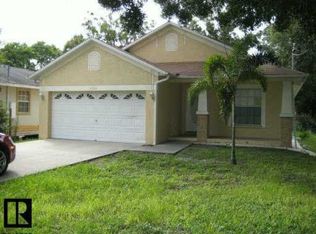
- $475,3003 bd2 ba1.5k sqft6705 Interbay Blvd, Tampa, FL 33611Off Market
- $301,4003 bd2 ba1.2k sqft6707 Interbay Blvd, Tampa, FL 33611Off Market

- $778,1004 bd3 ba2.2k sqft6633 Interbay Blvd, Tampa, FL 33611Off Market

- $348,5003 bd2 ba1.2k sqft3728 W Elrod Ave, Tampa, FL 33611Off Market
- $317,4002 bd1 ba903 sqft3730 W Elrod Ave, Tampa, FL 33611Off Market
- $847,8004 bd4 ba2.6k sqft3726 W Elrod Ave, Tampa, FL 33611Off Market
- $949,9995 bd3 ba2.8k sqft6709 Interbay Blvd, Tampa, FL 33611For Sale
Nearby schools
GreatSchools rating
- 5/10Chiaramonte Elementary SchoolGrades: PK-5Distance: 0.6 mi
- 5/10Madison Middle SchoolGrades: 6-8Distance: 2.4 mi
- 6/10Robinson High SchoolGrades: 9-12Distance: 0.7 mi
Schools provided by the listing agent
- Elementary: Chiaramonte-HB
- Middle: Madison-HB
- High: Robinson-HB
Source: Stellar MLS. This data may not be complete. We recommend contacting the local school district to confirm school assignments for this home.
Get a cash offer in 3 minutes
Find out how much your home could sell for in as little as 3 minutes with a no-obligation cash offer.
Estimated market value
$1,207,000
Get a cash offer in 3 minutes
Find out how much your home could sell for in as little as 3 minutes with a no-obligation cash offer.
Estimated market value
$1,207,000
- Florida
- Hillsborough County
- Tampa
- 33611
- Gandy-Sun Bay South
- 6703 Interbay Blvd
Nearby cities
Nearby neighborhoods
Nearby zip codes
Other Tampa Topics
