This home is absolutely charming and has been beautifully updated - you don't want to miss this one. Situated on a large flat lot with a fully fenced back yard, rear screened porch and large paver patio with plenty of privacy. The updated kitchen has great counter work space, stainless appliances, gas cooking and a large eat-in kitchen with a table to seat 8. The bright living room is spacious yet cozy with the gas fireplace for those colder days. The main level is complete with a neutral full bath and 2 spacious bedrooms. The engineered hardwood flooring on the main level gives cohesion to the space. The upper level bedroom is large and bright with plenty of storage/closets. The mini-split HVAC keeps the space comfortable. The lower level has a 2nd full bathroom with stall shower and a large family room area with natural light. The lower level is complete with laundry room and lots of storage space. Close to shopping, restaurants and easy commute to DC or I66 West.
Sold for $752,500
$752,500
6703 Jefferson Ave, Falls Church, VA 22042
3beds
1,504sqft
Single Family Residence
Built in 1945
7,200 Square Feet Lot
$801,700 Zestimate®
$500/sqft
$3,665 Estimated rent
Home value
$801,700
$762,000 - $842,000
$3,665/mo
Zestimate® history
Owner options
List your home for rent
$3,665/mo
Rent Zestimate®
Find your next renter with Zillow Rental Manager. Plus, with online applications, you can quickly screen prospective tenants – for free.
$3,665/mo
Rent Zestimate®
Refinance and save
$4,640/mo
Est. payment
Refinancing to a lower rate could help reduce your monthly payments and save thousands over the life of the loan.
$4,640/mo
Est. payment
Explore your selling options
Work with a Zillow partner agent
Leverage their expertise and Zillow's premium Showcase listings to get your home seen by more buyers.
Get startedList with your own agent
Get your home in front of millions of buyers by listing it on Zillow.
Learn how to do itSell it yourself
Take full control of how buyers see your home on Zillow by listing For Sale by Owner (FSBO).
List your homeWhat's special
Gas fireplaceClose to shoppingLarge flat lotStall showerPlenty of storageStainless appliancesRear screened porch
Zillow last checked:
Listing updated:
Listed by:
Jane Morrison 571-554-6769,
Varity Homes,
Co-Listing Agent: Geva G Lester 571-556-9890,
Varity Homes
Bought with:
Marga Pirozzoli, 0225026663
Compass
Justine Pope, 0225240522
Compass
Source: Bright MLS,MLS#: VAFX2163004
Facts & features
Interior
Bedrooms & bathrooms
- Bedrooms: 3
- Bathrooms: 2
- Full bathrooms: 2
- Main level bathrooms: 1
- Main level bedrooms: 2
Rooms
- Room types: Living Room, Bedroom 2, Bedroom 3, Kitchen, Family Room, Bedroom 1, Laundry, Bathroom 1, Bathroom 2
Basement
- Area: 352
Heating
- Forced Air, Natural Gas
Cooling
- Central Air, Electric
Appliances
- Included: Gas Water Heater
- Laundry: In Basement, Laundry Room
Features
- Basement: Full,Improved
- Number of fireplaces: 1
- Fireplace features: Gas/Propane
Interior area
- Total structure area: 1,504
- Total interior livable area: 1,504 sqft
- Finished area above ground: 1,152
- Finished area below ground: 352
Property
Parking
- Total spaces: 2
- Parking features: Driveway
- Uncovered spaces: 2
Accessibility
- Accessibility features: None
Features
- Levels: Three
- Stories: 3
- Patio & porch: Screened Porch
- Pool features: None
Lot
- Size: 7,200 Square Feet
Details
- Additional structures: Above Grade, Below Grade
- Parcel number: 0504 13030051
- Zoning: 140
- Special conditions: Standard
Construction
Type & style
- Home type: SingleFamily
- Architectural style: Cape Cod
- Property subtype: Single Family Residence
Materials
- Aluminum Siding
- Foundation: Permanent
Condition
- New construction: No
- Year built: 1945
Utilities & green energy
- Sewer: Public Sewer
- Water: Public
Community & HOA
Community
- Subdivision: City Park Homes
HOA
- Has HOA: No
Location
- Region: Falls Church
Financial & listing details
- Price per square foot: $500/sqft
- Tax assessed value: $687,860
- Annual tax amount: $7,845
- Date on market: 2/9/2024
- Listing agreement: Exclusive Right To Sell
- Ownership: Fee Simple
Price history
| Date | Event | Price |
|---|---|---|
| 3/28/2024 | Sold | $752,500+3.8%$500/sqft |
Source:  Bright MLS #VAFX2163004 Report a problem Bright MLS #VAFX2163004 Report a problem | ||
| 2/13/2024 | Contingent | $725,000$482/sqft |
Source: Bright MLS #VAFX2163004 Report a problem | ||
| 2/9/2024 | Listed for sale | $725,000+27.2%$482/sqft |
Source: Bright MLS #VAFX2163004 Report a problem | ||
| 10/28/2019 | Sold | $570,000$379/sqft |
Source: Public Record Report a problem | ||
| 9/9/2019 | Listed for sale | $570,000+16.6%$379/sqft |
Source: Jack Lawlor Realty Company #VAFX1088128 Report a problem | ||
| 9/24/2015 | Sold | $489,000$325/sqft |
Source: Public Record Report a problem | ||
| 8/15/2015 | Pending sale | $489,000$325/sqft |
Source: RE/MAX ALLEGIANCE #FX8714972 Report a problem | ||
| 8/10/2015 | Listed for sale | $489,000+22.3%$325/sqft |
Source: RE/MAX ALLEGIANCE #FX8714972 Report a problem | ||
| 4/1/2009 | Sold | $400,000-4.1%$266/sqft |
Source: Public Record Report a problem | ||
| 2/20/2009 | Listed for sale | $417,000+4.3%$277/sqft |
Source: Century 21 #FX6986121 Report a problem | ||
| 7/24/2008 | Sold | $400,000+1.8%$266/sqft |
Source: Public Record Report a problem | ||
| 4/30/2004 | Sold | $393,000+80.3%$261/sqft |
Source: Public Record Report a problem | ||
| 7/18/2000 | Sold | $218,000$145/sqft |
Source: Public Record Report a problem | ||
Public tax history
| Year | Property taxes | Tax assessment |
|---|---|---|
| 2025 | $9,583 +6.4% | $763,630 +6.4% |
| 2024 | $9,004 +8% | $717,530 +4.3% |
| 2023 | $8,335 +2.9% | $687,860 +4.3% |
| 2022 | $8,099 | $659,770 +17.9% |
| 2021 | -- | $559,380 +4.7% |
| 2020 | $6,759 +7.8% | $534,380 +8.5% |
| 2019 | $6,270 +4.8% | $492,300 +4.6% |
| 2018 | $5,982 +2.6% | $470,730 +0.7% |
| 2017 | $5,832 +0% | $467,390 |
| 2016 | $5,830 +7.5% | $467,390 +4.1% |
| 2015 | $5,425 +3.8% | $449,120 +3.8% |
| 2014 | $5,228 | $432,740 +13.6% |
| 2013 | -- | $380,850 +11% |
| 2012 | -- | $343,010 -5.4% |
| 2011 | -- | $362,400 +7.5% |
| 2010 | -- | $337,000 -6% |
| 2009 | -- | $358,650 -23.3% |
| 2008 | -- | $467,720 -2.4% |
| 2007 | -- | $479,010 +78.5% |
| 2003 | -- | $268,330 +27% |
| 2002 | -- | $211,285 +22.8% |
| 2001 | -- | $172,110 |
Find assessor info on the county website
Neighborhood: 22042
Nearby homes
- $852,1004 bd2 ba1.2k sqft6701 Jefferson Ave, Falls Church, VA 22042Off Market
- $725,3003 bd1 ba1.5k sqft6705 Jefferson Ave, Falls Church, VA 22042Off Market
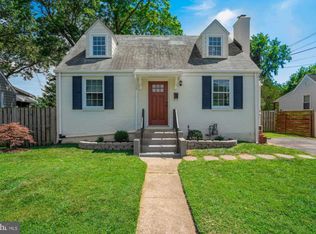
- $1,116,9006 bd5 ba3.9k sqft6706 Farragut Ave, Falls Church, VA 22042Off Market

- $771,6004 bd2 ba1.4k sqft6661 Jefferson Ave, Falls Church, VA 22042Off Market
- $686,800-- bd1 ba1.1k sqft6707 Jefferson Ave, Falls Church, VA 22042Off Market
- $805,0003 bd2 ba1.7k sqft6704 Farragut Ave, Falls Church, VA 22042Off Market
- $735,1003 bd2 ba1.3k sqft6708 Farragut Ave, Falls Church, VA 22042Off Market
- $878,0004 bd3 ba2.7k sqft6702 Farragut Ave, Falls Church, VA 22042Off Market
Nearby schools
GreatSchools rating
- 5/10Beech Tree Elementary SchoolGrades: PK-5Distance: 1.3 mi
- 2/10Glasgow Middle SchoolGrades: 6-8Distance: 3 mi
- 2/10Justice High SchoolGrades: 9-12Distance: 1.8 mi
Schools provided by the listing agent
- District: Fairfax County Public Schools
Source: Bright MLS. This data may not be complete. We recommend contacting the local school district to confirm school assignments for this home.
Get a cash offer in 3 minutes
Find out how much your home could sell for in as little as 3 minutes with a no-obligation cash offer.
Estimated market value
$801,700
Get a cash offer in 3 minutes
Find out how much your home could sell for in as little as 3 minutes with a no-obligation cash offer.
Estimated market value
$801,700
- Virginia
- Fairfax County
- Falls Church
- 22042
- 6703 Jefferson Ave
Nearby cities
Nearby neighborhoods
Nearby zip codes
Other Falls Church Topics
