Skip main navigation
Sold for $825,000
  • $825,000

    6703 Kings Mill Ct, Frederick, MD 21702

    7beds
    5,276sqft
    Single Family Residence
    Built in 1997
    0.34 Acres Lot
    $917,800 Zestimate®
    $156/sqft
    $4,380 Estimated rent

    Home value

    $917,800

    $872,000 - $964,000

    $4,380/mo

    Zestimate® history
    Loading
    Loading...

    Owner options

    List your home for rent

    $4,380/mo

    Rent Zestimate®

    Find your next renter with Zillow Rental Manager. Plus, with online applications, you can quickly screen prospective tenants – for free.

    Learn more

    $4,380/mo

    Rent Zestimate®

    Refinance and save

    $5,475/mo

    Est. payment

    Refinancing to a lower rate could help reduce your monthly payments and save thousands over the life of the loan.

    See today's rates

    $5,475/mo

    Est. payment

    Explore your selling options

    Work with a Zillow partner agent

    Leverage their expertise and Zillow's premium Showcase listings to get your home seen by more buyers.

    Get started

    List with your own agent

    Get your home in front of millions of buyers by listing it on Zillow.

    Learn how to do it

    Sell it yourself

    Take full control of how buyers see your home on Zillow by listing For Sale by Owner (FSBO).

    List your home

    What's special

    Massive islandModern kitchenHuge kitchenDouble-oven with warming drawerMaster bedroomRecreation areaVaulted ceiling
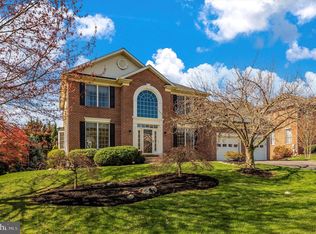
    Welcome to this all-brick, 7-bedroom, and 4-bath home in the sought-after neighborhood of Clover Hill III. This spacious home boasts many upgrades and sits on a quiet cul-de-sac. The home has beautiful hardwood floors and a modern kitchen. The kitchen has wood-paneled and a massive island with granite countertops. French doors lead to a deck large enough for entertaining. This living area gets natural light from the skylights which keep the back of the home bright and cheerful. Windows in the home have interior custom shutters that allow for a lot of light or privacy when needed. The master bedroom has a sitting area, a renovated master bathroom, and a walk-in closet. The expansive walk-out basement is finished to include two bedrooms, a full bath, a recreation area, a sitting area, two walk-in closets, a refrigerator, and a large storage space. It is a short distance to the neighborhood park and pool and approximately a 3-mile drive to Route 15. This property is listed for less than the appraisal value! * Immaculate all-brick Ausherman Worthington model * Updated ensuite master bath, with 6’ by 5’-4” walk-in shower, custom cabinets, and private stall * Huge kitchen with 9’-6” island, granite countertops, double-oven with warming drawer, gas cooktop, and 42” custom cabinets * A light-filled hardwood FR featuring a vaulted ceiling, skylights and a wood-burning fireplace

    Zillow last checked:

    Listing updated:

    Listed by:

    Daniel Demers 888-219-3009,

    Sell Your Home Services

    Bought with:

    Safuru Alli, 321310

    Long & Foster Real Estate, Inc.

    Source: Bright MLS,MLS#: MDFR2032422MLS Logo

    Facts & features

    Interior

    Bedrooms & bathrooms
    • Bedrooms: 7
    • Bathrooms: 4
    • Full bathrooms: 4
    • Main level bathrooms: 1
    • Main level bedrooms: 1
    Basement
    • Area: 2294
    Heating
    • Central, ENERGY STAR Qualified Equipment, Forced Air, Heat Pump, Natural Gas
    Cooling
    • Ceiling Fan(s), Central Air, Electric
    Appliances
    • Included: Microwave, Built-In Range, Cooktop, Dryer, Energy Efficient Appliances, Exhaust Fan, Extra Refrigerator/Freezer, Ice Maker, Instant Hot Water, Double Oven, Self Cleaning Oven, Oven/Range - Gas, Range Hood, Refrigerator, Washer, Water Heater, Gas Water Heater
    Features
    • Air Filter System, Attic, Breakfast Area, Built-in Features, Ceiling Fan(s), Chair Railings, Crown Molding, Dining Area, Entry Level Bedroom, Family Room Off Kitchen, Open Floorplan, Formal/Separate Dining Room, Eat-in Kitchen, Kitchen - Gourmet, Kitchen Island, Kitchen - Table Space, Pantry, Primary Bath(s), Recessed Lighting, Bathroom - Stall Shower, Bathroom - Tub Shower, Upgraded Countertops, Walk-In Closet(s)
    • Flooring: Carpet, Hardwood, Laminate, Wood
    • Windows: Skylight(s), Window Treatments
    • Basement: Connecting Stairway,Full,Finished,Heated,Interior Entry,Exterior Entry,Concrete,Rear Entrance,Shelving,Sump Pump,Walk-Out Access,Windows,Water Proofing System
    • Has fireplace: No
    Interior area
    • Total structure area: 6,570
    • Total interior livable area: 5,276 sqft
    • Finished area above ground: 4,276
    • Finished area below ground: 1,000

    Property

    Parking
    • Total spaces: 6
    • Parking features: Storage, Built In, Covered, Garage Faces Front, Garage Door Opener, Inside Entrance, Asphalt, Free, Private, Driveway, Paved, Attached
    • Attached garage spaces: 2
    • Uncovered spaces: 4
    Accessibility
    • Accessibility features: 2+ Access Exits, Accessible Hallway(s), Accessible Electrical and Environmental Controls, Doors - Lever Handle(s), Doors - Swing In, Low Closet Rods
    Features
    • Levels: Two
    • Stories: 2
    • Exterior features: Lighting, Flood Lights, Rain Gutters
    • Pool features: Community
    Lot
    • Size: 0.34 Acres
    • Features: Urban Land Not Rated
    Details
    • Additional structures: Above Grade, Below Grade
    • Parcel number: 1121435651
    • Zoning: R3
    • Special conditions: Standard

    Construction

    Type & style
    • Home type: SingleFamily
    • Architectural style: Colonial
    • Property subtype: Single Family Residence
    Materials
    • Brick, Copper Plumbing, Frame
    • Foundation: Brick/Mortar, Concrete Perimeter, Slab
    • Roof: Asphalt
    Condition
    • New construction: No
    • Year built: 1997

    Utilities & green energy

    • Electric: 120/240V, 200+ Amp Service, Circuit Breakers, Fuses, Underground
    • Sewer: Public Sewer
    • Water: Public
    • Utilities for property: Cable Connected, Cable Available, Natural Gas Available, Phone, Phone Connected, Sewer Available, Water Available

    Community & neighborhood

    Community
    • Community features: Pool
    Location
    • Region: Frederick
    • Subdivision: Clover Hill

    HOA & financial

    HOA
    • Has HOA: Yes
    • HOA fee: $530 annually
    • Amenities included: Baseball Field, Basketball Court, Clubhouse, Community Center, Jogging Path, Meeting Room, Non-Lake Recreational Area, Party Room, Picnic Area, Pool
    • Services included: Common Area Maintenance, Pool(s), Recreation Facility, Trash, Snow Removal, Road Maintenance

    Other

    Other facts
    • Listing agreement: Exclusive Agency
    • Listing terms: Cash,Contract,Conventional
    • Ownership: Fee Simple

    Price history

    DateEventPrice
    8/4/2023Sold$825,000$156/sqft
    Source: Bright MLS #MDFR2032422 Report a problem
    6/25/2023Contingent$825,000$156/sqft
    Source: Bright MLS #MDFR2032422 Report a problem
    6/2/2023Listed for sale$825,000$156/sqft
    Source: Bright MLS #MDFR2032422 Report a problem
    5/9/2023Pending sale$825,000$156/sqft
    Source: Bright MLS #MDFR2032422 Report a problem
    4/29/2023Price change$825,000-2.9%$156/sqft
    Source: Bright MLS #MDFR2032422 Report a problem
    4/13/2023Price change$850,000-5.5%$161/sqft
    Source: Bright MLS #MDFR2032422 Report a problem
    3/20/2023Listed for sale$899,000+33.2%$170/sqft
    Source: Bright MLS #MDFR2032422 Report a problem
    6/6/2006Sold$675,000+116.1%$128/sqft
    Source: Public Record Report a problem
    1/13/1998Sold$312,375$59/sqft
    Source: Public Record Report a problem

    Public tax history

    YearProperty taxesTax assessment
    2025$9,153 +9.5%$741,833 +8.5%
    2024$8,356 +13.9%$683,767 +9.3%
    2023$7,333 +1.7%$625,700
    2022$7,212 +1.7%$625,700 +3.4%
    2021$7,092 +1.7%$605,100
    2020$6,971 +0.9%--
    2019$6,908 +0.9%$594,800 +1.8%
    2018$6,844 +0.9%$584,000 +0.9%
    2017$6,781 -7%$578,600 +3.1%
    2016$7,294 $561,033 +3.2%
    2015$7,294 $543,467 +3.3%
    2014$7,294 $525,900
    2013-- $525,900
    2012-- $525,900 -14.9%
    2011-- $618,300 0%
    2010-- $618,310
    2009-- $618,310 -5.8%
    2008-- $656,060 +13.1%
    2007-- $580,292 +15%
    2006-- $504,526 +17.7%
    2005-- $428,760 +7.5%
    2004-- $398,686 +8.2%
    2003-- $368,613 +8.9%
    2002-- $338,540 +1.2%
    2001-- $334,482

    Find assessor info on the county website

    Neighborhood: 21702

    Nearby schools

    GreatSchools rating
    Schools provided by the listing agent
    • Elementary: Yellow Springs
    • Middle: Monocacy
    • High: Governor Thomas Johnson
    • District: Frederick County Public Schools

    Source: Bright MLS. This data may not be complete. We recommend contacting the local school district to confirm school assignments for this home.

    Get a cash offer in 3 minutes
    Find out how much your home could sell for in as little as 3 minutes with a no-obligation cash offer.
    Estimated market value
    $917,800
    Get a cash offer in 3 minutes
    Find out how much your home could sell for in as little as 3 minutes with a no-obligation cash offer.
    Estimated market value
    $917,800