Skip main navigation
Sold
  • $263,000

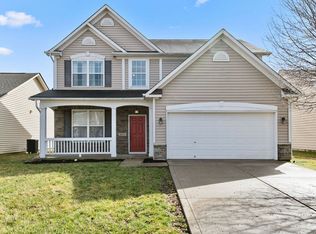
    6703 Locust Grove Dr, Indianapolis, IN 46237

    3beds
    1,458sqft
    Residential, Single Family Residence
    Built in 2006
    6,969.6 Square Feet Lot
    $266,400 Zestimate®
    $180/sqft
    $1,812 Estimated rent

    Home value

    $266,400

    $248,000 - $285,000

    $1,812/mo

    Zestimate® history
    Loading
    Loading...

    Owner options

    List your home for rent

    $1,812/mo

    Rent Zestimate®

    Find your next renter with Zillow Rental Manager. Plus, with online applications, you can quickly screen prospective tenants – for free.

    Learn more

    $1,812/mo

    Rent Zestimate®

    Refinance and save

    $1,990/mo

    Est. payment

    Refinancing to a lower rate could help reduce your monthly payments and save thousands over the life of the loan.

    See today's rates

    $1,990/mo

    Est. payment

    Explore your selling options

    Work with a Zillow partner agent

    Leverage their expertise and Zillow's premium Showcase listings to get your home seen by more buyers.

    Get started

    List with your own agent

    Get your home in front of millions of buyers by listing it on Zillow.

    Learn how to do it

    Sell it yourself

    Take full control of how buyers see your home on Zillow by listing For Sale by Owner (FSBO).

    List your home

    What's special

    Cozy wood-burning fireplaceLarge wooden deckSpacious primary suiteRecessed lightingGenerous counter spaceSoaking tubNew flooring
    Charming Ranch in Southern Ridge! Explore this home via interactive 3D home tour, complete with floor plans. Welcome home to this beautiful 3-bedroom, 2-bath ranch in the desirable Southern Ridge neighborhood of Franklin Township. The open-concept great room features a cozy wood-burning fireplace and flows seamlessly into a bright, inviting kitchen with stainless steel appliances, abundant cabinetry, tile backsplash, recessed lighting, and generous counter space-perfect for cooking and entertaining. The spacious primary suite offers a private bath with dual sinks, a soaking tub, separate shower, and a large walk-in closet. Additional highlights include a convenient laundry room and an attached finished 2 car garage. Recent updates include new flooring, roof, furnace, A/C, and some appliances. Enjoy outdoor living in the fully fenced backyard featuring a large wooden deck, ideal for relaxing or entertaining.

    Zillow last checked:

    Listing updated:

    Listing Provided by:

    David C Brenton 317-213-1200,

    DAVID BRENTON'S TEAM

    Bought with:

    Harvir Kaur

    eXp Realty, LLC

    Source: MIBOR as distributed by MLS GRID,MLS#: 22070030MLS Logo

    Facts & features

    Interior

    Bedrooms & bathrooms
    • Bedrooms: 3
    • Bathrooms: 2
    • Full bathrooms: 2
    • Main level bathrooms: 2
    • Main level bedrooms: 3
    Primary bedroom
    • Level: Main
    • Area: 165 Square Feet
    • Dimensions: 15x11
    Bedroom 2
    • Level: Main
    • Area: 132 Square Feet
    • Dimensions: 12x11
    Bedroom 3
    • Level: Main
    • Area: 100 Square Feet
    • Dimensions: 10x10
    Breakfast room
    • Level: Main
    • Area: 48 Square Feet
    • Dimensions: 08x06
    Dining room
    • Level: Main
    • Area: 99 Square Feet
    • Dimensions: 11x09
    Great room
    • Level: Main
    • Area: 256 Square Feet
    • Dimensions: 16x16
    Kitchen
    • Level: Main
    • Area: 323 Square Feet
    • Dimensions: 17x19
    Laundry
    • Level: Main
    • Area: 25 Square Feet
    • Dimensions: 05x05
    Heating
    • Electric, Forced Air
    Cooling
    • Central Air
    Appliances
    • Included: Dishwasher, Dryer, Electric Water Heater, Disposal, Microwave, Electric Oven, Refrigerator, Washer, Water Softener Owned
    Features
    • Windows: Wood Work Painted
    • Has basement: No
    • Number of fireplaces: 1
    • Fireplace features: Wood Burning
    Interior area
    • Total structure area: 1,458
    • Total interior livable area: 1,458 sqft

    Property

    Parking
    • Total spaces: 2
    • Parking features: Attached
    • Attached garage spaces: 2
    Features
    • Levels: One
    • Stories: 1
    • Patio & porch: Covered
    Lot
    • Size: 6,969 sqft
    • Features: Sidewalks
    Details
    • Parcel number: 491523110029000300
    • Horse amenities: None

    Construction

    Type & style
    • Home type: SingleFamily
    • Architectural style: Traditional
    • Property subtype: Residential, Single Family Residence
    Materials
    • Brick, Vinyl Siding
    • Foundation: Slab
    Condition
    • New construction: No
    • Year built: 2006

    Utilities & green energy

    • Electric: 200+ Amp Service
    • Water: Public

    Community & neighborhood

    Security
    • Security features: Security System Owned
    Location
    • Region: Indianapolis
    • Subdivision: Southern Ridge

    HOA & financial

    HOA
    • Has HOA: Yes
    • HOA fee: $350 annually
    • Amenities included: Insurance, Maintenance, Management
    • Services included: Association Home Owners, Entrance Common, Insurance, Maintenance, Management
    • Association phone: 317-541-0000

    Price history

    DateEventPrice
    1/29/2026Sold$263,000-2.6%$180/sqft
    Source: MIBOR as distributed by MLS GRID #22070030 Report a problem
    12/27/2025Pending sale$270,000$185/sqft
    Source: MIBOR as distributed by MLS GRID #22070030 Report a problem
    11/18/2025Price change$270,000-1.8%$185/sqft
    Source: MIBOR as distributed by MLS GRID #22070030 Report a problem
    10/24/2025Listed for sale$275,000+83.3%$189/sqft
    Source: MIBOR as distributed by MLS GRID #22070030 Report a problem
    6/15/2017Sold$150,000$103/sqft
    Source: MIBOR as distributed by MLS GRID #21483912 Report a problem
    5/5/2017Pending sale$150,000$103/sqft
    Source: DAVID BRENTON'S TEAM #21483912 Report a problem
    5/5/2017Listed for sale$150,000+15.5%$103/sqft
    Source: DAVID BRENTON'S TEAM #21483912 Report a problem
    7/11/2013Listing removed$129,900$89/sqft
    Source: RE/MAX SELECT #21226735 Report a problem
    5/10/2013Price change$129,900-3.7%$89/sqft
    Source: RE/MAX SELECT #21226735 Report a problem
    4/18/2013Listed for sale$134,900+1.8%$93/sqft
    Source: RE/MAX Select #21226735 Report a problem
    11/2/2012Listing removed$132,500$91/sqft
    Source: Keller Williams Indy South #21174259 Report a problem
    10/2/2012Price change$132,500-1.8%$91/sqft
    Source: Keller Williams Indy South #21174259 Report a problem
    8/7/2012Price change$134,900-2.9%$93/sqft
    Source: Keller Williams Indy South #21174259 Report a problem
    6/21/2012Price change$138,900-3.5%$95/sqft
    Source: Keller Williams Indy South #21174259 Report a problem
    5/2/2012Listed for sale$143,900$99/sqft
    Source: Keller Williams Indy South #21174259 Report a problem

    Public tax history

    YearProperty taxesTax assessment
    2025$2,529 +14.7%$271,800 +7.5%
    2024$2,204 -1%$252,900 +14.7%
    2023$2,227 +16.3%$220,400 -1%
    2022$1,915 +10.3%$222,700 +16.3%
    2021$1,736 +6.6%$191,500 +10.3%
    2020$1,629 +6.3%$173,600 +6.6%
    2019$1,532 +7.2%$162,900 +6.3%
    2018$1,429 +4.4%$153,200 +9.7%
    2017$1,368 +5.7%$139,700 +8%
    2016$1,294 +6.9%$129,300 +6.9%
    2014$1,210 -3.2%$121,000 -1.8%
    2013$1,250 $123,200 -1.4%
    2012$1,250 $125,000 +6.2%
    2011-- $117,700
    2010$1,177 -0.8%$117,700 -0.8%
    2009$1,186 $118,600
    2007-- $118,600

    Find assessor info on the county website

    Neighborhood: South Franklin

    Nearby schools

    GreatSchools rating
    Get a cash offer in 3 minutes
    Find out how much your home could sell for in as little as 3 minutes with a no-obligation cash offer.
    Estimated market value
    $266,400
    Get a cash offer in 3 minutes
    Find out how much your home could sell for in as little as 3 minutes with a no-obligation cash offer.
    Estimated market value
    $266,400