Experience luxury living on a budget just 15 minutes from DFW Airport! A short drive to the famous Cowboys AT&T Stadium!! Nestled in a prime location surrounded by grocery stores, malls, and an abundance of restaurants, this home offers unparalleled convenience.
Enjoy the expansive backyard, perfect for entertaining, and a spacious living room with high ceilings that create an open and inviting atmosphere. The home boasts $38,000 worth of new energy-efficient windows, a new water heater, new gutters, and recently updated bathrooms. Cook in style with the new gas cooktop stove, and rest easy with a state-of-the-art security system.
With six bedrooms, this gem is a rare find at an unbeatable price. Don’t miss your chance to own this extraordinary home!
Rare opportunity to purchase a home with ***5.1% interest rate.*** Assume this FHA loan with Roam and save thousands annually.
Sold
Street View
Price Unknown
6703 Meadowcrest Dr, Arlington, TX 76002
6beds
3,932sqft
Single Family Residence
Built in 2001
9,626 Square Feet Lot
$477,100 Zestimate®
$--/sqft
$3,821 Estimated rent
Home value
$477,100
$448,000 - $506,000
$3,821/mo
Zestimate® history
Owner options
List your home for rent
$3,821/mo
Rent Zestimate®
Find your next renter with Zillow Rental Manager. Plus, with online applications, you can quickly screen prospective tenants – for free.
$3,821/mo
Rent Zestimate®
Refinance and save
Refinancing to a lower rate could help reduce your monthly payments and save thousands over the life of the loan.
Explore your selling options
Work with a Zillow partner agent
Leverage their expertise and Zillow's premium Showcase listings to get your home seen by more buyers.
Get startedList with your own agent
Get your home in front of millions of buyers by listing it on Zillow.
Learn how to do itSell it yourself
Take full control of how buyers see your home on Zillow by listing For Sale by Owner (FSBO).
List your homeWhat's special
Zillow last checked:
Listing updated:
Listed by:
David Manjau 0629678 972-464-8993,
United Real Estate 972-372-0590
Bought with:
David Manjau
United Real Estate
Source: NTREIS,MLS#: 20777417
Facts & features
Interior
Bedrooms & bathrooms
- Bedrooms: 6
- Bathrooms: 4
- Full bathrooms: 3
- 1/2 bathrooms: 1
Primary bedroom
- Features: Ceiling Fan(s), Dual Sinks, Double Vanity, En Suite Bathroom, Garden Tub/Roman Tub, Jetted Tub, Sitting Area in Primary, Separate Shower, Walk-In Closet(s)
- Level: First
- Dimensions: 20 x 16
Bedroom
- Features: Ceiling Fan(s), Walk-In Closet(s)
- Level: Second
- Dimensions: 18 x 12
Bedroom
- Features: Ceiling Fan(s), Walk-In Closet(s)
- Level: Second
- Dimensions: 13 x 11
Bedroom
- Features: Ceiling Fan(s), Walk-In Closet(s)
- Level: Second
- Dimensions: 18 x 10
Bedroom
- Features: Ceiling Fan(s), Walk-In Closet(s)
- Level: Second
- Dimensions: 16 x 10
Bedroom
- Features: Ceiling Fan(s), Walk-In Closet(s)
- Level: Second
- Dimensions: 16 x 12
Breakfast room nook
- Features: Ceiling Fan(s)
- Level: First
- Dimensions: 12 x 10
Dining room
- Features: Ceiling Fan(s)
- Level: First
- Dimensions: 12 x 12
Game room
- Level: Second
Kitchen
- Features: Ceiling Fan(s), Dual Sinks, Granite Counters, Pantry, Walk-In Pantry
- Level: First
- Dimensions: 12 x 10
Living room
- Features: Ceiling Fan(s)
- Level: First
- Dimensions: 15 x 13
Living room
- Features: Ceiling Fan(s), Fireplace
- Level: First
- Dimensions: 22 x 20
Utility room
- Level: Second
- Dimensions: 10 x 8
Heating
- Natural Gas
Cooling
- Central Air, Electric
Appliances
- Included: Dryer, Dishwasher, Electric Oven, Gas Cooktop, Disposal, Gas Water Heater, Microwave, Refrigerator
Features
- Built-in Features, Decorative/Designer Lighting Fixtures, Granite Counters, Pantry, Walk-In Closet(s), Wired for Sound
- Has basement: No
- Number of fireplaces: 1
- Fireplace features: Gas, Living Room
Interior area
- Total interior livable area: 3,932 sqft
Property
Parking
- Total spaces: 2
- Parking features: Door-Multi, Garage Faces Front, Garage, Garage Door Opener
- Attached garage spaces: 2
Features
- Levels: Two
- Stories: 2
- Pool features: None
Lot
- Size: 9,626 Square Feet
Details
- Parcel number: 07615574
Construction
Type & style
- Home type: SingleFamily
- Architectural style: Contemporary/Modern,Detached
- Property subtype: Single Family Residence
Materials
- Brick
Condition
- Year built: 2001
Utilities & green energy
- Sewer: Public Sewer
- Water: Public
- Utilities for property: Electricity Connected, Natural Gas Available, Sewer Available, Separate Meters, Water Available
Community & HOA
Community
- Subdivision: Ambercrest Add
HOA
- Has HOA: No
Location
- Region: Arlington
Financial & listing details
- Tax assessed value: $544,666
- Annual tax amount: $10,213
- Date on market: 11/13/2024
- Cumulative days on market: 123 days
- Listing terms: Assumable,Cash,Conventional,FHA,Private Financing Available,VA Loan
- Exclusions: Refrigerator, TV stands and TVs
- Electric utility on property: Yes
Price history
| Date | Event | Price |
|---|---|---|
| 11/2/2025 | Listing removed | $4,500$1/sqft |
Source: Zillow Rentals Report a problem | ||
| 8/13/2025 | Price change | $4,500-18.2%$1/sqft |
Source: Zillow Rentals Report a problem | ||
| 7/23/2025 | Listed for rent | $5,500$1/sqft |
Source: Zillow Rentals Report a problem | ||
| 6/25/2025 | Listing removed | $5,500$1/sqft |
Source: Zillow Rentals Report a problem | ||
| 6/12/2025 | Price change | $5,500-15.4%$1/sqft |
Source: Zillow Rentals Report a problem | ||
| 6/4/2025 | Listed for rent | $6,500$2/sqft |
Source: Zillow Rentals Report a problem | ||
| 12/3/2024 | Sold | -- |
Source: NTREIS #20777417 Report a problem | ||
| 12/1/2024 | Pending sale | $528,000$134/sqft |
Source: NTREIS #20777417 Report a problem | ||
| 11/25/2024 | Contingent | $528,000$134/sqft |
Source: NTREIS #20777417 Report a problem | ||
| 11/13/2024 | Listed for sale | $528,000-1.9%$134/sqft |
Source: NTREIS #20777417 Report a problem | ||
| 9/9/2024 | Listing removed | $538,000$137/sqft |
Source: NTREIS #20669243 Report a problem | ||
| 8/14/2024 | Price change | $538,000-0.9%$137/sqft |
Source: NTREIS #20669243 Report a problem | ||
| 7/10/2024 | Listed for sale | $543,000+27.8%$138/sqft |
Source: NTREIS #20669243 Report a problem | ||
| 5/24/2022 | Sold | -- |
Source: NTREIS #20014736 Report a problem | ||
| 5/3/2022 | Pending sale | $425,000$108/sqft |
Source: NTREIS #20014736 Report a problem | ||
| 4/28/2022 | Listed for sale | $425,000$108/sqft |
Source: NTREIS #20014736 Report a problem | ||
Public tax history
| Year | Property taxes | Tax assessment |
|---|---|---|
| 2025 | $12,202 +34.8% | $544,666 |
| 2024 | $9,053 +8.5% | $544,666 +19.5% |
| 2023 | $8,343 +1.6% | $455,915 +13.9% |
| 2022 | $8,215 +3.4% | $400,439 |
| 2021 | $7,947 +9% | $400,439 +11.3% |
| 2020 | $7,291 +9.9% | $359,823 -6.4% |
| 2019 | $6,633 +6.8% | $384,530 +54% |
| 2018 | $6,213 +9.9% | $249,696 -10.1% |
| 2017 | $5,654 +10.9% | $277,611 +6.1% |
| 2016 | $5,096 +13.9% | $261,637 +39.5% |
| 2015 | $4,473 | $187,600 |
| 2014 | $4,473 | $187,600 +17.9% |
| 2013 | -- | $159,100 -2% |
| 2012 | -- | $162,300 |
| 2011 | -- | $162,300 -0.1% |
| 2010 | -- | $162,500 -4.7% |
| 2009 | -- | $170,500 -3.8% |
| 2008 | -- | $177,300 |
| 2007 | -- | $177,300 |
| 2006 | -- | $177,300 |
| 2005 | -- | $177,300 |
| 2004 | -- | $177,300 -5.4% |
| 2003 | -- | $187,500 +97.4% |
| 2002 | -- | $95,000 +551.6% |
| 2001 | -- | $14,580 |
Find assessor info on the county website
Neighborhood: Southeast
Nearby homes
- $457,6005 bd3 ba4k sqft6705 Meadowcrest Dr, Arlington, TX 76002Off Market
- $--4 bd3 ba3.8k sqft6701 Meadowcrest Dr, Arlington, TX 76002Sold
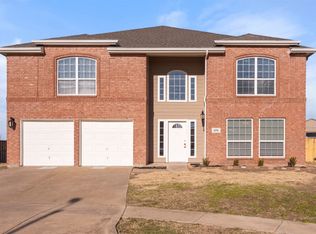
- $458,1006 bd3 ba3.8k sqft6707 Meadowcrest Dr, Arlington, TX 76002Off Market
- $376,5004 bd2 ba2.8k sqft1427 Autumncrest Dr, Arlington, TX 76002Off Market

- $435,300-- bd-- ba-- sqftMansfield Webb Rd, Arlington, TX 76002Off Market
- $386,800-- bd-- ba-- sqftMansfield Webb Rd, Arlington, TX 76002Off Market
- $100-- bd-- ba-- sqftMansfield Webb Rd, Arlington, TX 76002Off Market
- $343,8004 bd2 ba2k sqft1426 Autumncrest Dr, Arlington, TX 76002Off Market
Nearby schools
GreatSchools rating
- 5/10Imogene Gideon Elementary SchoolGrades: K-4Distance: 0.4 mi
- 7/10James Coble Middle SchoolGrades: 7-8Distance: 1.2 mi
- 6/10Mansfield Timberview High SchoolGrades: 9-12Distance: 1 mi
Schools provided by the listing agent
- Elementary: Gideon
- Middle: James Coble
- High: Timberview
- District: Mansfield ISD
Source: NTREIS. This data may not be complete. We recommend contacting the local school district to confirm school assignments for this home.
Get a cash offer in 3 minutes
Find out how much your home could sell for in as little as 3 minutes with a no-obligation cash offer.
Estimated market value
$477,100
Get a cash offer in 3 minutes
Find out how much your home could sell for in as little as 3 minutes with a no-obligation cash offer.
Estimated market value
$477,100
- Texas
- Tarrant County
- Arlington
- 76002
- Southeast
- 6703 Meadowcrest Dr
