Nestled in the picturesque town of Yountville, 6703 Mesa Ct is a charming residence tucked away on a tranquil cul-de-sac. This contemporary two-level farmhouse epitomizes the wine country pied-a-terre lifestyle. The inviting en-suite primary bedroom features custom build-ins and opens onto a serene garden. A second bdrm w/a private balcony overlooking the rear gardens is complemented by an addl full bath w/stone countertops. An expansive third flex-room, ideal for use as guest room or home office, boasts a private balcony overlooking the front garden, capturing refreshing breezes on warm summer nights. The main level showcases an open floor plan w/a glass door leading to a verdant garden oasis,adorned w/blooming vines and majestic maple trees. Gather around the built-in fire-pit & host intimate gatherings beneath a canopy of lights in the secluded, private yard. Residents enjoy a vibrant community spirit, with Mesa Ct block parties fostering a sense of camaraderie and connection amongst neighbors. This quiet location provides the perfect backdrop for a serene and sophisticated lifestyle.Situated near 3-star Michelin restaurant French Laundry,renowned wineries & boutique shops.Come experience firsthand why Yountville is cherished worldwide as the quintessential home away from home
Sold for $1,500,000
Tax assessed value
$1,500,000
6703 Mesa Ct, Yountville, CA 94599
3beds
1,483sqft
Single Family Residence
Built in 2007
4,650 Square Feet Lot
$1,607,900 Zestimate®
$1,011/sqft
$4,056 Estimated rent
Home value
$1,607,900
$1.50M - $1.74M
$4,056/mo
Zestimate® history
Owner options
List your home for rent
$4,056/mo
Rent Zestimate®
Find your next renter with Zillow Rental Manager. Plus, with online applications, you can quickly screen prospective tenants – for free.
$4,056/mo
Rent Zestimate®
Refinance and save
$9,401/mo
Est. payment
Refinancing to a lower rate could help reduce your monthly payments and save thousands over the life of the loan.
$9,401/mo
Est. payment
Explore your selling options
Work with a Zillow partner agent
Leverage their expertise and Zillow's premium Showcase listings to get your home seen by more buyers.
Get startedList with your own agent
Get your home in front of millions of buyers by listing it on Zillow.
Learn how to do itSell it yourself
Take full control of how buyers see your home on Zillow by listing For Sale by Owner (FSBO).
List your homeWhat's special
Zillow last checked:
Listing updated:
Listed by:
Debra Despues DRE #01069274 415-602-4575,
Vanguard Properties 415-321-7000
Bought with:
Sierra D. Pujals, DRE #02048514
Compass
Source: SFAR,MLS#: 324040673 Originating MLS: San Francisco Association of REALTORS
Originating MLS: San Francisco Association of REALTORSFacts & features
Interior
Bedrooms & bathrooms
- Bedrooms: 3
- Bathrooms: 2
- Full bathrooms: 2
Primary bedroom
- Features: Walk-In Closet, Ground Floor
- Area: 0
- Dimensions: 0 x 0
Bedroom 1
- Area: 0
- Dimensions: 0 x 0
Bedroom 2
- Area: 0
- Dimensions: 0 x 0
Bedroom 3
- Area: 0
- Dimensions: 0 x 0
Bedroom 4
- Area: 0
- Dimensions: 0 x 0
Primary bathroom
- Features: Shower Stall(s)
Bathroom
- Features: Window, Tub w/Shower Over, Tile, Stone, Shower Stall(s)
Dining room
- Features: Dining/Living Combo
- Level: Main
- Area: 0
- Dimensions: 0 x 0
Family room
- Area: 0
- Dimensions: 0 x 0
Kitchen
- Features: Slab Counter, Kitchen Island
- Level: Main
- Area: 0
- Dimensions: 0 x 0
Living room
- Features: Great Room
- Level: Main
- Area: 0
- Dimensions: 0 x 0
Heating
- Fireplace(s), Central
Cooling
- Central Air
Appliances
- Included: Wine Refrigerator, Microwave, Ice Maker, Range Hood, Gas Cooktop, Free-Standing Refrigerator, Disposal, Dishwasher, Washer/Dryer Stacked
- Laundry: Laundry Closet
Features
- Flooring: Tile, Slate, Carpet
- Windows: Double Pane Windows
- Number of fireplaces: 1
- Fireplace features: Stone, Living Room, Electric
Interior area
- Total structure area: 1,483
- Total interior livable area: 1,483 sqft
Property
Parking
- Total spaces: 6
- Parking features: Shared Driveway, Uncovered Parking Spaces 2+, Inside Entrance, Garage Faces Front, Garage Door Opener, Enclosed, Covered, Attached
- Attached garage spaces: 1
- Uncovered spaces: 5
Features
- Levels: Two
- Stories: 2
- Exterior features: Fire Pit
- Fencing: Wood,Front Yard,Back Yard
Lot
- Size: 4,650 Square Feet
- Features: Shape Regular, Low Maintenance, Landscape Front, Landscaped, Cul-De-Sac
Details
- Parcel number: 036041059000
- Special conditions: Standard
Construction
Type & style
- Home type: SingleFamily
- Architectural style: Farmhouse
- Property subtype: Single Family Residence
Materials
- Wood Siding, Wood, Stucco
- Roof: Metal
Condition
- Updated/Remodeled
- New construction: No
- Year built: 2007
Utilities & green energy
- Sewer: Public Sewer
- Water: Public
Community & HOA
Community
- Security: Smoke Detector(s)
HOA
- Has HOA: No
Location
- Region: Yountville
- Elevation: 0
Financial & listing details
- Price per square foot: $1,011/sqft
- Tax assessed value: $1,500,000
- Annual tax amount: $16,434
- Price range: $1.5M - $1.5M
- Date on market: 6/8/2024
- Cumulative days on market: 79 days
- Listing terms: Submit
- Total actual rent: 0
- Road surface type: Gravel, Paved
Price history
| Date | Event | Price |
|---|---|---|
| 9/4/2024 | Sold | $1,500,000-6%$1,011/sqft |
Source:  SFAR #324040673 Report a problem SFAR #324040673 Report a problem | ||
| 8/27/2024 | Pending sale | $1,595,000$1,076/sqft |
Source: SFAR #324040673 Report a problem | ||
| 8/14/2024 | Price change | $1,595,000-5.9%$1,076/sqft |
Source: SFAR #324040673 Report a problem | ||
| 6/8/2024 | Listed for sale | $1,695,000+32.9%$1,143/sqft |
Source: SFAR #324040673 Report a problem | ||
| 3/31/2017 | Sold | $1,275,000-1.5%$860/sqft |
Source:  BAREIS #21705733 Report a problem BAREIS #21705733 Report a problem | ||
| 3/22/2017 | Listed for sale | $1,295,000$873/sqft |
Source: Gates Estates Sotheby's International Realty #000000 Report a problem | ||
| 3/11/2017 | Pending sale | $1,295,000$873/sqft |
Source: Gates Estates Sotheby's International Realty #000000 Report a problem | ||
| 3/7/2017 | Listed for sale | $1,295,000$873/sqft |
Source: Gates Estates Sotheby's International Realty #000000 Report a problem | ||
| 10/6/2016 | Listing removed | $1,295,000$873/sqft |
Source: Pacific Union International Inc. #21614252 Report a problem | ||
| 6/21/2016 | Listed for sale | $1,295,000+19.4%$873/sqft |
Source: Pacific Union International Inc. #21614252 Report a problem | ||
| 12/18/2010 | Listing removed | $1,085,000$732/sqft |
Source: Pacific Union International, Inc. #21020121 Report a problem | ||
| 10/2/2010 | Listed for sale | $1,085,000-3.2%$732/sqft |
Source: Pacific Union International, Inc. #21020121 Report a problem | ||
| 3/23/2007 | Sold | $1,121,000$756/sqft |
Source: Public Record Report a problem | ||
Public tax history
| Year | Property taxes | Tax assessment |
|---|---|---|
| 2025 | $16,434 +3.2% | $1,500,000 +3.4% |
| 2024 | $15,930 +1.9% | $1,450,727 +2% |
| 2023 | $15,640 +1.5% | $1,422,282 +2% |
| 2022 | $15,411 +1.5% | $1,394,395 +2% |
| 2021 | $15,180 +0.8% | $1,367,055 +1% |
| 2020 | $15,063 +1.9% | $1,353,039 +2% |
| 2019 | $14,783 +1% | $1,326,510 +2% |
| 2018 | $14,643 +0.1% | $1,300,500 +0.5% |
| 2017 | $14,625 +0.9% | $1,294,088 +2% |
| 2016 | $14,499 +6.2% | $1,268,714 +1.5% |
| 2015 | $13,647 +1.4% | $1,249,657 +2% |
| 2014 | $13,459 +16.3% | $1,225,179 +16.7% |
| 2013 | $11,572 +0.7% | $1,050,000 |
| 2012 | $11,486 -0.6% | $1,050,000 |
| 2011 | $11,557 +1.8% | $1,050,000 |
| 2010 | $11,352 -1.9% | $1,050,000 |
| 2009 | $11,570 +1.7% | $1,050,000 |
| 2008 | $11,381 +105.1% | $1,050,000 +107% |
| 2007 | $5,549 +50.3% | $507,293 +46.8% |
| 2006 | $3,691 | $345,641 |
Find assessor info on the county website
Neighborhood: 94599
Nearby homes
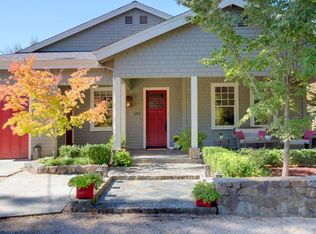
- $2,250,0003 bd3 ba1.8k sqft6701 Mesa Ct, Yountville, CA 94599Sold
- $1,296,1004 bd3 ba2.7k sqft1988 Adams St, Yountville, CA 94599Off Market
- $1,600,9003 bd3 ba2k sqft6711 Mesa Ct, Yountville, CA 94599Off Market
- $2,791,9004 bd3 ba2.7k sqft1986 Adams St, Yountville, CA 94599Off Market

- $2,2002 bd1 ba750 sqft6778 Yount St APT 2, Yountville, CA 94599For Rent
- $--2 bd1 ba-- sqft6778 Yount St #8, Yountville, CA 94599Off Market
- $--2 bd1 ba-- sqft6778 Yount St APT 3, Yountville, CA 94599Off Market
- $--2 bd1 ba-- sqft6778 Yount St APT 4, Yountville, CA 94599Off Market
Nearby schools
GreatSchools rating
- 4/10Willow ElementaryGrades: K-5Distance: 5.6 mi
- 4/10Redwood Middle SchoolGrades: 6-8Distance: 6.5 mi
- 7/10Vintage High SchoolGrades: 9-12Distance: 6.1 mi
Get a cash offer in 3 minutes
Find out how much your home could sell for in as little as 3 minutes with a no-obligation cash offer.
Estimated market value
$1,607,900
Get a cash offer in 3 minutes
Find out how much your home could sell for in as little as 3 minutes with a no-obligation cash offer.
Estimated market value
$1,607,900
- California
- Napa County
- Yountville
- 94599
- 6703 Mesa Ct
Nearby cities
Nearby zip codes
Other Yountville Topics
