Skip main navigation
Off market
  • $701,600

    6703 N Goodwin Cir, Palmer, AK 99645

    4beds
    2,495sqft
    Single Family Residence
    Built in 2021
    0.92 Acres Lot
    $701,600 Zestimate®
    $281/sqft
    $3,505 Estimated rent

    Home value

    $701,600

    $667,000 - $737,000

    $3,505/mo

    Zestimate® history
    Loading
    Loading...

    Owner options

    List your home for rent

    $3,505/mo

    Rent Zestimate®

    Find your next renter with Zillow Rental Manager. Plus, with online applications, you can quickly screen prospective tenants – for free.

    Learn more

    $3,505/mo

    Rent Zestimate®

    Refinance and save

    $4,384/mo

    Est. payment

    Refinancing to a lower rate could help reduce your monthly payments and save thousands over the life of the loan.

    See today's rates

    $4,384/mo

    Est. payment

    Explore your selling options

    Work with a Zillow partner agent

    Leverage their expertise and Zillow's premium Showcase listings to get your home seen by more buyers.

    Get started

    List with your own agent

    Get your home in front of millions of buyers by listing it on Zillow.

    Learn how to do it

    Sell it yourself

    Take full control of how buyers see your home on Zillow by listing For Sale by Owner (FSBO).

    List your home

    What's special

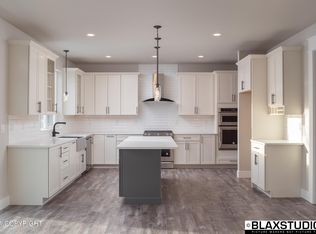
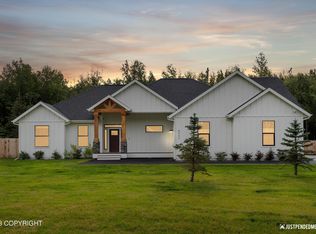
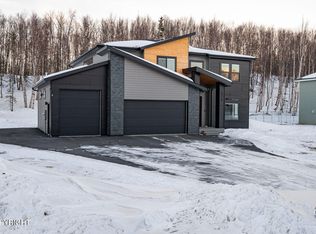
    Multiple Offers. Imagine having a just completed new construction home with builder added custom touches inside. The layout of the home plan is set up for useful, functional and ease of flow. The entry is spacious with plenty of room to escape the cold temps, a built in bench and cubby shelf. The kitchen is open to the dining, living and the coffee/wine bar. Sink and wine cooler included!Imagine having a just completed new construction home with builder added custom touches inside. The layout of the home plan is set up for useful, functional and ease of flow. The entry is spacious with plenty of room to escape the cold temps, a built in bench and cubby shelf. The kitchen is open to the dining, living and the coffee/wine bar. Sink and wine cooler included! Downstairs also has a bedroom (just next to the bathroom) for a main level bedroom or office option. Upstairs has the owner's suite with huge walk in shower (double shower heads, a bench and a niche), a comfortable freestanding soaker tub and an organized walk in closet. Also upstairs is the generously sized laundry suite with cabinetry, a sink and plenty of storage. The exterior lighting included photocell controlled exterior soffit lighting. Have you notice that before? You might not notice it in photos but there are proximity sensors for under counter lighting below the bathroom counters. This creates the perfect amount of light in the dark nights without having to find the switch (or have TOO much light). The flooring in the downstairs, owners suite and closet is LVP. The garage is on the 'unexpected extra' side. It is a 3 car garage, but it has the crawlspace access from inside the garage (not hidden in a closet under boxes that have to be moved just to get to it). There will be a shop sink in the garage also. The front and rear decks are Trex for a longer lasting lifespan and less maintenance. Also outside are the soffit outlets for future home security cameras or additional lighting. There will be a paved RV pad that will be completed soon with the driveway. Built as a Five Star Energy Rated Home! The windows are larger so balance the aesthetic appeal of the home and to let in more light. The owner's suite closet and the 3rd bay of the garage have windows as well.

    This property is off market, which means it's not currently listed for sale or rent on Zillow. This may be different from what's available on other websites or public sources.
    Zillow last checked:

    Listing updated:

    Listed by:

    Larry Ficek,

    Better Homes and Gardens Real Estate Dream Makers

    Bought with:

    The Kibe Lucas Team

    The Kibe Lucas Team Keller Williams Realty Alaska Group

    Source: AKMLS,MLS#: 21-18045MLS Logo

    Facts & features

    Interior

    Bedrooms & bathrooms
    • Bedrooms: 4
    • Bathrooms: 3
    • Full bathrooms: 2
    • 1/2 bathrooms: 1
    Heating
    • Forced Air
    Appliances
    • Included: Dishwasher, Microwave, Range/Oven, Wine/Beverage Cooler
    • Laundry: Washer &/Or Dryer Hookup
    Features
    • Pantry, Quartz Counters, Soaking Tub
    • Flooring: Luxury Vinyl
    • Has basement: No
    • Has fireplace: Yes
    • Fireplace features: Gas
    Interior area
    • Total structure area: 2,495
    • Total interior livable area: 2,495 sqft

    Property

    Parking
    • Total spaces: 4
    • Parking features: Garage Door Opener, Paved, Attached, Heated Garage, Tandem, No Carport
    • Attached garage spaces: 4
    • Has uncovered spaces: Yes
    Features
    • Levels: Two
    • Stories: 2
    • Patio & porch: Deck/Patio
    • Waterfront features: None, No Access
    Lot
    • Size: 0.92 Acres
    • Features: Covenant/Restriction, Fire Service Area, Corner Lot, Road Service Area
    • Topography: Level,Rolling
    Details
    • Parcel number: 58051B02L017
    • Zoning: UNZ
    • Zoning description: Not Zoned-all MSB but Palmer/Wasilla/Houston

    Construction

    Type & style
    • Home type: SingleFamily
    • Property subtype: Single Family Residence
    Materials
    • Wood Frame - 2x6, Wood Siding
    • Foundation: Block
    • Roof: Asphalt,Composition,Shingle
    Condition
    • New Construction
    • New construction: Yes
    • Year built: 2021
    Details
    • Builder name: North Lit Homes LLC,North Lit Homes, LLC

    Utilities & green energy

    • Sewer: Septic Tank
    • Water: Private
    • Utilities for property: Electric

    Community & neighborhood

    Location
    • Region: Palmer

    Other

    Other facts
    • Road surface type: Paved

    Price history

    DateEventPrice
    2/16/2022Sold--
    Source: AKMLS #21-18045 Report a problem
    12/24/2021Pending sale$595,500$239/sqft
    Source: AKMLS #21-18045 Report a problem
    12/21/2021Listed for sale$595,500$239/sqft
    Source: AKMLS #21-18045 Report a problem

    Public tax history

    Tax history is unavailable.

    Neighborhood: 99645

    Nearby schools

    GreatSchools rating
    Schools provided by the listing agent
    • Elementary: Pioneer Peak
    • Middle: Palmer
    • High: Palmer

    Source: AKMLS. This data may not be complete. We recommend contacting the local school district to confirm school assignments for this home.

    Get pre-qualified for a loan
    At Zillow Home Loans, we can pre-qualify you in as little as 5 minutes with no impact to your credit score.

    An equal housing lender. NMLS #10287.

    Sell for more on Zillow
    Get a Zillow Showcase℠ listing at no additional cost and you could sell for .
    $701,600
    2% more
    +$14,032
    With Zillow Showcase(estimated)
    $715,632