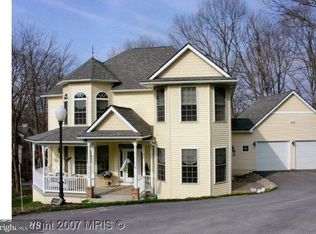
6703 Oakridge Rd, New Market, MD 21774
Home value
$795,200
$755,000 - $835,000
$3,605/mo
Owner options
$3,605/mo
Rent Zestimate®
Find your next renter with Zillow Rental Manager. Plus, with online applications, you can quickly screen prospective tenants – for free.
$3,605/mo
Rent Zestimate®
$6,625/mo
Est. payment
Refinancing to a lower rate could help reduce your monthly payments and save thousands over the life of the loan.
$6,625/mo
Est. payment
Explore your selling options
Work with a Zillow partner agent
Leverage their expertise and Zillow's premium Showcase listings to get your home seen by more buyers.
Get startedList with your own agent
Get your home in front of millions of buyers by listing it on Zillow.
Learn how to do itSell it yourself
Take full control of how buyers see your home on Zillow by listing For Sale by Owner (FSBO).
List your homeWhat's special
Zillow last checked:
Listing updated:
Keri Weis 301-473-6732,
Northrop Realty
George Schwab, 663542
Keller Williams Realty Centre
Facts & features
Interior
Bedrooms & bathrooms
- Bedrooms: 4
- Bathrooms: 5
- Full bathrooms: 4
- 1/2 bathrooms: 1
- Main level bathrooms: 1
Rooms
- Room types: Living Room, Dining Room, Primary Bedroom, Bedroom 2, Bedroom 3, Bedroom 4, Kitchen, Game Room, Great Room, Laundry, Utility Room, Bonus Room
Basement
- Area: 886
Heating
- Heat Pump, Electric
Cooling
- Central Air, Electric
Appliances
- Included: Dishwasher, Disposal, Dryer, Ice Maker, Refrigerator, Cooktop, Washer, Electric Water Heater
- Laundry: Lower Level, Upper Level, Laundry Room, Mud Room
Features
- Breakfast Area, Built-in Features, Ceiling Fan(s), Combination Dining/Living, Dining Area, Open Floorplan, Eat-in Kitchen, Kitchen Island, Kitchen - Table Space, Kitchen - Gourmet, Pantry, Primary Bath(s), Recessed Lighting, Upgraded Countertops, Walk-In Closet(s), Other, 9'+ Ceilings, Dry Wall, Cathedral Ceiling(s), High Ceilings
- Flooring: Carpet, Luxury Vinyl, Wood
- Doors: Atrium, French Doors, Six Panel, Sliding Glass
- Windows: Screens, Vinyl Clad
- Basement: Finished
- Number of fireplaces: 1
Interior area
- Total structure area: 3,529
- Total interior livable area: 2,643 sqft
- Finished area above ground: 2,643
Property
Parking
- Total spaces: 2
- Parking features: Storage, Garage Faces Front, Other, Attached, Driveway
- Attached garage spaces: 2
- Has uncovered spaces: Yes
Accessibility
- Accessibility features: Other
Features
- Levels: Three
- Stories: 3
- Patio & porch: Patio
- Exterior features: Lighting
- Pool features: Community
- Fencing: Back Yard
- Has view: Yes
- View description: Garden
Lot
- Size: 8,595 Square Feet
- Features: Front Yard, Landscaped, Rear Yard, SideYard(s)
Details
- Additional structures: Above Grade
- Parcel number: 1127517692
- Zoning: RESIDENTIAL
- Special conditions: Standard
Construction
Type & style
- Home type: SingleFamily
- Architectural style: Colonial
- Property subtype: Single Family Residence
Materials
- Vinyl Siding
- Foundation: Other
- Roof: Shingle
Condition
- New construction: No
- Year built: 2016
Utilities & green energy
- Sewer: Public Sewer
- Water: Public
Community & HOA
Community
- Security: Main Entrance Lock, Smoke Detector(s), Fire Sprinkler System
- Subdivision: Pinehurst
HOA
- Has HOA: Yes
- HOA fee: $1,537 annually
Location
- Region: New Market
Financial & listing details
- Price per square foot: $302/sqft
- Tax assessed value: $522,867
- Annual tax amount: $6,128
- Date on market: 6/3/2024
- Listing agreement: Exclusive Right To Sell
- Ownership: Fee Simple
Price history
| Date | Event | Price |
|---|---|---|
| 7/5/2024 | Sold | $799,000$302/sqft |
Source: | ||
| 6/3/2024 | Pending sale | $799,000$302/sqft |
Source: | ||
| 6/3/2024 | Listed for sale | $799,000$302/sqft |
Source: | ||
| 6/3/2024 | Pending sale | $799,000$302/sqft |
Source: | ||
| 5/13/2024 | Listing removed | -- |
Source: | ||
| 4/12/2024 | Price change | $799,000-6%$302/sqft |
Source: | ||
| 4/9/2024 | Pending sale | $850,000$322/sqft |
Source: | ||
| 3/28/2024 | Price change | $850,000-5.5%$322/sqft |
Source: | ||
| 3/14/2024 | Listed for sale | $899,000+130.1%$340/sqft |
Source: | ||
| 5/25/2016 | Sold | $390,731-6.9%$148/sqft |
Source: Public Record Report a problem | ||
| 12/30/2015 | Pending sale | $419,900$159/sqft |
Source: Bach & Associates Inc. #FR8653722 Report a problem | ||
| 6/2/2015 | Listed for sale | $419,900+2169.7%$159/sqft |
Source: Bach & Associates, Inc. #FR8653722 Report a problem | ||
| 6/6/2014 | Sold | $18,500-25.7%$7/sqft |
Source: Public Record Report a problem | ||
| 5/9/2014 | Listed for sale | $24,900$9/sqft |
Source: Long & Foster Real Estate #FR8342129 Report a problem | ||
Public tax history
| Year | Property taxes | Tax assessment |
|---|---|---|
| 2026 | $9,180 +10.1% | $686,133 +11% |
| 2025 | $8,335 +24% | $618,067 +12.4% |
| 2024 | $6,721 +9.7% | $550,000 +5.2% |
| 2023 | $6,128 +5.5% | $522,867 -4.9% |
| 2022 | $5,810 +5.8% | $550,000 +17.4% |
| 2021 | $5,492 +9.7% | $468,600 |
| 2020 | $5,005 +10.8% | -- |
| 2019 | $4,518 +12.1% | $468,600 +36.2% |
| 2018 | $4,032 | $344,000 |
| 2017 | $4,032 +422.9% | $344,000 +5.5% |
| 2016 | $771 | $326,133 +1530.7% |
| 2015 | $771 | $20,000 |
| 2014 | $771 | $20,000 |
| 2013 | -- | $20,000 |
| 2012 | -- | $20,000 |
| 2011 | -- | $20,000 -50% |
| 2010 | -- | $40,000 -11.1% |
| 2009 | -- | $45,000 +32.4% |
| 2008 | -- | $34,000 +47.8% |
| 2007 | -- | $23,000 +91.7% |
| 2006 | -- | $12,000 |
| 2005 | -- | $12,000 |
| 2004 | -- | $12,000 |
| 2003 | -- | $12,000 |
| 2002 | -- | $12,000 |
| 2001 | -- | $12,000 |
Neighborhood: 21774
Nearby homes
- $666,7005 bd3 ba3.3k sqft10606 Old Barn Rd, New Market, MD 21774Off Market
- $569,4009,479 sqft6705 Oakridge Rd, New Market, MD 21774Off Market
- $850,0004 bd3 ba2.4k sqft6704 Ridgecrest Rd, New Market, MD 21774Sold
- $677,7003 bd3 ba2.1k sqft6702 Oakridge Rd, New Market, MD 21774Off Market

- $657,6004 bd3 ba2.3k sqft6704 Oakridge Rd, New Market, MD 21774Off Market
- $650,0004 bd3 ba2.5k sqft10608 Old Barn Rd, New Market, MD 21774Off Market
- $812,8004 bd3 ba3k sqft6706 Ridgecrest Rd, New Market, MD 21774Off Market
- $684,0004 bd4 ba2.7k sqft6707 Oakridge Rd, New Market, MD 21774Off Market
Nearby schools
GreatSchools rating
- 10/10Deer Crossing Elementary SchoolGrades: PK-5Distance: 1 mi
- 9/10Oakdale Middle SchoolGrades: 6-8Distance: 2.1 mi
- 9/10Oakdale High SchoolGrades: 9-12Distance: 1.8 mi
Schools provided by the listing agent
- High: Oakdale
- District: Frederick County Public Schools
Source: Bright MLS. This data may not be complete. We recommend contacting the local school district to confirm school assignments for this home.
Get a cash offer in 3 minutes
$795,200
Get a cash offer in 3 minutes
$795,200
- Maryland
- Frederick County
- New Market
- 21774
- 6703 Oakridge Rd