Skip main navigation
Sold for $1,775,000
  • $1,775,000

    6703 S GIRALDA Avenue, Gilbert, AZ 85298

    4beds
    3,191sqft
    Single Family Residence
    Built in 2019
    0.26 Acres Lot
    $1,774,100 Zestimate®
    $556/sqft
    $4,620 Estimated rent

    Home value

    $1,774,100

    $1.63M - $1.93M

    $4,620/mo

    Zestimate® history
    Loading
    Loading...

    Owner options

    List your home for rent

    $4,620/mo

    Rent Zestimate®

    Find your next renter with Zillow Rental Manager. Plus, with online applications, you can quickly screen prospective tenants – for free.

    Learn more

    $4,620/mo

    Rent Zestimate®

    Refinance and save

    $8,591/mo

    Est. payment

    Refinancing to a lower rate could help reduce your monthly payments and save thousands over the life of the loan.

    See today's rates

    $8,591/mo

    Est. payment

    Explore your selling options

    Work with a Zillow partner agent

    Leverage their expertise and Zillow's premium Showcase listings to get your home seen by more buyers.

    Get started

    List with your own agent

    Get your home in front of millions of buyers by listing it on Zillow.

    Learn how to do it

    Sell it yourself

    Take full control of how buyers see your home on Zillow by listing For Sale by Owner (FSBO).

    List your home

    What's special

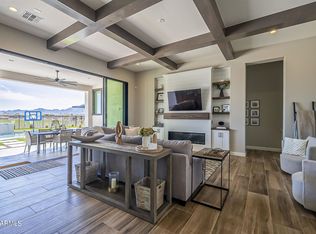
    Perched on an oversized premium golf course lot with panoramic views of the San Tan and Superstition Mountains, this exceptional estate offers luxury living in one of Seville's most coveted settings. Designed for both entertaining and everyday comfort, the home features a custom $100,000+ wine cellar and bar, professionally designed to hold 1,337 standard bottles, 32 magnums, and an 84-case storage system--a true showpiece for wine enthusiasts. Extensively upgraded with over $500,000 in renovations and enhancements, this residence offers a versatile and elegant layout including a private office, dedicated fitness room, and a golf cart garage. Premium finishes are felt the moment you enter through the grand front door, setting the tone for the quality and craftsmanship found throughout... the home. The resort-style backyard rivals luxury retreats, showcasing an oversized pool with dramatic water and fire features, built-in spa, and unobstructed golf course and mountain views. Outdoor entertaining is effortless with a custom built-in BBQ, luxury fire pit, and expansive patio spaces designed to take full advantage of the breathtaking surroundings. Desert landscaping in the front yard offers easy maintenance, while the backyard features high-end synthetic turf for a true "lock-and-leave" lifestyle. Additional enhancements include an expanded driveway with an electric side gate leading to a custom golf cart garage, providing convenient access and storage. The property is also just steps from Legacy's private walking gate, offering direct access to the clubhouse grounds, or easily accessible by golf cart through the community's private gate. Located just moments from Seville Golf & Country Club's premier amenities, including an 18-hole championship golf course, multiple restaurants, resort-style pools with waterslides, fitness center, tennis, pickleball, basketball, and a vibrant social calendar, this home offers an unparalleled lifestyle opportunity. Situated on one of the largest lots in Legacy at Seville, properties like this are rarely available--making this extraordinary estate a truly unique offering within the community.

    Zillow last checked:

    Listing updated:

    Listed by:

    Jody Poling 480-282-8388,

    AZ Seville Realty, LLC

    Bought with:

    Cris Remick, SA707314000

    Real Broker

    Kristopher Durbin, SA682249000

    Real Broker

    Source: ARMLS,MLS#: 6995917MLS Logo

    Facts & features

    Interior

    Bedrooms & bathrooms
    • Bedrooms: 4
    • Bathrooms: 4
    • Full bathrooms: 3
    • 1/2 bathrooms: 1
    Heating
    • Natural Gas
    Cooling
    • Central Air, Ceiling Fan(s), Other, Programmable Thmstat
    Appliances
    • Included: Water Softener Owned, Refrigerator, Built-in Microwave, Dishwasher, Disposal, Gas Cooktop
    • Laundry: Inside, Gas Dryer Hookup
    Features
    • Pantry, High Speed Internet, Granite Counters, Double Vanity, Eat-in Kitchen, Breakfast Bar, 9+ Flat Ceilings, No Interior Steps, Roller Shields, Wet Bar, Kitchen Island, Full Bth Master Bdrm, Separate Shwr & Tub
    • Flooring: Carpet, Tile
    • Windows: Screens, Low Emissivity Windows, Solar Screens, Double Pane Windows, Mechanical Sun Shds
    • Has basement: No
    • Number of fireplaces: 2
    • Fireplace features: Fire Pit, Double Sided, Exterior Fireplace
    Interior area
    • Total structure area: 3,191
    • Total interior livable area: 3,191 sqft

    Property

    Parking
    • Total spaces: 5
    • Parking features: Tandem Garage, Garage Door Opener, Direct Access, Attch'd Gar Cabinets, Side Vehicle Entry, Golf Cart Garage, Electric Vehicle Charging Station(s)
    • Garage spaces: 3
    • Uncovered spaces: 2
    Features
    • Stories: 1
    • Patio & porch: Covered
    • Exterior features: Misting System, Built-in Barbecue
    • Has private pool: Yes
    • Pool features: Outdoor Pool, Play Pool, Heated
    • Has spa: Yes
    • Spa features: Heated, Private
    • Fencing: Block,Wrought Iron
    • Has view: Yes
    • View description: Golf Course, Panoramic, Mountain(s)
    Lot
    • Size: 0.26 Acres
    • Features: Sprinklers In Rear, Sprinklers In Front, Desert Front, On Golf Course, Grass Back, Synthetic Grass Back, Auto Timer H2O Front, Auto Timer H2O Back
    Details
    • Parcel number: 31322757

    Construction

    Type & style
    • Home type: SingleFamily
    • Property subtype: Single Family Residence
    Materials
    • Stucco, Wood Frame
    • Roof: Tile
    Condition
    • Year built: 2019
    Details
    • Builder name: Toll Brothers

    Utilities & green energy

    • Sewer: Public Sewer
    • Water: City Water

    Community & HOA

    Community
    • Features: Pool, Golf, Pickleball, Gated, Tennis Court(s), Biking/Walking Path, Fitness Center
    • Subdivision: LEGACY AT SEVILLE
    HOA
    • Has HOA: Yes
    • Services included: Maintenance Grounds
    • HOA fee: $481 semi-annually
    • HOA name: Seville HOA
    • HOA phone: 602-957-9191
    • Second HOA fee: $440 semi-annually
    • Second HOA name: Legacy at Seville
    • Second HOA phone: 602-957-9191
    Location
    • Region: Gilbert

    Financial & listing details

    • Price per square foot: $556/sqft
    • Tax assessed value: $1,112,300
    • Annual tax amount: $4,496
    • Date on market: 3/21/2026
    • Cumulative days on market: 18 days
    • Listing terms: Cash,Conventional,VA Loan
    • Ownership: Fee Simple

    Price history

    DateEventPrice
    4/9/2026Sold$1,775,000-11.2%$556/sqft
    Source: ARMLS #6995917 Report a problem
    3/25/2026Listed for sale$1,999,999+40.4%$627/sqft
    Source: ARMLS #6995917 Report a problem
    12/28/2021Sold$1,425,000+7.5%$447/sqft
    Source: ARMLS #6335198 Report a problem
    12/27/2021Pending sale$1,325,000+65.8%$415/sqft
    Source: ARMLS #6335198 Report a problem
    12/12/2019Sold$799,000-30.8%$250/sqft
    Source: Public Record Report a problem
    3/27/2019Sold$1,155,000$362/sqft
    Source: ARMLS #5870384 Report a problem

    Public tax history

    YearProperty taxesTax assessment
    2025$4,402 +1.8%$111,230 -8.9%
    2024$4,325 +2.3%$122,150 +147.6%
    2023$4,228 +1.7%$49,325 -38.8%
    2022$4,155 -2.2%$80,660 +8.3%
    2021$4,248 +233.3%$74,460 +22.3%
    2020$1,275 +3.3%$60,870 +166.1%
    2019$1,234 $22,875
    Find assessor info on the county website

    Neighborhood: Seville

    Nearby schools

    GreatSchools rating
    Schools provided by the listing agent
    • Elementary: Riggs Elementary
    • Middle: Dr. Camille Casteel High School
    • High: Dr. Camille Casteel High School
    • District: Chandler Unified District #80

    Source: ARMLS. This data may not be complete. We recommend contacting the local school district to confirm school assignments for this home.

    Get a cash offer in 3 minutes
    Find out how much your home could sell for in as little as 3 minutes with a no-obligation cash offer.
    Estimated market value
    $1,774,100
    Get a cash offer in 3 minutes
    Find out how much your home could sell for in as little as 3 minutes with a no-obligation cash offer.
    Estimated market value
    $1,774,100