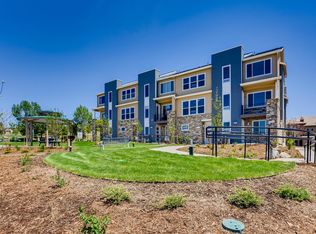
Buy This Home & We'll Buy Yours!* Discover the height of modern living at Elevations at Saddle Rock, a luxurious townhome community nestled in one of Aurora's most sought-after areas. With its place in the renowned Cherry Creek School District, this homes offers more than just a roof over your head—it embodies the very essence of Colorado contemporary style. Imagine stepping inside your townhome and finding yourself in a spacious Owner’s Suite, complete with a private bath and a walk-in shower that provides the perfect spot to unwind after a long day. On the main level, the home opens up to reveal an airy, sunlit floor plan, inviting you into a gourmet kitchen where a vast prep island serves as both a culinary workspace and a gathering spot. Flowing seamlessly into a casual dining area, the space becomes the ideal setting for everything from cozy family meals to joyful celebrations. Just beyond, the Great Room awaits—a stylish and comfortable space for entertaining friends or enjoying quiet evenings at home. Yet this home is more than just a place to live. On the lower level, you’ll discover a rare bonus room, complete with a half bath, offering endless possibilities as a home office, gym, or private retreat. An attached 2 car garage adds a level of convenience that’s hard to find. Outside, covered patios and decks create a serene outdoor living space where you can enjoy Colorado’s beautiful seasons, whether you’re hosting a summer barbecue or sipping hot cocoa on a chilly winter night. The lifestyle that comes with Saddle Rock is unmatched. Only minutes away from challenging golf courses, scenic reservoirs, and miles of picturesque trails, you’re always close to the great outdoors. Upscale shopping and dining options add to the convenience, making every day here a chance to embrace the best of Colorado living. Don’t miss out on this amazing value! The same style townhome located at 6727 S. Tempe Sold for $544,750! *conditions apply
Sold for $504,000
$504,000
6703 S Tempe Court, Aurora, CO 80016
3beds
1,911sqft
Townhouse
Built in 2019
-- sqft lot
$481,100 Zestimate®
$264/sqft
$2,971 Estimated rent
Home value
$481,100
$447,000 - $520,000
$2,971/mo
Zestimate® history
Owner options
List your home for rent
$2,971/mo
Rent Zestimate®
Find your next renter with Zillow Rental Manager. Plus, with online applications, you can quickly screen prospective tenants – for free.
$2,971/mo
Rent Zestimate®
Refinance and save
$3,229/mo
Est. payment
Refinancing to a lower rate could help reduce your monthly payments and save thousands over the life of the loan.
$3,229/mo
Est. payment
Explore your selling options
Work with a Zillow partner agent
Leverage their expertise and Zillow's premium Showcase listings to get your home seen by more buyers.
Get startedList with your own agent
Get your home in front of millions of buyers by listing it on Zillow.
Learn how to do itSell it yourself
Take full control of how buyers see your home on Zillow by listing For Sale by Owner (FSBO).
List your homeWhat's special
Zillow last checked:
Listing updated:
Listed by:
William Watson 303-842-0836 bill@watsonrg.com,
Your Home Sold Guaranteed Realty - Premier Partners,
Evan Watson 303-594-9230,
Your Home Sold Guaranteed Realty - Premier Partners
Bought with:
Rachael Sanderson, 100092102
Redfin Corporation
Source: REcolorado as distributed by MLS GRID,MLS#: 5688493
Facts & features
Interior
Bedrooms & bathrooms
- Bedrooms: 3
- Bathrooms: 4
- Full bathrooms: 1
- 3/4 bathrooms: 1
- 1/2 bathrooms: 2
- Main level bathrooms: 2
Primary bedroom
- Level: Upper
Bedroom
- Level: Upper
Bedroom
- Level: Upper
Bathroom
- Level: Upper
Bathroom
- Level: Upper
Bathroom
- Level: Main
Bathroom
- Level: Main
Bonus room
- Level: Main
Dining room
- Level: Main
Great room
- Level: Main
Kitchen
- Level: Main
Heating
- Forced Air, Natural Gas
Cooling
- Central Air
Appliances
- Included: Dishwasher, Disposal, Microwave, Oven, Self Cleaning Oven
- Laundry: In Unit
Features
- Eat-in Kitchen, Granite Counters, Kitchen Island, Open Floorplan, Primary Suite, Smoke Free, Walk-In Closet(s)
- Flooring: Carpet, Linoleum, Vinyl
- Windows: Double Pane Windows
- Has basement: No
- Common walls with other units/homes: End Unit
Interior area
- Total structure area: 1,911
- Total interior livable area: 1,911 sqft
- Finished area above ground: 1,911
Property
Parking
- Total spaces: 2
- Parking features: Garage - Attached
- Attached garage spaces: 2
Features
- Levels: Three Or More
- Patio & porch: Covered
- Exterior features: Rain Gutters
Details
- Parcel number: 207325234010
- Zoning: RES
- Special conditions: Standard
Construction
Type & style
- Home type: Townhouse
- Property subtype: Townhouse
- Attached to another structure: Yes
Materials
- Cement Siding, Frame, Stone
- Roof: Composition
Condition
- Under Construction
- New construction: Yes
- Year built: 2019
Details
- Builder model: Uptown
- Warranty included: Yes
Utilities & green energy
- Electric: 110V
- Sewer: Public Sewer
- Water: Public
- Utilities for property: Cable Available, Electricity Connected, Natural Gas Available, Natural Gas Connected
Community & HOA
Community
- Subdivision: Saddle Rock
HOA
- Has HOA: Yes
- Services included: Insurance, Maintenance Grounds, Maintenance Structure, Snow Removal, Trash
- HOA fee: $316 monthly
- HOA name: Elevations at Saddle Rock HOA
- HOA phone: 303-459-4919
Location
- Region: Aurora
Financial & listing details
- Price per square foot: $264/sqft
- Tax assessed value: $516,200
- Annual tax amount: $2,643
- Date on market: 10/16/2024
- Listing terms: Cash,Conventional,FHA,VA Loan
- Exclusions: None
- Ownership: Builder
- Electric utility on property: Yes
Price history
| Date | Event | Price |
|---|---|---|
| 1/31/2025 | Sold | $504,000-0.2%$264/sqft |
Source:  REcolorado as distributed by MLS GRID #5688493 Report a problem REcolorado as distributed by MLS GRID #5688493 Report a problem | ||
| 1/2/2025 | Pending sale | $504,990$264/sqft |
Source: REcolorado as distributed by MLS GRID #5688493 Report a problem | ||
| 12/16/2024 | Price change | $504,990-3.8%$264/sqft |
Source: REcolorado as distributed by MLS GRID #5688493 Report a problem | ||
| 11/15/2024 | Price change | $524,990-2.8%$275/sqft |
Source: REcolorado as distributed by MLS GRID #5688493 Report a problem | ||
| 10/16/2024 | Listed for sale | $539,990+31.8%$283/sqft |
Source: REcolorado as distributed by MLS GRID #5688493 Report a problem | ||
| 10/9/2021 | Listing removed | -- |
Source: Zillow Rental Network Premium Report a problem | ||
| 10/2/2021 | Price change | $2,600-5.5%$1/sqft |
Source: Zillow Rental Network Premium Report a problem | ||
| 9/21/2021 | Price change | $2,750-3.5%$1/sqft |
Source: Zillow Rental Network Premium Report a problem | ||
| 9/2/2021 | Listed for rent | $2,850-3.4%$1/sqft |
Source: Zillow Rental Network Premium Report a problem | ||
| 8/4/2020 | Sold | $409,800-1.1%$214/sqft |
Source: Public Record Report a problem | ||
| 6/16/2020 | Pending sale | $414,450$217/sqft |
Source: Watson Realty Group #1915075 Report a problem | ||
| 6/16/2020 | Listed for sale | $414,450$217/sqft |
Source: Watson Realty Group #1915075 Report a problem | ||
| 6/16/2020 | Listing removed | $2,950$2/sqft |
Source: Montano Properties #5719474 Report a problem | ||
| 5/14/2020 | Listed for rent | $2,950$2/sqft |
Source: Owner Report a problem | ||
Public tax history
| Year | Property taxes | Tax assessment |
|---|---|---|
| 2025 | $2,955 +11.8% | $32,263 -0.9% |
| 2024 | $2,643 +8.3% | $32,569 -11% |
| 2023 | $2,441 -0.9% | $36,606 +27.3% |
| 2022 | $2,463 | $28,759 -2.8% |
| 2021 | -- | $29,587 +50.8% |
| 2020 | $1,652 | $19,616 |
| 2019 | -- | -- |
Find assessor info on the county website
Neighborhood: Saddle Rock Golf Club
Nearby homes
- $393,8002 bd2 ba1.3k sqft6705 S Tempe Ct, Aurora, CO 80016Off Market

- $464,9003 bd4 ba1.7k sqft6709 S Tempe Ct, Aurora, CO 80016Off Market
- $468,2003 bd4 ba1.9k sqft6701 S Tempe Ct, Aurora, CO 80016Off Market
- $391,6002 bd3 ba1.1k sqft6713 S Tempe Ct, Aurora, CO 80016Off Market
- $481,6003 bd4 ba1.9k sqft6717 S Tempe Ct, Aurora, CO 80016Off Market
- $461,5003 bd4 ba1.8k sqft6711 S Tempe Ct, Aurora, CO 80016Off Market
- $392,7002 bd3 ba1.3k sqft6707 S Tempe Ct, Aurora, CO 80016Off Market
- $387,6002 bd3 ba1.1k sqft6715 S Tempe Ct, Aurora, CO 80016Off Market
Nearby schools
GreatSchools rating
- 7/10Creekside Elementary SchoolGrades: PK-5Distance: 1.9 mi
- 6/10Liberty Middle SchoolGrades: 6-8Distance: 1.2 mi
- 9/10Grandview High SchoolGrades: 9-12Distance: 1.1 mi
Schools provided by the listing agent
- Elementary: Creekside
- Middle: Liberty
- High: Grandview
- District: Cherry Creek 5
Source: REcolorado as distributed by MLS GRID. This data may not be complete. We recommend contacting the local school district to confirm school assignments for this home.
Get a cash offer in 3 minutes
Find out how much your home could sell for in as little as 3 minutes with a no-obligation cash offer.
Estimated market value
$481,100
Get a cash offer in 3 minutes
Find out how much your home could sell for in as little as 3 minutes with a no-obligation cash offer.
Estimated market value
$481,100
- Colorado
- Arapahoe County
- Aurora
- 80016
- Saddle Rock Golf Club
- 6703 S Tempe Court
Nearby cities
Nearby neighborhoods
Nearby zip codes
Other Aurora Topics
