Darling ranch style home remodeled and ready for you to move in, hang pictures on the wall and call it home. Inside, updated amenities include fresh paint, vinyl plank flooring, carpet, light fixtures and window blinds. The spacious island kitchen features plenty of crisp white cabinetry, granite counters, and new stainless steel appliances. The adjoining living room offers a cozy brick fireplace while the dining area leads to an enclosed patio perfect for home gym or additional storage. Both bathrooms have also been remodeled with refinished tubs & showers and granite vanities. Nestled on a level lot in an established neighborhood, new owners will appreciate no rear neighbors allowing for privacy for outdoor living and entertaining. Don't miss out! Same day showings available.
Sold
Price Unknown
6703 SPRING HAVEN ST, San Antonio, TX 78249
3beds
1,398sqft
Single Family Residence
Built in 1974
7,143 Square Feet Lot
$250,400 Zestimate®
$--/sqft
$1,768 Estimated rent
Home value
$250,400
$238,000 - $263,000
$1,768/mo
Zestimate® history
Owner options
List your home for rent
$1,768/mo
Rent Zestimate®
Find your next renter with Zillow Rental Manager. Plus, with online applications, you can quickly screen prospective tenants – for free.
$1,768/mo
Rent Zestimate®
Refinance and save
Refinancing to a lower rate could help reduce your monthly payments and save thousands over the life of the loan.
Explore your selling options
Work with a Zillow partner agent
Leverage their expertise and Zillow's premium Showcase listings to get your home seen by more buyers.
Get startedList with your own agent
Get your home in front of millions of buyers by listing it on Zillow.
Learn how to do itSell it yourself
Take full control of how buyers see your home on Zillow by listing For Sale by Owner (FSBO).
List your homeWhat's special
Zillow last checked:
Listing updated:
Listed by:
Levi Rodgers TREC #615524 (210) 784-6585,
Levi Rodgers Real Estate Group
Source: LERA MLS,MLS#: 1779450
Facts & features
Interior
Bedrooms & bathrooms
- Bedrooms: 3
- Bathrooms: 2
- Full bathrooms: 2
Primary bedroom
- Features: Multi-Closets, Ceiling Fan(s), Full Bath
- Area: 168
- Dimensions: 14 x 12
Bedroom 2
- Area: 120
- Dimensions: 12 x 10
Bedroom 3
- Area: 120
- Dimensions: 12 x 10
Primary bathroom
- Features: Shower Only, Single Vanity
- Area: 48
- Dimensions: 8 x 6
Kitchen
- Area: 204
- Dimensions: 17 x 12
Living room
- Area: 368
- Dimensions: 23 x 16
Heating
- Central, Electric
Cooling
- Ceiling Fan(s), Central Air
Appliances
- Included: Range, Disposal, Dishwasher, Vented Exhaust Fan, Electric Water Heater
- Laundry: Main Level, Laundry Room, Washer Hookup, Dryer Connection
Features
- One Living Area, Liv/Din Combo, Eat-in Kitchen, Kitchen Island, Breakfast Bar, Florida Room, Utility Room Inside, Secondary Bedroom Down, 1st Floor Lvl/No Steps, Open Floorplan, High Speed Internet, All Bedrooms Downstairs, Telephone, Master Downstairs, Ceiling Fan(s), Chandelier, Solid Counter Tops
- Flooring: Carpet, Vinyl
- Windows: Window Coverings
- Has basement: No
- Attic: Pull Down Storage,Access Only
- Number of fireplaces: 1
- Fireplace features: One, Living Room, Wood Burning, Gas
Interior area
- Total structure area: 1,398
- Total interior livable area: 1,398 sqft
Property
Parking
- Total spaces: 4
- Parking features: Two Car Garage, Two Car Carport
- Garage spaces: 2
- Carport spaces: 2
- Covered spaces: 4
Accessibility
- Accessibility features: 2+ Access Exits, Entry Slope less than 1 foot, No Steps Down, Near Bus Line, Level Lot, Level Drive, No Stairs, First Floor Bath, Full Bath/Bed on 1st Flr, First Floor Bedroom
Features
- Levels: One
- Stories: 1
- Patio & porch: Patio, Covered
- Pool features: None
- Fencing: Privacy
Lot
- Size: 7,143 Square Feet
- Features: Level, Curbs, Street Gutters, Sidewalks, Streetlights, Fire Hydrant w/in 500'
Details
- Parcel number: 161100110110
Construction
Type & style
- Home type: SingleFamily
- Architectural style: Ranch
- Property subtype: Single Family Residence
Materials
- Stucco, Siding
- Foundation: Slab
- Roof: Composition
Condition
- Pre-Owned
- New construction: No
- Year built: 1974
Utilities & green energy
- Sewer: Sewer System
- Water: Water System
- Utilities for property: Cable Available, City Garbage service
Community & HOA
Community
- Features: None, City Bus, School Bus
- Security: Smoke Detector(s)
- Subdivision: Babcock Place
Location
- Region: San Antonio
Financial & listing details
- Tax assessed value: $239,510
- Annual tax amount: $5,576
- Date on market: 9/11/2025
- Cumulative days on market: 11 days
- Listing terms: Conventional,VA Loan,Cash
- Road surface type: Paved
Price history
| Date | Event | Price |
|---|---|---|
| 7/3/2024 | Sold | -- |
Source:  LERA MLS #1779450 Report a problem LERA MLS #1779450 Report a problem | ||
| 6/10/2024 | Pending sale | $250,000$179/sqft |
Source: LERA MLS #1779450 Report a problem | ||
| 6/2/2024 | Contingent | $250,000$179/sqft |
Source: LERA MLS #1779450 Report a problem | ||
| 5/30/2024 | Listed for sale | $250,000$179/sqft |
Source: LERA MLS #1779450 Report a problem | ||
Public tax history
| Year | Property taxes | Tax assessment |
|---|---|---|
| 2025 | $3,533 -36.5% | $239,510 -1.4% |
| 2024 | $5,560 +621.3% | $242,810 +10.7% |
| 2023 | $771 -8.2% | $219,409 +10% |
| 2022 | $839 +2.8% | $199,463 +10% |
| 2021 | $816 | $181,330 +5.1% |
| 2020 | $816 +6% | $172,538 +10% |
| 2019 | $770 | $156,853 +10% |
| 2018 | $770 +7.6% | $142,594 +10% |
| 2017 | $716 +5.1% | $129,631 +10% |
| 2016 | $681 -10.2% | $117,846 +10% |
| 2015 | $759 | $107,133 +10% |
| 2014 | $759 | $97,394 +10% |
| 2013 | -- | $88,540 -1.9% |
| 2012 | -- | $90,230 -2.1% |
| 2011 | -- | $92,190 -1.1% |
| 2010 | -- | $93,180 -0.2% |
| 2009 | -- | $93,410 -7.3% |
| 2008 | -- | $100,740 +6.6% |
| 2007 | -- | $94,520 +10.4% |
| 2006 | -- | $85,610 +10.5% |
| 2005 | -- | $77,500 |
| 2004 | -- | -- |
| 2003 | -- | -- |
| 2002 | -- | -- |
| 2001 | -- | -- |
| 2000 | -- | -- |
Find assessor info on the county website
Neighborhood: 78249
Nearby homes
- $236,0003 bd2 ba1.5k sqft6639 Spring Haven St, San Antonio, TX 78249Off Market
- $253,0004 bd2 ba1.7k sqft6707 Spring Haven St, San Antonio, TX 78249Off Market
- $226,0003 bd2 ba1.2k sqft6635 Spring Haven St, San Antonio, TX 78249Off Market
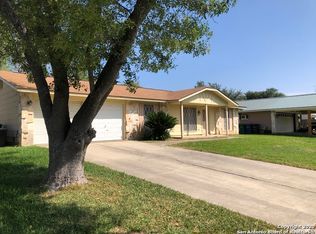
- $241,4003 bd2 ba1.5k sqft6711 Spring Haven St, San Antonio, TX 78249Off Market
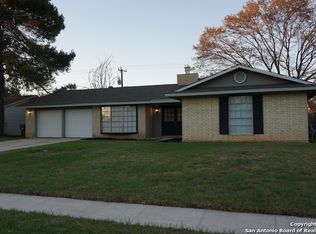
- $261,3004 bd2 ba1.5k sqft6702 Spring Haven St, San Antonio, TX 78249Off Market
- $240,8003 bd2 ba1.5k sqft6706 Spring Haven St, San Antonio, TX 78249Off Market
- $241,6003 bd2 ba1.5k sqft6638 Spring Haven St, San Antonio, TX 78249Off Market
- $242,3003 bd2 ba1.7k sqft6710 Spring Haven St, San Antonio, TX 78249Off Market
Nearby schools
GreatSchools rating
- 5/10Boone Elementary SchoolGrades: PK-5Distance: 0.2 mi
- 4/10Rudder Middle SchoolGrades: 6-8Distance: 1 mi
- 5/10Marshall High SchoolGrades: 9-12Distance: 2.7 mi
Schools provided by the listing agent
- Elementary: Boone
- Middle: Rudder
- High: Marshall
- District: Northside
Source: LERA MLS. This data may not be complete. We recommend contacting the local school district to confirm school assignments for this home.
Get a cash offer in 3 minutes
Find out how much your home could sell for in as little as 3 minutes with a no-obligation cash offer.
Estimated market value
$250,400
Get a cash offer in 3 minutes
Find out how much your home could sell for in as little as 3 minutes with a no-obligation cash offer.
Estimated market value
$250,400
- Texas
- Bexar County
- San Antonio
- 78249
- 6703 SPRING HAVEN ST
