Skip main navigation
Sold
  • Price Unknown

    6703 Springwood Cir, Texarkana, TX 75503

    4beds
    4,253sqft
    Single Family Residence
    Built in 2003
    0.67 Acres Lot
    $686,500 Zestimate®
    $--/sqft
    $4,089 Estimated rent

    Home value

    $686,500

    Estimated sales range

    Not available

    $4,089/mo

    Zestimate® history
    Loading
    Loading...

    Owner options

    List your home for rent

    $4,089/mo

    Rent Zestimate®

    Find your next renter with Zillow Rental Manager. Plus, with online applications, you can quickly screen prospective tenants – for free.

    Learn more

    $4,089/mo

    Rent Zestimate®

    Refinance and save

    Refinancing to a lower rate could help reduce your monthly payments and save thousands over the life of the loan.

    See today's rates

    Explore your selling options

    Work with a Zillow partner agent

    Leverage their expertise and Zillow's premium Showcase listings to get your home seen by more buyers.

    Get started

    List with your own agent

    Get your home in front of millions of buyers by listing it on Zillow.

    Learn how to do it

    Sell it yourself

    Take full control of how buyers see your home on Zillow by listing For Sale by Owner (FSBO).

    List your home

    What's special

    Swimming poolWood-burning fireplaceFocal-point fireplacePrivacy fenceContemporary light fixturesOpen floor planExecutive office
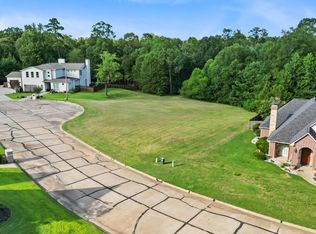
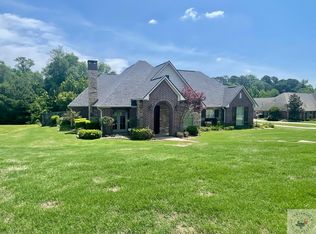
    Discover an exceptional home in a prime location, boasting stylish design and modern updates. This property features an open floor plan with high ceilings, wood flooring, a light color scheme, and contemporary light fixtures. With 4 bedrooms, 3.5 bathrooms, and a 4-car garage, this home has it all. The family room, dining area, and a focal-point fireplace create an inviting living space. An executive office and a added half bath augments the convenience of the layout. The kitchen is equipped with new appliances, granite countertops, and white painted cabinetry, seamlessly connecting to a spacious breakfast area with a stunning view of the swimming pool. The master suite offers a renovated bathroom with a freestanding tub, large tile shower, and dual sinks. Two additional bedrooms share a hallway bath, while the upstairs bonus room features a full bath, plank area, and a fourth bedroom, providing ample space. The backyard is a private oasis with a privacy fence, multiple covered patios, an outdoor kitchen, wood-burning fireplace, swimming pool, and generous outdoor living space.

    Zillow last checked:

    Listing updated:

    Listed by:

    Dennis Schafer 479-236-7535,

    D. Schafer Realty

    Bought with:

    Rosalyn Brookes, 795098

    NextHome Realty Advisors

    Source: TMLS,MLS#: 115042

    Facts & features

    Interior

    Bedrooms & bathrooms
    • Bedrooms: 4
    • Bathrooms: 4
    • Full bathrooms: 3
    • 1/2 bathrooms: 1
    Bedroom
    • Description: Split Primary Bedroom
    Dining room
    • Description: Breakfst & Break/Bar
    Kitchen
    • Description: Pantry,Quartz Counters,U-Shaped
    Living room
    • Description: Two + Office
    Heating
    • Central, Natural Gas, Zoned
    Cooling
    • Central Air, Electric, Zoned
    Appliances
    • Included: Gas Cooktop, Disposal, Other, Microwave, Electric Oven, Refrigerator, Oven, Vented Exhaust Fan, Gas Water Heater
    • Laundry: Electric Dryer Hookup, Inside, Washer Hookup
    Features
    • Attic Stairs, Bookcases, High Ceilings, Paneling, Other, Sheet Rock Walls, Wallpaper, Ceiling Fan(s)
    • Flooring: Carpet, Ceramic Tile, Wood
    • Windows: Double Pane Windows
    • Has basement: No
    • Number of fireplaces: 2
    • Fireplace features: Gas Starter, Wood Burning
    Interior area
    • Total structure area: 4,253
    • Total interior livable area: 4,253 sqft

    Property

    Parking
    • Total spaces: 2
    • Parking features: Attached, Detached, Garage Faces Side, Garage Door Opener, Other, On Street
    • Attached garage spaces: 2
    • Has uncovered spaces: Yes
    Features
    • Levels: Two
    • Stories: 2
    • Patio & porch: Covered, Deck, Patio
    • Exterior features: Rain Gutters, Lighting, Sprinkler System
    • Has private pool: Yes
    • Pool features: Gunite
    • Spa features: Bath
    • Fencing: Brick,Privacy,Wood,Wrought Iron
    Lot
    • Size: 0.67 Acres
    • Dimensions: 0.5-1.0
    Details
    • Parcel number: 37995

    Construction

    Type & style
    • Home type: SingleFamily
    • Architectural style: Traditional
    • Property subtype: Single Family Residence
    Materials
    • Brick, Stone
    • Foundation: Slab
    • Roof: Architectural Shingles
    Condition
    • New construction: No
    • Year built: 2003

    Utilities & green energy

    • Electric: Electric - AEP Swepco
    • Sewer: Public Sewer
    • Water: Public
    • Utilities for property: Gas - Summit Utilities
    Green energy
    • Energy efficient items: Ridge Vent

    Community & neighborhood

    Security
    • Security features: Security System
    Location
    • Region: Texarkana

    Other

    Other facts
    • Road surface type: Paved, Concrete

    Price history

    DateEventPrice
    3/3/2025Sold--
    Source: TMLS #115042 Report a problem
    2/10/2025Contingent$749,999$176/sqft
    Source: TMLS #115042 Report a problem
    12/31/2024Price change$749,999-4.4%$176/sqft
    Source: TMLS #115042 Report a problem
    6/9/2024Listed for sale$784,900+9.2%$185/sqft
    Source: TMLS #115042 Report a problem
    3/11/2024Listing removed--
    Source: TMLS Report a problem
    6/26/2023Sold--
    Source: TMLS #111571 Report a problem
    5/4/2023Listed for sale$719,000$169/sqft
    Source: TMLS #111571 Report a problem
    5/3/2023Contingent$719,000$169/sqft
    Source: TMLS #111571 Report a problem
    3/16/2023Listed for sale$719,000+49.8%$169/sqft
    Source: TMLS #111571 Report a problem
    3/12/2020Sold--
    Source: LGVBOARD #20201290 Report a problem
    12/18/2017Listing removed$479,995$113/sqft
    Source: RE/MAX PREFERRED #98362 Report a problem
    7/29/2017Price change$479,995-4%$113/sqft
    Source: RE/MAX PREFERRED #98362 Report a problem
    6/24/2017Price change$499,900-4.8%$118/sqft
    Source: RE/MAX PREFERRED #98362 Report a problem
    5/17/2017Listed for sale$525,000-4.5%$123/sqft
    Source: RE/MAX PREFERRED #98362 Report a problem
    4/3/2017Listing removed$550,000-2.7%$129/sqft
    Source: Garrett Redfearn and Associates Report a problem
    1/29/2015Listing removed$565,000$133/sqft
    Source: Hollingsworth Report a problem
    1/20/2015Price change$565,000+3.7%$133/sqft
    Source: Hollingsworth Report a problem
    11/28/2014Listed for sale$545,000$128/sqft
    Source: Hollingsworth Report a problem

    Public tax history

    YearProperty taxesTax assessment
    2025-- $698,592 +2.5%
    2024$15,174 +13.9%$681,828 +3.4%
    2023$13,317 -3.5%$659,151 +9.3%
    2022$13,794 +2.6%$603,254 +14.8%
    2021$13,445 +5.5%$525,407 +1.6%
    2020$12,748 +3.3%$517,319 +3.8%
    2019$12,335 -1.4%$498,438 -0.9%
    2018$12,507 $502,844 +1.5%
    2017$12,507 +1.7%$495,331 +1.4%
    2016$12,296 0%$488,599 -1%
    2015$12,296 $493,295 +2.2%
    2014$12,296 $482,454
    2013-- $482,454 -0.2%
    2012-- $483,261 +9.2%
    2011-- $442,644
    2010-- $442,644
    2009-- $442,644 +0.7%
    2008-- $439,476

    Find assessor info on the county website

    Neighborhood: 75503

    Nearby schools

    GreatSchools rating