Skip main navigation
Off market
  • $1,468,500

    6703 Tomlinson Ter, Cabin John, MD 20818

    6beds
    4,271sqft
    SingleFamily
    Built in 1964
    0.42 Acres Lot
    $1,468,500 Zestimate®
    $344/sqft
    $6,526 Estimated rent

    Home value

    $1,468,500

    $1.38M - $1.56M

    $6,526/mo

    Zestimate® history
    Loading
    Loading...

    Owner options

    List your home for rent

    $6,526/mo

    Rent Zestimate®

    Find your next renter with Zillow Rental Manager. Plus, with online applications, you can quickly screen prospective tenants – for free.

    Learn more

    $6,526/mo

    Rent Zestimate®

    Refinance and save

    $9,031/mo

    Est. payment

    Refinancing to a lower rate could help reduce your monthly payments and save thousands over the life of the loan.

    See today's rates

    $9,031/mo

    Est. payment

    Explore your selling options

    Work with a Zillow partner agent

    Leverage their expertise and Zillow's premium Showcase listings to get your home seen by more buyers.

    Get started

    List with your own agent

    Get your home in front of millions of buyers by listing it on Zillow.

    Learn how to do it

    Sell it yourself

    Take full control of how buyers see your home on Zillow by listing For Sale by Owner (FSBO).

    List your home

    What's special

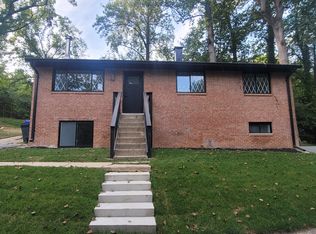
    Welcome to the beautifully updated Colonial, nestled in a park-like setting in Cabin John. Enter through the foyer into this home with high ceilings, crown molding, recessed lighting and gleaming hardwood floors. The living room area is the perfect place to greet guests and family. The dining room is banquet size, perfect for holiday dinners or entertaining. The updated kitchen with wood cabinets, stainless steel and black appliances, gas cooking, a large peninsula and loads of storage opens to the spacious family room with a stone front gas fireplace and dual French doors that access the wrap around deck. Also on the main level are a bedroom and an additional office/bedroom along with a full bath featuring beautiful stone tilework. Upstairs is the oversized master suite with one walk-in closet plus two additional closets, room for a sitting area and a master bath with a spa tub, separate shower and dual sinks. There are two additional bedrooms upstairs with a Jack and Jill bath connecting them. Laundry is conveniently located upstairs also. The lower level offers more living space with an additional family room that is full daylight and walk out to the patio and deck. There is also an additional bedroom, an office and full bath on this level. This could be a wonderful in-law suite. Storage and utility room complete the lower level. Large driveway and two car garage give you plenty of parking and storage. The wonderful community of Cabin John is convenient to DC, MD and VA with easy access to all commuter routes. If you like the outdoors, you are steps from the Canal, Great Falls and biking and hiking paths. Shopping and dining are also just down the street. Whitman HS cluster for schools.

    This property is off market, which means it's not currently listed for sale or rent on Zillow. This may be different from what's available on other websites or public sources.
    Facts & features

    Interior

    Bedrooms & bathrooms
    • Bedrooms: 6
    • Bathrooms: 4
    • Full bathrooms: 4
    Heating
    • Forced air
    Cooling
    • Central
    Features
    • Ceiling Fan(s), Recessed Lighting, Walk-In Closet(s), Soaking Tub, Crown Molding, Open Floorplan, Wood Floors, Entry Level Bedroom, Upgraded Countertops, Kitchen - Gourmet, Family Room Off Kitchen, Stall Shower, Tub Shower, Primary Bath(s)
    • Flooring: Hardwood
    • Basement: Finished
    • Has fireplace: Yes
    Interior area
    • Total interior livable area: 4,271 sqft
    • Finished area below ground: 1156

    Property

    Parking
    • Total spaces: 2
    • Parking features: Garage - Attached
    Features
    • Exterior features: Stone
    Lot
    • Size: 0.42 Acres
    Details
    • Parcel number: 0700483175
    • Special conditions: Standard

    Construction

    Type & style
    • Home type: SingleFamily
    • Architectural style: Conventional
    Materials
    • brick
    Condition
    • Year built: 1964

    Community & HOA

    Location
    • Region: Cabin John

    Financial & listing details

    • Price per square foot: $344/sqft
    • Tax assessed value: $1,285,500
    • Annual tax amount: $12,416

    Price history

    DateEventPrice
    2/2/2021Sold$1,138,000-2.7%$266/sqft
    Source: Public Record Report a problem
    11/24/2020Pending sale$1,169,000$274/sqft
    Source: Compass #MDMC723762 Report a problem
    10/27/2020Price change$1,169,000-2.5%$274/sqft
    Source: Compass #MDMC723762 Report a problem
    10/12/2020Listed for sale$1,199,000$281/sqft
    Source: Compass #MDMC723762 Report a problem
    10/7/2020Pending sale$1,199,000$281/sqft
    Source: Compass #MDMC723762 Report a problem
    10/2/2020Listed for sale$1,199,000+4.4%$281/sqft
    Source: Compass #MDMC723762 Report a problem
    9/12/2008Sold$1,149,000-4.2%$269/sqft
    Source: Public Record Report a problem
    6/18/2008Listed for sale$1,199,000+101.5%$281/sqft
    Source: Long and Foster Real Estate #MC6745299 Report a problem
    5/10/2004Sold$595,000$139/sqft
    Source: Public Record Report a problem

    Public tax history

    YearProperty taxesTax assessment
    2025$12,416 -3.8%$1,285,500 +14.7%
    2024$12,907 +17.1%$1,121,167 +17.2%
    2023$11,025 +26.1%$956,833 +20.7%
    2022$8,745 +0.2%$792,500 +0.1%
    2021$8,732 0%$792,000 +0.1%
    2020$8,732 +1.7%$791,500 +0.1%
    2019$8,584 -0.2%$791,000 +1.6%
    2018$8,599 -0.9%$778,433 +1.6%
    2017$8,675 +31.8%$765,867 +1.7%
    2016$6,580 $753,300 +5.4%
    2015$6,580 $714,733 +5.7%
    2014$6,580 $676,167 +6%
    2013-- $637,600
    2012-- $637,600
    2011-- $637,600 -18.3%
    2010-- $780,120 +8.8%
    2009-- $717,122 +9.6%
    2008-- $654,126 +10.7%
    2007-- $591,130 +19%
    2006-- $496,620 +23.5%
    2005-- $402,110 +30.7%
    2004-- $307,600
    2003-- $307,600 +9.9%
    2002-- $279,960 +5.2%
    2001-- $266,140
    Find assessor info on the county website

    Neighborhood: 20818

    Nearby schools

    GreatSchools rating
    Schools provided by the listing agent
    • Elementary: BANNOCKBURN
    • Middle: THOMAS W. PYLE
    • High: WALT WHITMAN
    • District: MONTGOMERY COUNTY PUBLIC SCHOOLS

    Source: The MLS. This data may not be complete. We recommend contacting the local school district to confirm school assignments for this home.

    Get a cash offer in 3 minutes
    Find out how much your home could sell for in as little as 3 minutes with a no-obligation cash offer.
    Estimated market value
    $1,468,500
    Get a cash offer in 3 minutes
    Find out how much your home could sell for in as little as 3 minutes with a no-obligation cash offer.
    Estimated market value
    $1,468,500