Built in 1885, this extraordinary historic home has been thoughtfully restored, preserving its original character while offering the confidence of all-new systems. Ornate millwork, soaring ceilings, pocket doors, and five fireplaces showcase the craftsmanship of another era.
No detail was overlooked with new sewer lateral, water main, roof, gutters, windows, plumbing, electrical, HVAC, and more offering the beauty of a historic home without the burden of historic headaches.
At the heart of the home, the custom kitchen blends luxury with warmth, featuring marble countertops, a 36-inch gas range, custom hood venting, and designer finishes, all curated to complement the home’s original architecture.
With nearly 3,000 square feet, 4 bedrooms, and 3 bathrooms, this home offers both grandeur and livability. Situated on a large corner lot with easy highway access, this home offers convenience just minutes from shopping at Loughborough Commons and recreation at Carondelet Park.
Closed
Listed by: Palomino Real Estate Group • Alma Husidic • Contact: 314-610-9552
Bought with: Zdefault Office
Price Unknown
6703 Vermont Ave, Saint Louis, MO 63111
4beds
2,928sqft
Single Family Residence
Built in 1885
5,980 Square Feet Lot
$435,000 Zestimate®
$--/sqft
$2,219 Estimated rent
Home value
$435,000
$413,000 - $457,000
$2,219/mo
Zestimate® history
Owner options
List your home for rent
$2,219/mo
Rent Zestimate®
Find your next renter with Zillow Rental Manager. Plus, with online applications, you can quickly screen prospective tenants – for free.
$2,219/mo
Rent Zestimate®
Refinance and save
Refinancing to a lower rate could help reduce your monthly payments and save thousands over the life of the loan.
Explore your selling options
Work with a Zillow partner agent
Leverage their expertise and Zillow's premium Showcase listings to get your home seen by more buyers.
Get startedList with your own agent
Get your home in front of millions of buyers by listing it on Zillow.
Learn how to do itSell it yourself
Take full control of how buyers see your home on Zillow by listing For Sale by Owner (FSBO).
List your homeWhat's special
Five fireplacesLarge corner lotDesigner finishesCustom kitchenOrnate millworkCustom hood ventingPocket doors
Zillow last checked:
Listing updated:
Listed by:
Alma Husidic 314-610-9552,
Palomino Real Estate Group
Bought with:
Default Zmember
Zdefault Office
Source: MARIS,MLS#: 26026065 Originating MLS: St. Louis Association of REALTORS
Originating MLS: St. Louis Association of REALTORSFacts & features
Interior
Bedrooms & bathrooms
- Bedrooms: 4
- Bathrooms: 3
- Full bathrooms: 3
- Main level bathrooms: 1
- Main level bedrooms: 1
Heating
- Forced Air, Natural Gas, Zoned
Cooling
- Ceiling Fan(s), Central Air, Zoned
Features
- Beamed Ceilings, Breakfast Room, Ceiling Fan(s), Chandelier, Crown Molding, Dining/Living Room Combo, Double Vanity, High Ceilings, Historic Millwork, Shower, Solid Surface Countertop(s), Special Millwork, Stone Counters
- Flooring: Hardwood
- Doors: Panel Door(s), Pocket Door(s)
- Basement: Block,Unfinished
- Number of fireplaces: 5
- Fireplace features: Bedroom, Decorative, Den, Dining Room, Double Sided, Family Room, Living Room
Interior area
- Total structure area: 2,928
- Total interior livable area: 2,928 sqft
- Finished area above ground: 2,928
- Finished area below ground: 0
Property
Parking
- Total spaces: 2
- Parking features: Garage, Garage Door Opener
- Garage spaces: 2
Features
- Levels: Two
- Exterior features: Entry Steps/Stairs, Private Yard
- Fencing: Chain Link
Lot
- Size: 5,980 Square Feet
- Features: Corner Lot, Landscaped, Level
Details
- Parcel number: 29970001200
- Special conditions: Standard
Construction
Type & style
- Home type: SingleFamily
- Architectural style: Historic,Victorian
- Property subtype: Single Family Residence
Materials
- Brick, Wood Siding
- Roof: Architectural Shingle
Condition
- Year built: 1885
Utilities & green energy
- Electric: 220 Volts
- Sewer: Public Sewer
- Water: Public
- Utilities for property: Electricity Available, Natural Gas Available
Community & HOA
Community
- Subdivision: Harens Add
HOA
- Has HOA: No
Location
- Region: Saint Louis
Financial & listing details
- Annual tax amount: $1,299
- Date on market: 5/9/2026
- Cumulative days on market: 24 days
- Listing terms: Cash,FHA,VA Loan
- Electric utility on property: Yes
Price history
| Date | Event | Price |
|---|---|---|
| 6/26/2026 | Sold | -- |
Source:  MARIS #26026065 Report a problem MARIS #26026065 Report a problem | ||
| 6/3/2026 | Pending sale | $419,900$143/sqft |
Source: MARIS #26026065 Report a problem | ||
| 5/9/2026 | Listed for sale | $419,900+249.9%$143/sqft |
Source: MARIS #26026065 Report a problem | ||
| 12/20/2024 | Sold | -- |
Source: MARIS #24073747 Report a problem | ||
| 12/2/2024 | Pending sale | $120,000$41/sqft |
Source: MARIS #24073747 Report a problem | ||
| 11/29/2024 | Listed for sale | $120,000$41/sqft |
Source: MARIS #24073747 Report a problem | ||
Public tax history
Tax history is unavailable.
Neighborhood: Carondelet
Nearby homes
- $---- bd1 ba2.9k sqft6703-6705 Vermont Ave, Saint Louis, MO 63111Sold
- $174,000-- bd-- ba1.5k sqft6705-6707 Vermont Ave, Saint Louis, MO 63111Off Market
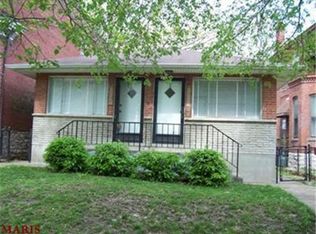
- $170,3002 bd1 ba800 sqft6705 Vermont Ave, Saint Louis, MO 63111Off Market
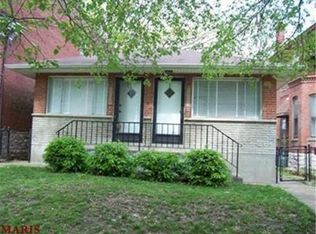
- $138,7003 bd1 ba1.9k sqft6711 Vermont Ave, Saint Louis, MO 63111Off Market
- $224,3003 bd1 ba1.4k sqft6715 Vermont Ave, Saint Louis, MO 63111Off Market
- $---- bd1 ba2k sqft6641 Vermont Ave, Saint Louis, MO 63111Sold
- $316,9003 bd2 ba1.9k sqft614 Haven St #622, Saint Louis, MO 63111Off Market
- $---- bd-- ba-- sqft614 Haven St, Saint Louis, MO 63111Off Market
Nearby schools
GreatSchools rating
- 4/10Lyon At Blow Elementary SchoolGrades: PK-8Distance: 0.1 mi
- 1/10Roosevelt High SchoolGrades: 9-12Distance: 3.2 mi
Schools provided by the listing agent
- Elementary: Woodward Elem.
- Middle: Lyon-Blow Middle
- High: Roosevelt High
Source: MARIS. This data may not be complete. We recommend contacting the local school district to confirm school assignments for this home.
- Missouri
- Saint Louis City
- Saint Louis
- 63111
- Carondelet
- 6703 Vermont Ave
Nearby cities
Nearby neighborhoods
Nearby zip codes
Other Saint Louis Topics
