Nestled on a picturesque one-acre lot in Willow Grove, this beautifully updated 4-bedroom, 2.5-bath home captures the essence of modern living in one of New Palestine's most desirable communities. Every detail, from the remodeled kitchen to the refreshed landscaping, has been designed for effortless everyday enjoyment. The newly renovated open-concept kitchen serves as the heart of the home, featuring updated cabinetry, modern fixtures, and stainless steel appliances that flow seamlessly into the dining and living areas. Durable vinyl plank flooring, neutral tones, and abundant natural light create an inviting atmosphere ideal for entertaining or relaxing with family. Upstairs, you'll find four spacious bedrooms plus a versatile bonus room that can easily serve as a fifth bedroom, home office, or flex space. The primary suite offers a serene retreat with ample closet space and a private en-suite bath. Step outside to your private backyard oasis, complete with a CalSpa hot tub (2021), new fence (2022), and professionally refreshed landscaping (2025). Major improvements include a new roof, siding, and gutters (2022), updated driveway and sidewalks (2024), and newer mechanicals for worry-free living. Located within the top-rated Southern Hancock School District, this home combines beauty, function, and location to create a true standout in Willow Grove.
Sold
$472,500
6703 W Suncloud Dr, New Palestine, IN 46163
4beds
2,600sqft
Residential, Single Family Residence
Built in 1996
1.12 Acres Lot
$474,200 Zestimate®
$182/sqft
$2,383 Estimated rent
Home value
$474,200
$417,000 - $536,000
$2,383/mo
Zestimate® history
Owner options
List your home for rent
$2,383/mo
Rent Zestimate®
Find your next renter with Zillow Rental Manager. Plus, with online applications, you can quickly screen prospective tenants – for free.
$2,383/mo
Rent Zestimate®
Refinance and save
$3,209/mo
Est. payment
Refinancing to a lower rate could help reduce your monthly payments and save thousands over the life of the loan.
$3,209/mo
Est. payment
Explore your selling options
Work with a Zillow partner agent
Leverage their expertise and Zillow's premium Showcase listings to get your home seen by more buyers.
Get startedList with your own agent
Get your home in front of millions of buyers by listing it on Zillow.
Learn how to do itSell it yourself
Take full control of how buyers see your home on Zillow by listing For Sale by Owner (FSBO).
List your homeWhat's special
Calspa hot tubPrivate en-suite bathNew fenceModern fixturesProfessionally refreshed landscapingVersatile bonus roomPicturesque one-acre lot
Zillow last checked:
Listing updated:
Listed by:
Nicholas Pritt 317-771-6400,
Level Up Real Estate Group
Bought with:
Sara Thacker
eXp Realty, LLC
Source: MIBOR as distributed by MLS GRID,MLS#: 22070140
Facts & features
Interior
Bedrooms & bathrooms
- Bedrooms: 4
- Bathrooms: 3
- Full bathrooms: 2
- 1/2 bathrooms: 1
- Main level bathrooms: 1
Primary bedroom
- Level: Upper
- Area: 194.18 Square Feet
- Dimensions: 14.6x13.3
Bedroom 2
- Level: Upper
- Area: 107.12 Square Feet
- Dimensions: 10.4x10.3
Bedroom 3
- Level: Upper
- Area: 122.08 Square Feet
- Dimensions: 11.2x10.9
Bedroom 4
- Level: Upper
- Area: 112.27 Square Feet
- Dimensions: 10.9x10.3
Bonus room
- Level: Upper
- Area: 320.12 Square Feet
- Dimensions: 21.2x15.1
Dining room
- Level: Main
- Area: 161.2 Square Feet
- Dimensions: 15.5x10.4
Foyer
- Level: Main
- Area: 56 Square Feet
- Dimensions: 8.0x7.o
Kitchen
- Level: Main
- Area: 152.55 Square Feet
- Dimensions: 13.5x11.3
Laundry
- Level: Main
- Area: 67.16 Square Feet
- Dimensions: 9.2x7.3
Living room
- Level: Main
- Area: 336.49 Square Feet
- Dimensions: 25.3x13.3
Office
- Level: Main
- Area: 107.91 Square Feet
- Dimensions: 10.9x9.9
Heating
- Forced Air, Natural Gas, High Efficiency (90%+ AFUE )
Cooling
- Central Air
Appliances
- Included: Electric Cooktop, Dishwasher, Dryer, ENERGY STAR Qualified Water Heater, Disposal, Gas Water Heater, MicroHood, Microwave, Convection Oven, Electric Oven, Refrigerator, Washer, Water Softener Owned
- Laundry: Connections All, Main Level, Sink
Features
- Attic Access, Double Vanity, Vaulted Ceiling(s), Kitchen Island, Entrance Foyer, Ceiling Fan(s), High Speed Internet, Eat-in Kitchen, Pantry, Smart Thermostat, Walk-In Closet(s)
- Windows: Wood Work Stained
- Has basement: No
- Attic: Access Only
- Number of fireplaces: 1
- Fireplace features: Blower Fan, Gas Log, Living Room, Masonry
Interior area
- Total structure area: 2,600
- Total interior livable area: 2,600 sqft
Property
Parking
- Total spaces: 2
- Parking features: Attached
- Attached garage spaces: 2
- Details: Garage Parking Other(Finished Garage, Garage Door Opener, Keyless Entry)
Features
- Levels: Two
- Stories: 2
- Patio & porch: Covered, Patio, Porch, Screened
- Exterior features: Lighting, Fire Pit, Playground
- Has spa: Yes
- Spa features: Above Ground, Fiberglass, Heated, Private
- Fencing: Fenced,Chain Link,Full,Gate,Perimeter
Lot
- Size: 1.12 Acres
- Features: Corner Lot, Cul-De-Sac, Curbs, Storm Sewer, Street Lights, Mature Trees, Trees-Small (Under 20 Ft)
Details
- Additional structures: Barn Mini
- Parcel number: 300924202041000012
- Special conditions: None
- Horse amenities: None
Construction
Type & style
- Home type: SingleFamily
- Architectural style: Cape Cod
- Property subtype: Residential, Single Family Residence
Materials
- Vinyl Siding
- Foundation: Crawl Space, Block
Condition
- Updated/Remodeled
- New construction: No
- Year built: 1996
Details
- Builder name: Dave Parish
Utilities & green energy
- Electric: 200+ Amp Service, Circuit Breakers
- Sewer: Septic Tank
- Water: Well, Private
- Utilities for property: Electricity Connected
Community & HOA
Community
- Security: Carbon Monoxide Detector(s), Fire Alarm, Security Lights, Security System Owned, Smoke Detector(s)
- Subdivision: Willow Grove
HOA
- Has HOA: Yes
- Amenities included: Maintenance, Picnic Area, Pond Year Round, Stream Year Round, Trail(s), Trash
- Services included: Association Home Owners, Entrance Common, Maintenance, Trash, Walking Trails
- HOA fee: $385 annually
Location
- Region: New Palestine
Financial & listing details
- Price per square foot: $182/sqft
- Tax assessed value: $348,700
- Annual tax amount: $2,930
- Date on market: 11/7/2025
- Cumulative days on market: 19 days
- Electric utility on property: Yes
Price history
| Date | Event | Price |
|---|---|---|
| 12/29/2025 | Sold | $472,500-4.5%$182/sqft |
Source:  MIBOR as distributed by MLS GRID #22070140 Report a problem MIBOR as distributed by MLS GRID #22070140 Report a problem | ||
| 11/26/2025 | Pending sale | $495,000$190/sqft |
Source: MIBOR as distributed by MLS GRID #22070140 Report a problem | ||
| 11/7/2025 | Listed for sale | $495,000$190/sqft |
Source: MIBOR as distributed by MLS GRID #22070140 Report a problem | ||
Public tax history
| Year | Property taxes | Tax assessment |
|---|---|---|
| 2025 | $2,905 +13.7% | $348,700 +1.4% |
| 2024 | $2,554 +26.1% | $343,800 +11.6% |
| 2023 | $2,025 +6.3% | $308,200 +25.5% |
| 2022 | $1,905 +9.4% | $245,500 +15.9% |
| 2021 | $1,741 +5.9% | $211,900 +2% |
| 2020 | $1,644 +4.7% | $207,700 +7.6% |
| 2019 | $1,569 +2.1% | $193,100 |
| 2018 | $1,537 +1% | $193,100 +4% |
| 2017 | $1,522 | $185,600 +4.3% |
| 2016 | $1,522 -9.6% | $177,900 +0.2% |
| 2014 | $1,684 -1.9% | $177,600 -1% |
| 2013 | $1,717 -4.2% | $179,400 +1.5% |
| 2012 | $1,792 +2.8% | $176,800 +2.6% |
| 2011 | $1,744 +5.5% | $172,300 |
| 2010 | $1,652 -4.1% | $172,300 |
| 2009 | $1,722 -8.3% | $172,300 -7.1% |
| 2007 | $1,878 -14% | $185,500 +6.7% |
| 2006 | $2,184 | $173,800 +8% |
| 2005 | -- | $161,000 |
Find assessor info on the county website
Neighborhood: 46163
Nearby homes
- $589,0004 bd5 ba4.4k sqft3439 S Willow Grove Dr, New Palestine, IN 46163Sold
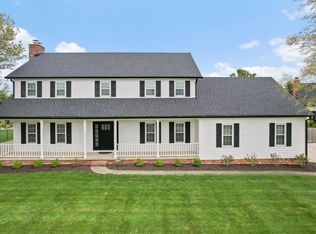
- $421,1003 bd3 ba2k sqft6711 W Suncloud Dr, New Palestine, IN 46163Off Market
- $438,7003 bd2 ba2k sqft3390 S Willow Grove Dr, New Palestine, IN 46163Off Market

- $472,7003 bd2 ba2.1k sqft3407 S Willow Grove Dr, New Palestine, IN 46163Off Market
- $460,6003 bd2 ba3.1k sqft6710 W Suncloud Dr, New Palestine, IN 46163Off Market
- $482,8004 bd2 ba3k sqft3393 S Willow Grove Dr, New Palestine, IN 46163Off Market
- $523,3003 bd2 ba2.9k sqft3476 S Willow Grove Dr, New Palestine, IN 46163Off Market
- $434,5004 bd3 ba2.7k sqft6723 W Suncloud Dr, New Palestine, IN 46163Off Market
Nearby schools
GreatSchools rating
- 6/10Sugar Creek Elementary SchoolGrades: PK-4Distance: 1.3 mi
- 8/10New Palestine Jr High SchoolGrades: 7-8Distance: 1.4 mi
- 10/10New Palestine High SchoolGrades: 9-12Distance: 2.2 mi
Schools provided by the listing agent
- Elementary: Sugar Creek Elementary Sch
- Middle: New Palestine Jr High School
- High: New Palestine High School
Source: MIBOR as distributed by MLS GRID. This data may not be complete. We recommend contacting the local school district to confirm school assignments for this home.
Get a cash offer in 3 minutes
Find out how much your home could sell for in as little as 3 minutes with a no-obligation cash offer.
Estimated market value
$474,200
Get a cash offer in 3 minutes
Find out how much your home could sell for in as little as 3 minutes with a no-obligation cash offer.
Estimated market value
$474,200
- Indiana
- Hancock County
- New Palestine
- 46163
- 6703 W Suncloud Dr
Nearby cities
Nearby zip codes
Other New Palestine Topics
