Breathtaking Mountain Views | Modern Comfort | Low-Maintenance Living Duplex in Lakewood!
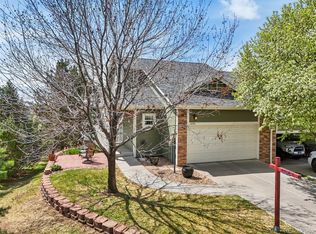
Discover the rare opportunity to own one of the most private and scenic homes in Thraemoor in the Park. With unmatched mountain and valley views, this impeccably maintained 3-bedroom, 3-bath duplex townhouse blends low-maintenance ease with high-end upgrades.
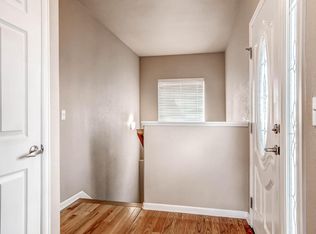
The bright, open floor plan features vaulted ceilings, custom window treatments, and luxury vinyl plank flooring throughout. The living room’s gas fireplace offers both ambiance and efficient warmth, while expansive windows frame panoramic Front Range views. The kitchen shines with roll-out cabinet shelves, large storage drawers, a Lazy Susan, under-cabinet lighting, a custom tile backsplash, and a breakfast bar—perfect for casual dining.
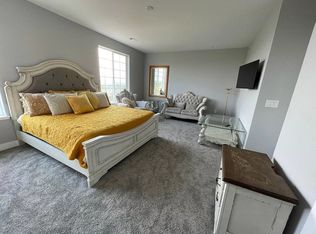
The main floor primary suite is a peaceful retreat with a walk-in closet, five-piece bath, and serene mountain vistas. Upstairs, an expansive loft with a closet makes the perfect home office, guest suite, or recreation room—complete with sweeping views. The walkout garden-level basement adds two large bedrooms, high ceilings, natural light, and a spacious full bath—ideal for multi-generational living or guests.
Outdoor living is effortless with a private Trex deck for grilling and sunset watching, plus a lower patio overlooking open space. A built-in workbench in the garage, radon mitigation system, and newly painted interior ensure both comfort and confidence. HOA covers landscaping, exterior maintenance, and snow removal for truly lock-and-leave living.
Nestled next to trails and open space—and next door to the former home of Colorado photographer John Fielder—this peaceful enclave rarely has homes for sale, and none offer views like these. Don’t miss your chance to own this exceptional residence. Be sure to catch the 3D virtual tour/interactive floor plan for a virtual walk through!
Sold for $569,000
$569,000
6703 W Yale Avenue, Lakewood, CO 80227
3beds
2,161sqft
Townhouse
Built in 2007
-- sqft lot
$558,500 Zestimate®
$263/sqft
$2,786 Estimated rent
Home value
$558,500
$525,000 - $598,000
$2,786/mo
Zestimate® history
Owner options
List your home for rent
$2,786/mo
Rent Zestimate®
Find your next renter with Zillow Rental Manager. Plus, with online applications, you can quickly screen prospective tenants – for free.
$2,786/mo
Rent Zestimate®
Refinance and save
$3,698/mo
Est. payment
Refinancing to a lower rate could help reduce your monthly payments and save thousands over the life of the loan.
$3,698/mo
Est. payment
Explore your selling options
Work with a Zillow partner agent
Leverage their expertise and Zillow's premium Showcase listings to get your home seen by more buyers.
Get startedList with your own agent
Get your home in front of millions of buyers by listing it on Zillow.
Learn how to do itSell it yourself
Take full control of how buyers see your home on Zillow by listing For Sale by Owner (FSBO).
List your homeWhat's special
Walkout garden-level basementFive-piece bathVaulted ceilingsSerene mountain vistasCustom tile backsplashUnder-cabinet lightingLazy susan
Zillow last checked:
Listing updated:
Listed by:
Leslie Lowery 303-931-4672 lowerylesliea@gmail.com,
Worth Clark Realty
Bought with:
Leslie Lowery, 100029802
Worth Clark Realty
Source: REcolorado as distributed by MLS GRID,MLS#: 8618560
Facts & features
Interior
Bedrooms & bathrooms
- Bedrooms: 3
- Bathrooms: 3
- Full bathrooms: 2
- 1/2 bathrooms: 1
- Main level bathrooms: 2
- Main level bedrooms: 1
Bedroom
- Description: Extremely Private Ensuite With Mountain Views
- Features: Primary Suite
- Level: Main
Bedroom
- Description: Conforming Bedroom With Egress
- Level: Basement
Bedroom
- Description: Conforming Bedroom With Extra Storage Under Stairs
- Level: Basement
Bathroom
- Description: Private Powder Room
- Level: Main
Bathroom
- Description: Lower Level Spacious Bath With Lots Of Storage
- Level: Basement
Bathroom
- Description: Spa-Like 5 Piece Primary Bath
- Features: En Suite Bathroom, Primary Suite
- Level: Main
Bonus room
- Description: 2nd Floor Loft Flex Space W/Closet For Office, Game Room Or Guest
- Level: Upper
Dining room
- Description: Open Concept Dining Space In Great Room
- Level: Main
Family room
- Description: Second Living/Entertaining/Gym Space, Walkout Basement To Patio
- Level: Main
Kitchen
- Description: Custom Backsplash, Under Cabinet Lighting, Gas Stove
- Level: Main
Laundry
- Description: Front Loading Machines On Main Floor
- Level: Main
Living room
- Description: Mountain Views, Vaulted Ceilings With Balcony And Fireplace
- Level: Main
Heating
- Forced Air, Natural Gas
Cooling
- Central Air
Appliances
- Included: Dishwasher, Disposal, Dryer, Gas Water Heater, Microwave, Oven, Range, Refrigerator, Self Cleaning Oven, Washer
- Laundry: In Unit
Features
- Ceiling Fan(s), Eat-in Kitchen, Five Piece Bath, Granite Counters, High Ceilings, Primary Suite, Radon Mitigation System, Smoke Free, Vaulted Ceiling(s), Walk-In Closet(s)
- Flooring: Laminate
- Windows: Double Pane Windows, Window Coverings, Window Treatments
- Basement: Bath/Stubbed,Daylight,Exterior Entry,Finished,Full,Interior Entry,Walk-Out Access
- Number of fireplaces: 1
- Fireplace features: Gas, Living Room
- Common walls with other units/homes: No One Above,No One Below,1 Common Wall
Interior area
- Total structure area: 2,161
- Total interior livable area: 2,161 sqft
- Finished area above ground: 1,313
- Finished area below ground: 848
Property
Parking
- Total spaces: 4
- Parking features: Concrete
- Attached garage spaces: 2
- Details: Off Street Spaces: 2
Features
- Levels: Two
- Stories: 2
- Entry location: Ground
- Patio & porch: Deck, Front Porch, Patio
- Exterior features: Balcony
- Fencing: None
- Has view: Yes
- View description: City, Meadow, Mountain(s), Plains, Valley
Lot
- Features: Borders Public Land, Landscaped, Open Space, Sprinklers In Front
Details
- Parcel number: 425782
- Special conditions: Standard
Construction
Type & style
- Home type: Townhouse
- Architectural style: Contemporary
- Property subtype: Townhouse
- Attached to another structure: Yes
Materials
- Cement Siding, Stone
- Foundation: Structural
- Roof: Composition
Condition
- Updated/Remodeled
- Year built: 2007
Utilities & green energy
- Sewer: Public Sewer
- Water: Public
- Utilities for property: Electricity Connected, Natural Gas Connected
Green energy
- Energy efficient items: Appliances, Windows
Community & HOA
Community
- Security: Carbon Monoxide Detector(s), Radon Detector, Smoke Detector(s), Water Leak/Flood Alarm
- Subdivision: Thraemoor In The Park
HOA
- Has HOA: Yes
- Services included: Irrigation, Maintenance Grounds, Maintenance Structure, Recycling, Road Maintenance, Sewer, Snow Removal, Trash
- HOA fee: $389 monthly
- HOA name: Community Management Specialists
- HOA phone: 720-377-0100
Location
- Region: Lakewood
Financial & listing details
- Price per square foot: $263/sqft
- Tax assessed value: $520,900
- Annual tax amount: $3,200
- Date on market: 11/12/2025
- Listing terms: 1031 Exchange,Cash,Conventional,FHA,VA Loan
- Ownership: Corporation/Trust
- Electric utility on property: Yes
- Road surface type: Paved
Price history
| Date | Event | Price |
|---|---|---|
| 1/20/2026 | Sold | $569,000-1%$263/sqft |
Source:  REcolorado as distributed by MLS GRID #8618560 Report a problem REcolorado as distributed by MLS GRID #8618560 Report a problem | ||
| 1/4/2026 | Pending sale | $575,000$266/sqft |
Source: REcolorado as distributed by MLS GRID #8618560 Report a problem | ||
| 11/12/2025 | Listed for sale | $575,000+1.5%$266/sqft |
Source: REcolorado as distributed by MLS GRID #8618560 Report a problem | ||
| 8/24/2023 | Listing removed | -- |
Source: Zillow Rentals Report a problem | ||
| 8/16/2023 | Price change | $3,000-9.1%$1/sqft |
Source: Zillow Rentals Report a problem | ||
| 7/17/2023 | Price change | $3,300-5.7%$2/sqft |
Source: Zillow Rentals Report a problem | ||
| 6/22/2023 | Listed for rent | $3,500$2/sqft |
Source: Zillow Rentals Report a problem | ||
| 2/28/2023 | Sold | $566,500+71.7%$262/sqft |
Source: Public Record Report a problem | ||
| 1/15/2015 | Sold | $330,000-4.3%$153/sqft |
Source: Public Record Report a problem | ||
| 10/22/2014 | Price change | $344,900-1.4%$160/sqft |
Source: RE/MAX MASTERS INC #6144894 Report a problem | ||
| 10/10/2014 | Listed for sale | $349,900+16.3%$162/sqft |
Source: RE/MAX MASTERS INC #6144894 Report a problem | ||
| 8/14/2006 | Sold | $300,846$139/sqft |
Source: Public Record Report a problem | ||
Public tax history
| Year | Property taxes | Tax assessment |
|---|---|---|
| 2025 | $3,200 +0.5% | $32,556 -0.6% |
| 2024 | $3,185 +17.8% | $32,768 |
| 2023 | $2,702 -1.5% | $32,768 +20.4% |
| 2022 | $2,744 +1.6% | $27,226 -2.8% |
| 2021 | $2,700 | $28,009 +1.2% |
| 2020 | $2,700 +1.2% | $27,676 |
| 2019 | $2,668 +6.7% | $27,676 +10% |
| 2018 | $2,500 | $25,149 |
| 2017 | $2,500 +10.4% | $25,149 +5.4% |
| 2016 | $2,264 | $23,857 |
| 2015 | $2,264 +16.9% | $23,857 +25.7% |
| 2014 | $1,937 -6.9% | $18,985 |
| 2013 | $2,081 +1.9% | $18,985 -7.8% |
| 2012 | $2,042 -2.5% | $20,593 |
| 2011 | $2,095 +0.2% | $20,593 -3% |
| 2010 | $2,091 +2.5% | $21,240 |
| 2009 | $2,039 +0.2% | $21,240 +2.8% |
| 2008 | $2,035 +137.5% | $20,670 |
| 2007 | $857 +2.2% | $20,670 +139.5% |
| 2006 | $839 -17.6% | $8,630 -15.8% |
| 2005 | $1,017 +8.5% | $10,250 |
| 2004 | $938 +177.9% | $10,250 |
| 2003 | $338 +7% | $10,250 +181.6% |
| 2002 | $315 -21.1% | $3,640 -9.5% |
| 2001 | $400 +3.3% | $4,020 |
| 2000 | $387 | $4,020 |
Find assessor info on the county website
Neighborhood: Thraemoor
Nearby homes
- $575,0003 bd3 ba2.1k sqft6701 W Yale Ave, Lakewood, CO 80227Sold
- $522,1003 bd3 ba2.2k sqft6723 W Yale Ave, Lakewood, CO 80227Off Market
- $506,2003 bd3 ba2.1k sqft6705 W Yale Ave, Lakewood, CO 80227Off Market
- $636,5005 bd5 ba2.8k sqft6691 W Yale Ave, Lakewood, CO 80227Off Market
- $673,2005 bd4 ba2.9k sqft6691 W Yale Ave #1, Denver, CO 80227Off Market
- $628,3001,176 Square Feet6689 W Yale Ave, Lakewood, CO 80227Off Market
- $639,2001,176 Square Feet6693 W Yale Ave, Lakewood, CO 80227Off Market
- $503,3003 bd2 ba2k sqft6725 W Yale Ave, Lakewood, CO 80227Off Market
Nearby schools
GreatSchools rating
- 2/10Westgate Elementary SchoolGrades: PK-5Distance: 1.2 mi
- 6/10Carmody Middle SchoolGrades: 6-8Distance: 2.1 mi
- 6/10Bear Creek High SchoolGrades: 9-12Distance: 2.2 mi
Schools provided by the listing agent
- Elementary: Westgate
- Middle: Carmody
- High: Bear Creek
- District: Jefferson County R-1
Source: REcolorado as distributed by MLS GRID. This data may not be complete. We recommend contacting the local school district to confirm school assignments for this home.
Get a cash offer in 3 minutes
Find out how much your home could sell for in as little as 3 minutes with a no-obligation cash offer.
Estimated market value
$558,500
Get a cash offer in 3 minutes
Find out how much your home could sell for in as little as 3 minutes with a no-obligation cash offer.
Estimated market value
$558,500
- Colorado
- Jefferson County
- Lakewood
- 80227
- Thraemoor
- 6703 W Yale Avenue
Nearby cities
Nearby neighborhoods
Nearby zip codes
Other Lakewood Topics
