Skip main navigation
Off market
  • $377,700

    6703A Normandy Dr, Mount Laurel, NJ 08054

    2beds
    1,326sqft
    SingleFamily
    Built in 1991
    -- sqft lot
    $377,700 Zestimate®
    $285/sqft
    $2,489 Estimated rent

    Home value

    $377,700

    $355,000 - $404,000

    $2,489/mo

    Zestimate® history
    Loading
    Loading...

    Owner options

    List your home for rent

    $2,489/mo

    Rent Zestimate®

    Find your next renter with Zillow Rental Manager. Plus, with online applications, you can quickly screen prospective tenants – for free.

    Learn more

    $2,489/mo

    Rent Zestimate®

    Refinance and save

    $2,641/mo

    Est. payment

    Refinancing to a lower rate could help reduce your monthly payments and save thousands over the life of the loan.

    See today's rates

    $2,641/mo

    Est. payment

    Explore your selling options

    Work with a Zillow partner agent

    Leverage their expertise and Zillow's premium Showcase listings to get your home seen by more buyers.

    Get started

    List with your own agent

    Get your home in front of millions of buyers by listing it on Zillow.

    Learn how to do it

    Sell it yourself

    Take full control of how buyers see your home on Zillow by listing For Sale by Owner (FSBO).

    List your home

    What's special

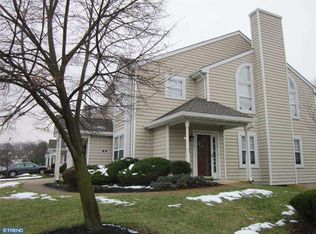
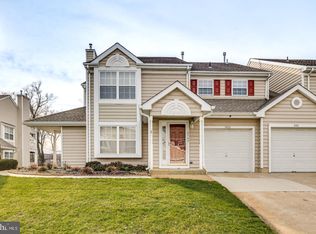
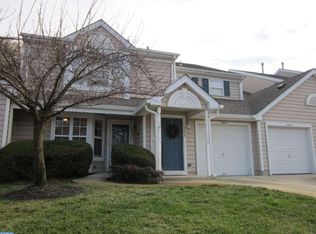
    SIMPLY STUNNING! Proudly presenting this FABULOUS, one-of-a-kind 2 bedroom (plus there's an additional room downstairs that can serve as a bedroom or office), 2.5 bath home with GARAGE and finished English BASEMENT that's quietly tucked away in desirable "Park Place," backing to trees and serene pond! Upon entry, you are greeted with an OPEN, MODERN FLOOR PLAN, boasting NEWER beautiful hardwood flooring and neutral paint tones. The gourmet Kitchen is unlike any other home in "Park Place" as it's been remodeled and opened up to the Dining and Living areas - perfect for entertaining! It features a large center island with pendant lighting, sparkling granite countertops, white shaker cabinetry with under counter lighting, tile stone backsplash, recessed lighting, and NEWER stainless steel appliances. The Living Room is spacious, offering a gas fireplace and sliders leading out to the deck to enjoy during the Spring/Summer seasons. The Master Bedroom has neutral paint and carpet, a walk-in closet, and a full Bath (vanity being replaced). There is an additional Bedroom and hall full bath along with the convenient main floor laundry. The finished English basement pours in natural sunlight and features a ton of extra space that includes a huge Family Room with neutral paint, carpeting and recessed lighting. Adjacent to the Family Room is an office that is currently being used as a bedroom with recessed lighting. Completing the lower level is a half bath and Utility Room. Additional highlights: updated kitchen appliances and W/D installed '16 and '17, newer hardwood flooring throughout the main floor installed '16, newer carpet in downstairs and upstairs bedroom '16 and '17. Conveniently located near the walking trail, park/playground, tennis and basketball courts, as well as Rt 38 and in close proximity to Philadelphia!

    This property is off market, which means it's not currently listed for sale or rent on Zillow. This may be different from what's available on other websites or public sources.
    Facts & features

    Interior

    Bedrooms & bathrooms
    • Bedrooms: 2
    • Bathrooms: 3
    • Full bathrooms: 2
    • 1/2 bathrooms: 1
    Heating
    • Forced air, Gas
    Cooling
    • Central
    Appliances
    • Included: Dishwasher, Range / Oven, Refrigerator
    Interior area
    • Total interior livable area: 1,326 sqft

    Property

    Parking
    • Parking features: Garage - Attached

    Construction

    Type & style
    • Home type: SingleFamily
    Condition
    • Year built: 1991

    Community & neighborhood

    Location
    • Region: Mount Laurel

    Other

    Other facts
    • central_air_desc: Central A/C
    • roof_types: Unknown
    • architectural_style: Other
    • dining_rooms: 0
    • living_rooms: 0
    • fireplaces: 0
    • grade_school: Fleetwood
    • taxes_annual: 5440
    • appliances: Dishwasher,Oven - Self-Cleaning,Range - Built In,R

    Price history

    DateEventPrice
    5/31/2018Sold$225,000$170/sqft
    Source: Agent Provided Report a problem
    5/26/2018Pending sale$225,000$170/sqft
    Source: Keller Williams Realty #1000333018 Report a problem
    5/26/2018Listed for sale$225,000$170/sqft
    Source: Keller Williams Realty #1000333018 Report a problem
    4/22/2018Listing removed$225,000$170/sqft
    Source: Keller Williams Realty #1000333018 Report a problem
    4/12/2018Pending sale$225,000$170/sqft
    Source: Keller Williams Realty #1000333018 Report a problem
    4/2/2018Listed for sale$225,000$170/sqft
    Source: Keller Williams Realty - Moore #1000333018 Report a problem

    Public tax history

    Tax history is unavailable.

    Neighborhood: 08054

    Nearby schools

    GreatSchools rating
    Schools provided by the listing agent
    • Elementary: FLEETWOOD
    • Middle: THOMAS E. HARRINGTON
    • District: Mount Laurel Township Public Schools

    Source: The MLS. This data may not be complete. We recommend contacting the local school district to confirm school assignments for this home.

    Get a cash offer in 3 minutes
    Find out how much your home could sell for in as little as 3 minutes with a no-obligation cash offer.
    Estimated market value
    $377,700
    Get a cash offer in 3 minutes
    Find out how much your home could sell for in as little as 3 minutes with a no-obligation cash offer.
    Estimated market value
    $377,700