PRICED TO SELL FAST!! Updated and upgraded, Fresh Carpet, Fresh Paint, Updated Lighting, Refinished shaker style cabinets, Updated Ceiling Fans, updated Luxury Vinyl Plank, Granite counters, Updated Blinds, Updated Fence, This home is Move in Ready and has been renovated. Come see for yourself and fall in love with this 2,600 plus sq ft 4 full bedroom, 3 full bath, 2 car garage home that sits across the street from the golf course. Home boasts of open floorplan, split bedrooms, cozy fireplace, large kitchen with ample cabinets plus a pantry, Flex room inside front door that can be second dining, office space or simply a place to meet with guests, Step outside into the backyard with mature trees, large cement patio area that is great for entertaining or just sitting and relaxing. This house will not last long with all the upgraded features for comfort.
Sold
Price Unknown
6704 Alderbrook Dr, Denton, TX 76210
4beds
2,649sqft
Single Family Residence
Built in 2000
7,492 Square Feet Lot
$397,100 Zestimate®
$--/sqft
$2,612 Estimated rent
Home value
$397,100
$377,000 - $421,000
$2,612/mo
Zestimate® history
Owner options
List your home for rent
$2,612/mo
Rent Zestimate®
Find your next renter with Zillow Rental Manager. Plus, with online applications, you can quickly screen prospective tenants – for free.
$2,612/mo
Rent Zestimate®
Refinance and save
$225/mo
Est. payment
Refinancing to a lower rate could help reduce your monthly payments and save thousands over the life of the loan.
$225/mo
Est. payment
Explore your selling options
Work with a Zillow partner agent
Leverage their expertise and Zillow's premium Showcase listings to get your home seen by more buyers.
Get startedList with your own agent
Get your home in front of millions of buyers by listing it on Zillow.
Learn how to do itSell it yourself
Take full control of how buyers see your home on Zillow by listing For Sale by Owner (FSBO).
List your homeWhat's special
Cozy fireplaceFresh paintOpen floorplanUpdated lightingUpdated ceiling fansBackyard with mature treesUpdated blinds
Zillow last checked:
Listing updated:
Listed by:
Ryan Owen 0566153 (888)433-9722,
Moving Texas Realty 888-433-9722,
Lucy Cardenas 0506471 469-450-5534,
Moving Texas Realty
Bought with:
Chaz Cameli, 0774669
Monument Realty
Source: NTREIS,MLS#: 21257494
Facts & features
Interior
Bedrooms & bathrooms
- Bedrooms: 4
- Bathrooms: 3
- Full bathrooms: 3
Primary bedroom
- Features: Closet Cabinetry, Ceiling Fan(s), Dual Sinks, Garden Tub/Roman Tub, Separate Shower, Walk-In Closet(s)
- Level: Second
- Dimensions: 1 x 1
Bedroom
- Features: Ceiling Fan(s), Split Bedrooms
- Level: First
- Dimensions: 1 x 1
Bedroom
- Features: Ceiling Fan(s), Split Bedrooms, Walk-In Closet(s)
- Level: Second
- Dimensions: 1 x 1
Bedroom
- Features: Ceiling Fan(s), Walk-In Closet(s)
- Level: Second
- Dimensions: 1 x 1
Dining room
- Level: First
- Dimensions: 1 x 1
Family room
- Level: Second
- Dimensions: 1 x 1
Kitchen
- Features: Breakfast Bar, Built-in Features, Granite Counters, Kitchen Island, Pantry
- Level: First
- Dimensions: 1 x 1
Living room
- Features: Ceiling Fan(s), Fireplace
- Level: First
- Dimensions: 1 x 1
Office
- Features: Ceiling Fan(s)
- Level: First
- Dimensions: 1 x 1
Appliances
- Included: Dishwasher, Electric Cooktop, Electric Oven, Disposal, Microwave
Features
- Built-in Features, Cathedral Ceiling(s), Decorative/Designer Lighting Fixtures, Double Vanity, Eat-in Kitchen, Granite Counters, High Speed Internet, Kitchen Island, Open Floorplan, Pantry, Cable TV, Vaulted Ceiling(s), Walk-In Closet(s)
- Has basement: No
- Number of fireplaces: 1
- Fireplace features: Blower Fan, Circulating, Decorative, Family Room
Interior area
- Total interior livable area: 2,649 sqft
Property
Parking
- Total spaces: 2
- Parking features: Additional Parking, Common
- Attached garage spaces: 2
Features
- Levels: Two
- Stories: 2
- Pool features: None
Lot
- Size: 7,492 Square Feet
Details
- Parcel number: R215618
Construction
Type & style
- Home type: SingleFamily
- Architectural style: Traditional,Detached
- Property subtype: Single Family Residence
- Attached to another structure: Yes
Condition
- Year built: 2000
Utilities & green energy
- Sewer: Public Sewer
- Water: Public
- Utilities for property: Sewer Available, Water Available, Cable Available
Community & HOA
Community
- Subdivision: Wynstone At Oakmont Ph I
HOA
- Has HOA: Yes
- Services included: Association Management, Maintenance Grounds
- HOA fee: $225 semi-annually
- HOA name: Sbb Property Management
- HOA phone: 972-960-2800
Location
- Region: Denton
Financial & listing details
- Tax assessed value: $362,000
- Annual tax amount: $7,197
- Date on market: 5/1/2026
- Cumulative days on market: 5 days
Price history
| Date | Event | Price |
|---|---|---|
| 6/8/2026 | Sold | -- |
Source: NTREIS #21257494 Report a problem | ||
| 5/13/2026 | Pending sale | $397,900$150/sqft |
Source: NTREIS #21257494 Report a problem | ||
| 5/6/2026 | Contingent | $397,900$150/sqft |
Source: NTREIS #21257494 Report a problem | ||
| 5/1/2026 | Listed for sale | $397,900+2.1%$150/sqft |
Source: NTREIS #21257494 Report a problem | ||
| 3/18/2026 | Listing removed | $389,900$147/sqft |
Source: NTREIS #21064805 Report a problem | ||
| 2/9/2026 | Price change | $389,900-1.3%$147/sqft |
Source: NTREIS #21064805 Report a problem | ||
| 1/14/2026 | Price change | $394,900-1.2%$149/sqft |
Source: NTREIS #21064805 Report a problem | ||
| 11/20/2025 | Price change | $399,8980%$151/sqft |
Source: NTREIS #21064805 Report a problem | ||
| 11/7/2025 | Price change | $399,8990%$151/sqft |
Source: NTREIS #21064805 Report a problem | ||
| 9/19/2025 | Listed for sale | $399,900+113.6%$151/sqft |
Source: NTREIS #21064805 Report a problem | ||
| 9/19/2019 | Sold | -- |
Source: Public Record Report a problem | ||
| 8/31/2019 | Price change | $187,188+0.1%$71/sqft |
Source: Auction.com Report a problem | ||
| 8/29/2019 | Price change | $187,0650%$71/sqft |
Source: Auction.com Report a problem | ||
| 8/27/2019 | Price change | $187,066+0.1%$71/sqft |
Source: Auction.com Report a problem | ||
| 8/22/2019 | Price change | $186,878-0.1%$71/sqft |
Source: Auction.com Report a problem | ||
| 8/17/2019 | Price change | $187,015+0.1%$71/sqft |
Source: Auction.com Report a problem | ||
| 8/16/2019 | Price change | $186,888-25.2%$71/sqft |
Source: Auction.com Report a problem | ||
| 8/13/2019 | Listed for sale | -- |
Source: Auction.com Report a problem | ||
| 2/7/2019 | Listing removed | $1,800$1/sqft |
Source: Owner Report a problem | ||
| 1/26/2019 | Price change | $1,800-7.5%$1/sqft |
Source: Owner Report a problem | ||
| 1/4/2019 | Listed for rent | $1,945$1/sqft |
Source: Owner Report a problem | ||
| 11/3/2018 | Listing removed | $250,000$94/sqft |
Source: Keller Williams Arlington #13865116 Report a problem | ||
| 9/10/2018 | Pending sale | $250,000$94/sqft |
Source: Keller Williams Arlington #13865116 Report a problem | ||
| 8/3/2018 | Price change | $250,000+0.2%$94/sqft |
Source: Keller Williams Arlington #13865116 Report a problem | ||
| 7/25/2018 | Price change | $249,500-3.9%$94/sqft |
Source: Keller Williams Arlington #13865116 Report a problem | ||
| 7/15/2018 | Listed for sale | $259,500$98/sqft |
Source: Keller Williams Arlington #13865116 Report a problem | ||
| 5/25/2017 | Sold | -- |
Source: Agent Provided Report a problem | ||
Public tax history
| Year | Property taxes | Tax assessment |
|---|---|---|
| 2025 | $7,198 -2.1% | $362,000 -5% |
| 2024 | $7,354 -1% | $381,000 -2.1% |
| 2023 | $7,427 -5.4% | $389,000 +5.1% |
| 2022 | $7,854 +44.1% | $370,000 +32% |
| 2021 | $5,452 -11.1% | $280,331 +1.6% |
| 2020 | $6,136 -2.7% | $276,000 +0.1% |
| 2019 | $6,303 +2.2% | $275,746 +6.6% |
| 2018 | $6,169 +10.6% | $258,559 +6.5% |
| 2017 | $5,579 | $242,881 +7.6% |
| 2016 | $5,579 +23% | $225,698 +7.7% |
| 2015 | $4,536 | $209,512 +15.6% |
| 2014 | $4,536 | $181,288 +3% |
| 2013 | $4,536 | $176,041 +1% |
| 2012 | -- | $174,315 +3.2% |
| 2011 | -- | $168,831 -5.1% |
| 2010 | -- | $177,939 -2.5% |
| 2009 | -- | $182,427 -0.7% |
| 2007 | $4,816 +9.2% | $183,660 +5.7% |
| 2006 | $4,412 +1.8% | $173,682 +1.6% |
| 2005 | $4,335 | $170,948 -6.2% |
| 2004 | -- | $182,268 -2.6% |
| 2003 | -- | $187,216 -2.5% |
| 2002 | -- | $191,943 0% |
| 2001 | -- | $192,035 |
Find assessor info on the county website
Neighborhood: 76210
Nearby homes
- $--3 bd2 ba2.2k sqft6708 Alderbrook Dr, Denton, TX 76210Sold
- $332,9003 bd2 ba1.7k sqft6700 Alderbrook Dr, Denton, TX 76210Off Market
- $373,5004 bd2 ba2.1k sqft6705 Hayling Way, Denton, TX 76210Off Market
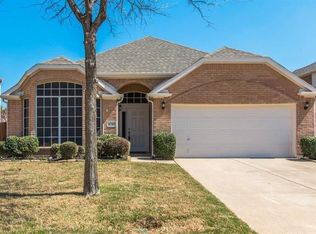
- $406,6005 bd3 ba2.8k sqft6701 Hayling Way, Denton, TX 76210Off Market

- $381,2005 bd3 ba2.3k sqft6632 Alderbrook Dr, Denton, TX 76210Off Market
- $404,0004 bd3 ba2.8k sqft6709 Hayling Way, Denton, TX 76210Off Market
- $357,9004 bd2 ba2 sqft6712 Alderbrook Dr, Denton, TX 76210Off Market
- $13,300-- bd-- ba-- sqftWorcester Hwy, Snow hill, MD 21863Off Market
Nearby schools
GreatSchools rating
- 7/10Nelson Elementary SchoolGrades: PK-5Distance: 1.1 mi
- 8/10Crownover Middle SchoolGrades: 6-8Distance: 0.8 mi
- 7/10Guyer High SchoolGrades: 9-12Distance: 1 mi
Schools provided by the listing agent
- Elementary: Nelson
- Middle: Crownover
- High: Guyer
- District: Denton ISD
Source: NTREIS. This data may not be complete. We recommend contacting the local school district to confirm school assignments for this home.
Get a cash offer in 3 minutes
Find out how much your home could sell for in as little as 3 minutes with a no-obligation cash offer.
Estimated market value
$397,100
Get a cash offer in 3 minutes
Find out how much your home could sell for in as little as 3 minutes with a no-obligation cash offer.
Estimated market value
$397,100
- Texas
- Denton County
- Denton
- 76210
- 6704 Alderbrook Dr
Nearby cities
Nearby neighborhoods
Nearby zip codes
Other Denton Topics
