Skip main navigation
Off market
Street View
  • $529,100

    6704 Balmoral Overlook, New Market, MD 21774

    3beds
    1,552sqft
    Detached
    Built in 1994
    8,868 Square Feet Lot
    $529,100 Zestimate®
    $341/sqft
    $3,020 Estimated rent

    Home value

    $529,100

    $503,000 - $556,000

    $3,020/mo

    Zestimate® history
    Loading
    Loading...

    Owner options

    List your home for rent

    $3,020/mo

    Rent Zestimate®

    Find your next renter with Zillow Rental Manager. Plus, with online applications, you can quickly screen prospective tenants – for free.

    Learn more

    $3,020/mo

    Rent Zestimate®

    Refinance and save

    $3,390/mo

    Est. payment

    Refinancing to a lower rate could help reduce your monthly payments and save thousands over the life of the loan.

    See today's rates

    $3,390/mo

    Est. payment

    Explore your selling options

    Work with a Zillow partner agent

    Leverage their expertise and Zillow's premium Showcase listings to get your home seen by more buyers.

    Get started

    List with your own agent

    Get your home in front of millions of buyers by listing it on Zillow.

    Learn how to do it

    Sell it yourself

    Take full control of how buyers see your home on Zillow by listing For Sale by Owner (FSBO).

    List your home

    What's special

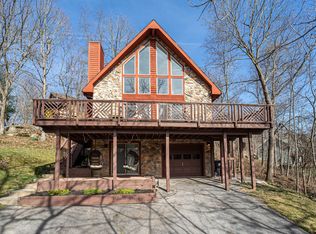
    Best financing will be Conventional (no PMI), Rehab or Cash. Priced in consideration that the roof is original, cosmetics: paint and carpet, update kitchen and bathrooms, deck that needs to be refinished and repaired, and some drywall and siding repairs. This purchase will require further investment and is priced accordingly. Driveway is uphill with a flat area beside the garage. Seller will welcome a reasonable offer. *****Woodsy and rustic with spectacular lake views and wildlife! Contemporary style split foyer offers open floor plan living with wood burning stove, and hardwood flooring in main living area. Two bedrooms on the main level with a den and flex familyroom/bedroom in the basement with full bath. Screen/enclosed porch and extensive decking. Oversized one car garage is very deep with extra storage. Buyers that enjoy working on a house, and want to earn the equity that is very possible - please come see! The LAKE VIEW IS SPECTACULAR!! Community amenities are like no other with sandy beaches, 3 pools, endless trails, tennis and more. Financing: no FHA (203K rehab is fine), USDA or VA loans. Siding and deck repairs make the financing challenging for govt loans.

    This property is off market, which means it's not currently listed for sale or rent on Zillow. This may be different from what's available on other websites or public sources.

    Facts & features

    Interior

    Bedrooms & bathrooms
    • Bedrooms: 3
    • Bathrooms: 3
    • Full bathrooms: 3
    Heating
    • Heat pump, Electric
    Cooling
    • Central
    Appliances
    • Included: Dishwasher, Dryer, Garbage disposal, Range / Oven, Refrigerator, Washer
    Features
    • Dining Area, Open Floorplan
    • Flooring: Carpet, Hardwood
    • Basement: Finished
    • Has fireplace: Yes
    Interior area
    • Total interior livable area: 1,552 sqft
    • Finished area below ground: 414

    Property

    Parking
    • Total spaces: 1
    • Parking features: Garage - Attached
    Features
    • Exterior features: Other
    • Pool features: In Ground
    • Has view: Yes
    • View description: Water
    • Has water view: Yes
    • Water view: Water
    Lot
    • Size: 8,868 sqft
    Details
    • Parcel number: 27508529
    • Special conditions: Standard

    Construction

    Type & style
    • Home type: SingleFamily
    • Architectural style: Contemporary
    • Property subtype: Detached
    Materials
    • Frame
    • Roof: Other
    Condition
    • Year built: 1994

    Community & neighborhood

    Location
    • Region: New Market

    HOA & financial

    HOA
    • Has HOA: Yes
    • HOA fee: $134 monthly

    Other

    Other facts
    • Flooring: Carpet, Wood Floors
    • Appliances: Dishwasher, Refrigerator, Disposal, Exhaust Fan, Water Heater, Washer, Range Hood, Oven/Range - Electric, Dryer - Front Loading, Washer - Front Loading
    • AssociationYN: true
    • FireplaceYN: true
    • GarageYN: true
    • AttachedGarageYN: true
    • HeatingYN: true
    • CoolingYN: true
    • StructureType: Detached
    • CommunityFeatures: Pool
    • ConstructionMaterials: Other
    • StoriesTotal: 2
    • Heating: Heat Pump
    • ArchitecturalStyle: Contemporary
    • SpecialListingConditions: Standard
    • ParkingFeatures: Driveway, Storage, Attached Garage, Garage Door Opener, Built In, Asphalt, Garage Faces Front
    • CoveredSpaces: 1
    • PoolFeatures: In Ground
    • Cooling: Central Air
    • InteriorFeatures: Dining Area, Open Floorplan
    • BelowGradeFinishedArea: 414
    • PropertySubType: Detached
    • Basement: Y
    • MlsStatus: Active

    Price history

    DateEventPrice
    3/17/2020Listing removed$314,900$203/sqft
    Source: Long & Foster Real Estate, Inc. #MDFR256048 Report a problem
    12/8/2019Price change$314,900-3.1%$203/sqft
    Source: Long & Foster Real Estate, Inc. #MDFR256048 Report a problem
    11/11/2019Price change$324,900-4.4%$209/sqft
    Source: Long & Foster Real Estate, Inc. #MDFR256048 Report a problem
    11/2/2019Listed for sale$339,900-12.8%$219/sqft
    Source: Long & Foster Real Estate, Inc. #MDFR256048 Report a problem
    4/19/2006Sold$390,000+62.5%$251/sqft
    Source: Public Record Report a problem
    10/4/2002Sold$240,000+69.1%$155/sqft
    Source: Public Record Report a problem
    6/14/1996Sold$141,900-6.8%$91/sqft
    Source: Public Record Report a problem
    2/9/1995Sold$152,200$98/sqft
    Source: Public Record Report a problem

    Public tax history

    YearProperty taxesTax assessment
    2025$5,530 +23.7%$394,233 +7.8%
    2024$4,469 +9.6%$365,700 +5.1%
    2023$4,077 +5.4%$347,833 -4.9%
    2022$3,867 +5.7%$365,700 +17.2%
    2021$3,658 +1.6%$312,100
    2020$3,601 +1.6%--
    2019$3,544 +1.6%$312,100 +4.9%
    2018$3,487 $297,500
    2017$3,487 -7.5%$297,500 +7.7%
    2016$3,768 $276,167 +4%
    2015$3,768 $265,500
    2014$3,768 $265,500
    2013-- $265,500 -3.2%
    2012-- $274,300
    2011-- $274,300
    2010-- $274,300 -24.7%
    2009-- $364,490 +15.7%
    2008-- $315,036 +18.6%
    2007-- $265,583 +22.9%
    2006-- $216,130 +12.6%
    2005-- $192,030 +14.4%
    2004-- $167,930 +16.8%
    2003-- $143,830 +2%
    2002-- $141,012 +2%
    2001-- $138,196

    Find assessor info on the county website

    Neighborhood: 21774

    Nearby schools

    GreatSchools rating
    Schools provided by the listing agent
    • Elementary: DEER CROSSING
    • Middle: OAKDALE
    • High: OAKDALE
    • District: FREDERICK COUNTY PUBLIC SCHOOLS

    Source: The MLS. This data may not be complete. We recommend contacting the local school district to confirm school assignments for this home.

    Get a cash offer in 3 minutes
    Find out how much your home could sell for in as little as 3 minutes with a no-obligation cash offer.
    Estimated market value
    $529,100
    Get a cash offer in 3 minutes
    Find out how much your home could sell for in as little as 3 minutes with a no-obligation cash offer.
    Estimated market value
    $529,100