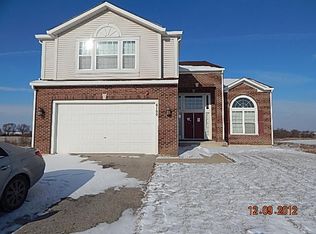
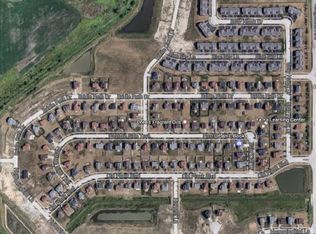
LIMITED-TIME BUILDER INCENTIVE! Builder is offering a $15,000 closing cost credit or interest rate buy down--Your Choice! Take advantage of this unique opportunity to reduce your out-of-pocket costs or interest rage buy fown. Buyer is not required to Seller's preferred Lender for purchase; however, the $15,000 incentive shall only apply if Buyer uses Builder's preferred lended (People's Bank). What More Could You Ask For! This is a Win-Win. This New Construction Home in Gleneagle Trails in Matteson, IL This newly constructed home is situated on a vacant lot within the desirable Gleneagle Trails subdivision. The images provided are from the model home, offering a glimpse of the style and quality you can expect. There is a Spacious Living Area With 2,760 square feet of finished living space. This residence features numerous upgrades throughout. The open-concept main level seamlessly connects the living area, kitchen, and dining space, creating an inviting atmosphere for relaxation and entertaining. Beautiful vinyl flooring runs throughout the kitchen, which is outfitted with a central island, stainless steel appliances, and elegant granite countertops. This home offers 4 bedrooms with 2 bedrooms offering primary en-suites. There are 3 and 1/2 bathrooms. The grand bedroom suite is conveniently located on the main level and includes its own private bath suite. Upstairs, bedrooms two, three, and four offer comfortable accommodations, with bedroom number two featuring its own bathroom suite. There is also an option to add a fifth bedroom with an ensuite bath for additional flexibility. There are 9 foot ceilings on the main level, and 20 foot ceilings in dinner room leading to upper deck. The walkout basement has 9 foot ceiling leading to the lower patio. Basement also provides an additional 1,500 square feet of space, ideal for future expansion or recreational use. Step outside onto the deck to enjoy beautiful views of the pond, providing a serene outdoor retreat. 2 Car garage. It's a Must See!
210 days
|
299
|
17
|
Zillow last checked:
Listing updated:
Listed by:
Debby Little708-769-4469,
Century 21 Circle
Source: MRED as distributed by MLS GRID,MLS#: 12535422
Loading...
Facts & features
Interior
Bedrooms & bathrooms
Bedrooms: 4
Bathrooms: 4
Full bathrooms: 3
1/2 bathrooms: 1
Rooms
Room types: No additional rooms
Primary bedroom
Features: Bathroom (Full)
Level: Main
Area: 240 Square Feet
Dimensions: 15X16
Bedroom 2
Level: Second
Area: 154 Square Feet
Dimensions: 14X11
Bedroom 3
Level: Second
Area: 120 Square Feet
Dimensions: 12X10
Bedroom 4
Level: Second
Area: 120 Square Feet
Dimensions: 12X10
Kitchen
Level: Main
Area: 323 Square Feet
Dimensions: 17X19
Living room
Level: Main
Area: 252 Square Feet
Dimensions: 14X18
Heating
Natural Gas
Cooling
Central Air
Features
Basement: Unfinished,Full
Interior area
Total structure area: 0
Total interior livable area: 2,735 sqft
Property
Parking
Total spaces: 2
Parking features: Yes, Attached, Garage
Attached garage spaces: 2
Accessibility
Accessibility features: No Disability Access
Features
Stories: 2
Lot
Dimensions: 78X122X70X119
Details
Parcel number: 31194010110000
Special conditions: None
Construction
Type & style
Home type: SingleFamily
Property subtype: Single Family Residence
Materials
Frame
Condition
New Construction
New construction: Yes
Utilities & green energy
Sewer: Public Sewer
Water: Lake Michigan
Community & HOA
HOA
Services included: None
Location
Region: Matteson
Financial & listing details
Price per square foot: $174/sqft
Tax assessed value: $124,060
Annual tax amount: $5,142
Date on market: 12/20/2025
Ownership: Fee Simple
Estimated market value
Zestimate®
$474,000
Estimated sales range
$450,000 - $498,000
Rent Zestimate®
$3,629/mo
Price history
Date
Event
Price
6/6/2026
Price change
$474,7000%$174/sqft
Source: MRED as distributed by MLS GRID #12535422Report a problem
5/6/2026
Price change
$474,8000%$174/sqft
Source: MRED as distributed by MLS GRID #12535422Report a problem
4/14/2026
Price change
$474,8990%$174/sqft
Source: MRED as distributed by MLS GRID #12535422Report a problem
3/18/2026
Price change
$474,9000%$174/sqft
Source: MRED as distributed by MLS GRID #12535422Report a problem
12/20/2025
Listed for sale
$475,000+0%$174/sqft
Source: MRED as distributed by MLS GRID #12535422Report a problem
9/25/2025
Listing removed
$474,900$174/sqft
Source: MRED as distributed by MLS GRID #12171989Report a problem
9/24/2024
Listed for sale
$474,900+3.3%$174/sqft
Source: MRED as distributed by MLS GRID #12171989Report a problem
Explore the cost of this home by adjusting the details. Changes won't be saved.
Principal & interest
$1,547
Mortgage insurance
$0
Property taxes
$170
Home insurance
$105
HOA fees
$0
Utilities
Not included
All calculations are estimates and provided by Zillow, Inc. for informational purposes only. Actual amounts may vary.
HOA fees may include property taxes on listings classified as Co-Ops. Contact the listing agent and/or owner for fee details.
Mortgage interest rates are dependent on a number of factors, including credit score, down payment, and repayment length. Interest rate data provided by Zillow Group Marketplace, Inc. as of 1/1/1970 from various mortgage lenders with which we have lead or other similar arrangements; the Estimated Payment is an average of those rates.
See how much you could borrow to make a competitive offer.
Source: MRED as distributed by MLS GRID. This data may not be complete. We recommend contacting the local school district to confirm school assignments for this home.