Skip main navigation
Off market
  • $440,900

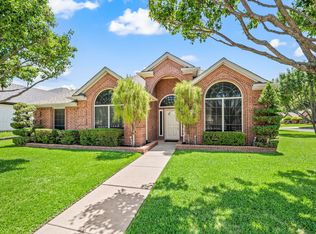
    6704 Crane Rd, North Richland Hills, TX 76182

    3beds
    2,092sqft
    Single Family Residence
    Built in ----
    -- sqft lot
    $440,900 Zestimate®
    $211/sqft
    $2,704 Estimated rent

    Home value

    $440,900

    $419,000 - $463,000

    $2,704/mo

    Zestimate® history
    Loading
    Loading...

    Owner options

    List your home for rent

    $2,704/mo

    Rent Zestimate®

    Find your next renter with Zillow Rental Manager. Plus, with online applications, you can quickly screen prospective tenants – for free.

    Learn more

    $2,704/mo

    Rent Zestimate®

    Refinance and save

    $2,965/mo

    Est. payment

    Refinancing to a lower rate could help reduce your monthly payments and save thousands over the life of the loan.

    See today's rates

    $2,965/mo

    Est. payment

    Explore your selling options

    Work with a Zillow partner agent

    Leverage their expertise and Zillow's premium Showcase listings to get your home seen by more buyers.

    Get started

    List with your own agent

    Get your home in front of millions of buyers by listing it on Zillow.

    Learn how to do it

    Sell it yourself

    Take full control of how buyers see your home on Zillow by listing For Sale by Owner (FSBO).

    List your home

    What's special

    Cozy fireplaceFormal dining roomSeparate custom-made barViews of the backyardLarge walk-in closetRoomy custom made kitchenDouble oven

    **50% Off Your First Month's Rent Limited Time Offer Valid for move-ins on or before February 14th. Don't miss your chance to tour this stunning 3-bedroom, 2bath home in desirable North Richland Hills! 2,096SF. The spacious living room, complete with a cozy fireplace and views of the backyard, is perfect for relaxing evenings. A formal dining room offers plenty of space for gatherings, while the roomy custom made kitchen is a chef's dream with a peninsula that seats up to 5, induction cooktop, double oven, abundant custom cabinetry, and a pantry. The primary suite features a luxurious ensuite with a custom walk in shower, and large walk-in closet. On the other side of the house you'll find two secondary bedrooms, including one bathroom with another custom shower, home office with built-in cabinets and separate custom-made bar. Step outside to enjoy the covered back patio ideal for entertaining or take advantage of the large backyard for all your outdoor activities. 2 car attached garage and 6 cars driveway. Conveniently located near shopping, dining, the commuter train station, and situated in Birdville ISD, this home has it all. Pets considered with for an extra fee. Tenant is responsible for maintaining landscaping and utilities.

    This property is off market, which means it's not currently listed for sale or rent on Zillow. This may be different from what's available on other websites or public sources.

    Zillow last checked:

    Listing updated:

    Source: Zillow Rentals

    Facts & features

    Interior

    Bedrooms & bathrooms
    • Bedrooms: 3
    • Bathrooms: 2
    • Full bathrooms: 2
    Heating
    • Heat Pump
    Cooling
    • Central Air
    Appliances
    • Included: Dishwasher, Microwave, Oven, WD Hookup
    • Laundry: Hookups
    Features
    • WD Hookup, Walk In Closet
    • Flooring: Carpet, Hardwood
    Interior area
    • Total interior livable area: 2,092 sqft

    Property

    Parking
    • Parking features: Attached
    • Has attached garage: Yes
    • Details: Contact manager
    Features
    • Exterior features: Walk In Closet
    Details
    • Parcel number: 05880297

    Construction

    Type & style
    • Home type: SingleFamily
    • Property subtype: Single Family Residence

    Community & neighborhood

    Location
    • Region: North Richland Hills

    HOA & financial

    Other fees
    • Deposit fee: $2,990

    Other

    Other facts
    • Available date: 01/07/2026

    Price history

    DateEventPrice
    2/1/2026Listing removed$2,990$1/sqft
    Source: Zillow Rentals Report a problem
    1/7/2026Listed for rent$2,990$1/sqft
    Source: Zillow Rentals Report a problem
    5/24/2016Sold--
    Source: Agent Provided Report a problem
    4/23/2016Pending sale$264,900$127/sqft
    Source: Keller Williams - Dallas Preston Road #13339099 Report a problem
    3/31/2016Listed for sale$264,900$127/sqft
    Source: Keller Williams - Dallas Preston Road #13339099 Report a problem
    3/30/2016Pending sale$264,900$127/sqft
    Source: Keller Williams - Dallas Preston Road #13339099 Report a problem
    3/23/2016Price change$264,900+7.9%$127/sqft
    Source: Keller Williams - Dallas Preston Road #13339099 Report a problem
    3/13/2016Price change$245,500-2.8%$117/sqft
    Source: Owner Report a problem
    3/8/2016Listed for sale$252,500$121/sqft
    Source: Owner Report a problem

    Public tax history

    YearProperty taxesTax assessment
    2025$6,735 +2.5%$424,768
    2024$6,571 +8.3%$424,768 +10%
    2023$6,067 -11.7%$386,131 +20.1%
    2022$6,874 $321,570 +2.6%
    2021-- $313,363 -0.8%
    2020$7,423 +9.2%$316,008 +2.9%
    2019$6,801 +6.9%$306,972 +16.2%
    2018$6,363 -11.4%$264,251 -2.4%
    2017$7,181 +109.5%$270,756 +5.6%
    2016$3,428 -1.6%$256,296 +23.9%
    2015$3,486 $206,900
    2014$3,486 $206,900 +23.5%
    2013-- $167,500 +1%
    2012-- $165,900
    2011-- $165,900 -0.2%
    2010-- $166,200 -4.7%
    2009-- $174,400
    2008-- $174,400 +16.7%
    2007-- $149,500
    2006-- $149,500
    2005-- $149,500
    2004-- $149,500
    2003-- $149,500
    2002-- $149,500 +3.2%
    2001-- $144,800 -2.8%
    2000-- $149,000

    Find assessor info on the county website

    Neighborhood: 76182

    Nearby schools

    GreatSchools rating
    Get a cash offer in 3 minutes
    Find out how much your home could sell for in as little as 3 minutes with a no-obligation cash offer.
    Estimated market value
    $440,900
    Get a cash offer in 3 minutes
    Find out how much your home could sell for in as little as 3 minutes with a no-obligation cash offer.
    Estimated market value
    $440,900