One or more photo(s) has been virtually staged. Ideal multi-generational home with two first-floor primary suites! Don't miss your opportunity to make a deal on this custom home nestled beneath the towering shade trees deep in the heart of Christina. It's many unique design features capture the imagination of those with vision to see the true potential who will delight in this truly “one-of-a-kind” home. A large addition in 2013-2014 increased the home’s size significantly and took full advantage of the space afforded by the unique shape of the 0.65-acre lot. The home now boasts 5 bedrooms that includes two first floor primary suites, a flex/media room, an office/study rooms, 4.5 bathrooms, a unique European style dining room with its adjacent Butler’s Pantry plus an L-shaped sunroom that provides areas for relaxing, reading, art, yoga and more that also includes multiple access points to the pool and garden areas beyond. Finally, the second-floor 5th bedroom with an en-suite bathroom plus large, air-conditioned storage room completed this structural addition. Large windows flood the interior with beautifully filtered natural light at all hours of the day. And everyone knows the sizzling summer months are approaching FAST so why not plan on spending time in the cool waters of your own tranquil pool tucked amidst the garden plantings and enjoy the sound of water flowing over the rock waterfall feature. While reviewing all the photos is recommended, experiencing this home in person is essential to fully appreciate its design and potential. If you have been searching for a home that will stand the test of time in a great community that everyone in your household will love, your search is officially over!! Nearby is the Eaglebrooke Golf & Country Club which allows for public play and several membership options. All convenient to multiple major transportation corridors you will quickly discover why Christina has long been SE Lakeland’s favorite residential area.
Sold for $750,000
$750,000
6704 CRESCENT LAKE DRIVE, LAKELAND, FL 33813
5beds
4,819sqft
Single Family Residence
Built in 1993
0.65 Acres Lot
$724,700 Zestimate®
$156/sqft
$5,199 Estimated rent
Home value
$724,700
$652,000 - $804,000
$5,199/mo
Zestimate® history
Owner options
List your home for rent
$5,199/mo
Rent Zestimate®
Find your next renter with Zillow Rental Manager. Plus, with online applications, you can quickly screen prospective tenants – for free.
$5,199/mo
Rent Zestimate®
Refinance and save
$5,079/mo
Est. payment
Refinancing to a lower rate could help reduce your monthly payments and save thousands over the life of the loan.
$5,079/mo
Est. payment
Explore your selling options
Work with a Zillow partner agent
Leverage their expertise and Zillow's premium Showcase listings to get your home seen by more buyers.
Get startedList with your own agent
Get your home in front of millions of buyers by listing it on Zillow.
Learn how to do itSell it yourself
Take full control of how buyers see your home on Zillow by listing For Sale by Owner (FSBO).
List your homeWhat's special
Cool watersL-shaped sunroomLarge windowsTranquil poolRock waterfall featureTwo first-floor primary suitesEuropean style dining room
Zillow last checked:
Listing updated:
Listed by:
Jeri Thom 863-602-1881,
PREMIER REALTY NETWORK, INC 863-646-6688
Bought with:
Jody Ciavardone, 3327831
PREMIER REALTY NETWORK, INC
Source: Stellar MLS,MLS#: L4951546 Originating MLS: Lakeland
Originating MLS: Lakeland
Facts & features
Interior
Bedrooms & bathrooms
- Bedrooms: 5
- Bathrooms: 5
- Full bathrooms: 4
- 1/2 bathrooms: 1
Rooms
- Room types: Den/Library/Office, Family Room, Dining Room, Utility Room, Storage Rooms
Primary bedroom
- Features: Ceiling Fan(s), En Suite Bathroom, Other, Walk-In Closet(s)
- Level: First
- Area: 256 Square Feet
- Dimensions: 16x16
Other
- Features: Ceiling Fan(s), Dual Sinks, En Suite Bathroom, Exhaust Fan, Other, Walk-In Closet(s)
- Level: First
- Area: 224 Square Feet
- Dimensions: 14x16
Bedroom 3
- Features: Ceiling Fan(s), Built-in Closet
- Level: First
- Area: 156 Square Feet
- Dimensions: 13x12
Bedroom 4
- Features: Ceiling Fan(s), Built-in Closet
- Level: First
Bedroom 5
- Features: Ceiling Fan(s), En Suite Bathroom, Built-in Closet
- Level: Second
Primary bathroom
- Features: Bath With Whirlpool, Bidet, Built-In Shower Bench, Dual Sinks, Granite Counters, Other, Tub with Separate Shower Stall, Walk-In Tub
- Level: First
- Area: 228 Square Feet
- Dimensions: 19x12
Dinette
- Features: Other
- Level: First
- Area: 117 Square Feet
- Dimensions: 13x9
Dining room
- Features: Bar, Built-In Shelving, Granite Counters, Other
- Level: First
- Area: 272 Square Feet
- Dimensions: 16x17
Family room
- Features: Ceiling Fan(s)
- Level: First
- Area: 192 Square Feet
- Dimensions: 16x12
Florida room
- Features: Ceiling Fan(s), Other
- Level: First
- Area: 182 Square Feet
- Dimensions: 14x13
Foyer
- Features: Storage Closet
- Level: First
- Area: 70 Square Feet
- Dimensions: 10x7
Kitchen
- Features: Breakfast Bar, Built-In Shelving
- Level: First
- Area: 204 Square Feet
- Dimensions: 17x12
Living room
- Level: First
- Area: 399 Square Feet
- Dimensions: 21x19
Office
- Features: Built-In Shelving, Ceiling Fan(s)
- Level: First
- Area: 182 Square Feet
- Dimensions: 13x14
Heating
- Central, Zoned
Cooling
- Central Air, Zoned
Appliances
- Included: Bar Fridge, Dishwasher, Microwave, Range, Range Hood, Refrigerator, Wine Refrigerator
- Laundry: Inside, Laundry Room
Features
- Built-in Features, Ceiling Fan(s), Crown Molding, Eating Space In Kitchen, High Ceilings, Primary Bedroom Main Floor, Solid Surface Counters, Split Bedroom, Thermostat, Walk-In Closet(s), Wet Bar
- Flooring: Engineered Hardwood, Tile
- Doors: French Doors
- Windows: Blinds, Drapes, Window Treatments
- Has fireplace: No
Interior area
- Total structure area: 5,907
- Total interior livable area: 4,819 sqft
Property
Parking
- Total spaces: 2
- Parking features: Driveway, Garage Door Opener, Garage Faces Side
- Attached garage spaces: 2
- Has uncovered spaces: Yes
- Details: Garage Dimensions: 24x23
Features
- Levels: Two
- Stories: 2
- Patio & porch: Covered, Front Porch, Rear Porch
- Exterior features: Garden, Private Mailbox, Sidewalk
- Has private pool: Yes
- Pool features: Auto Cleaner, Gunite, In Ground, Other
- Has view: Yes
- View description: Garden, Pool
Lot
- Size: 0.65 Acres
- Features: In County, Level, Oversized Lot
- Residential vegetation: Oak Trees, Trees/Landscaped
Details
- Parcel number: 242919286028000010
- Zoning: RESIDENTIA
- Special conditions: None
Construction
Type & style
- Home type: SingleFamily
- Architectural style: Cape Cod,Traditional
- Property subtype: Single Family Residence
Materials
- Vinyl Siding, Wood Frame
- Foundation: Slab
- Roof: Shingle
Condition
- Completed
- New construction: No
- Year built: 1993
Utilities & green energy
- Sewer: Public Sewer
- Water: Public
- Utilities for property: Cable Available, Electricity Connected, Phone Available, Public, Sewer Connected, Sprinkler Meter, Street Lights, Underground Utilities, Water Connected
Community & HOA
Community
- Features: Deed Restrictions
- Security: Smoke Detector(s)
- Pet fee: $0 monthly
- Subdivision: CRESCENT LAKE 2ND ADD
HOA
- Has HOA: Yes
- HOA fee: $50 monthly
- HOA name: Lisa Wisner
- HOA phone: 863-686-3700
Location
- Region: Lakeland
Financial & listing details
- Price per square foot: $156/sqft
- Tax assessed value: $657,805
- Annual tax amount: $9,123
- Date on market: 3/21/2025
- Cumulative days on market: 17 days
- Listing terms: Cash,Conventional
- Ownership: Fee Simple
- Total actual rent: 0
- Electric utility on property: Yes
- Road surface type: Asphalt, Paved
Price history
| Date | Event | Price |
|---|---|---|
| 4/30/2025 | Sold | $750,000-10.7%$156/sqft |
Source:  Stellar MLS #L4951546 Report a problem Stellar MLS #L4951546 Report a problem | ||
| 4/7/2025 | Pending sale | $840,000$174/sqft |
Source: Stellar MLS #L4951546 Report a problem | ||
| 3/21/2025 | Listed for sale | $840,000-4.4%$174/sqft |
Source: Stellar MLS #L4951546 Report a problem | ||
| 10/29/2024 | Listing removed | $879,000$182/sqft |
Source: Stellar MLS #L4945243 Report a problem | ||
| 7/31/2024 | Price change | $879,000-4.5%$182/sqft |
Source: Stellar MLS #L4945243 Report a problem | ||
| 6/25/2024 | Listed for sale | $920,000+192.1%$191/sqft |
Source: Stellar MLS #L4945243 Report a problem | ||
| 3/26/2013 | Sold | $315,000-2.4%$65/sqft |
Source: Public Record Report a problem | ||
| 12/28/2012 | Price change | $322,900-2%$67/sqft |
Source: Coldwell Banker Residential Real Estate - Lakeland #L4637992 Report a problem | ||
| 8/6/2012 | Listed for sale | $329,500+966.3%$68/sqft |
Source: Coldwell Banker Residential Real Estate #L4637992 Report a problem | ||
| 6/11/1993 | Sold | $30,900$6/sqft |
Source: Public Record Report a problem | ||
Public tax history
| Year | Property taxes | Tax assessment |
|---|---|---|
| 2025 | $8,505 +0% | $657,805 +0.1% |
| 2024 | $8,505 +46% | $657,103 +35.9% |
| 2023 | $5,824 +2% | $483,646 +3% |
| 2022 | $5,711 -1% | $469,559 +3% |
| 2021 | $5,769 +0.6% | $455,883 +1.4% |
| 2020 | $5,732 -2.8% | $449,589 +0.1% |
| 2019 | $5,897 -6.4% | $449,051 +4.8% |
| 2018 | $6,299 -4.9% | $428,544 +4.6% |
| 2017 | $6,626 +6.7% | $409,749 -2.5% |
| 2016 | $6,210 +2.5% | $420,088 +5.1% |
| 2015 | $6,057 +50.1% | $399,751 +56.3% |
| 2014 | $4,035 +54.2% | $255,771 +24% |
| 2013 | $2,616 +3% | $206,331 +1.7% |
| 2012 | $2,539 +2.4% | $202,882 +3% |
| 2011 | $2,479 -0.2% | $196,973 +1.5% |
| 2010 | $2,485 -2.1% | $194,062 +2.7% |
| 2009 | $2,538 +6.9% | $188,960 +0.1% |
| 2008 | $2,375 | $188,771 |
| 2007 | -- | -- |
| 2006 | $2,716 | -- |
| 2005 | -- | -- |
| 2004 | -- | -- |
| 2003 | $2,339 +13.6% | $165,396 +13.5% |
| 2002 | $2,060 +1.9% | $145,680 +1.6% |
| 2001 | $2,020 | $143,386 |
Find assessor info on the county website
Neighborhood: Lakeland Highlands
Nearby homes
- $808,9004 bd4 ba3.9k sqft6705 Crescent Lake Dr, Lakeland, FL 33813Off Market
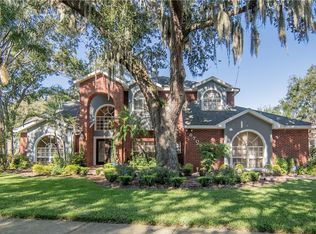
- $821,5004 bd4 ba3.5k sqft6671 Crescent Lake Dr, Lakeland, FL 33813Off Market
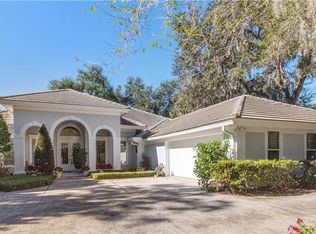
- $711,0005 bd3 ba3.4k sqft6710 Crescent Lake Dr, Lakeland, FL 33813Off Market
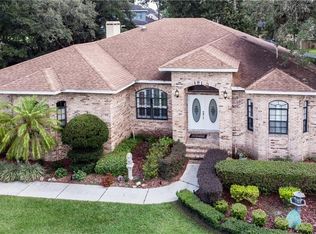
- $268,000-- bd-- ba-- sqftCrescent Woods Cir, Lakeland, FL 33813Off Market
- $856,0003 bd3 ba3.3k sqft6690 Crescent Woods Cir, Lakeland, FL 33813Off Market
- $789,0004 bd4 ba3.6k sqft6713 Crescent Lake Dr, Lakeland, FL 33813Off Market
- $1,003,1004 bd3 ba3.4k sqft6659 Crescent Lake Dr, Lakeland, FL 33813Off Market
- $---- bd-- ba-- sqft905 Ashton Oaks Cir, Lakeland, FL 33813Off Market
Nearby schools
GreatSchools rating
- 4/10Scott Lake Elementary SchoolGrades: PK-5Distance: 0.8 mi
- 4/10Lakeland Highlands Middle SchoolGrades: 6-8Distance: 2.3 mi
- 5/10George W. Jenkins Senior High SchoolGrades: 9-12Distance: 2.2 mi
Schools provided by the listing agent
- Elementary: Scott Lake Elem
- Middle: Lakeland Highlands Middl
- High: George Jenkins High
Source: Stellar MLS. This data may not be complete. We recommend contacting the local school district to confirm school assignments for this home.
Get a cash offer in 3 minutes
Find out how much your home could sell for in as little as 3 minutes with a no-obligation cash offer.
Estimated market value
$724,700
Get a cash offer in 3 minutes
Find out how much your home could sell for in as little as 3 minutes with a no-obligation cash offer.
Estimated market value
$724,700
- Florida
- Polk County
- Lakeland
- 33813
- Lakeland Highlands
- 6704 CRESCENT LAKE DRIVE
Nearby cities
Nearby neighborhoods
Nearby zip codes
Other Lakeland Topics
