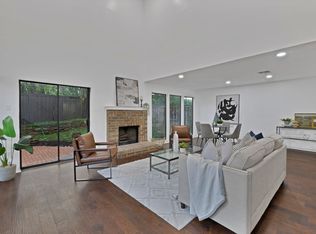
What a RARE opportunity to own such a spacious home with a 2 car garage and a back yard for under $500k in this area. Beautifully re-imagined 2 bedroom 2.5 bath lock and leave Townhome with direct access to the SOPAC Trail that leads to White Rock Lake and zoned for Lakewood Elementary School. Thoughtfully renovated in December 2025 with attention to details including LED lighting throughout, decorative lighting, slow close custom cabinetry, fixtures, expanded base, paint, luxury waterproof laminate floors down, luxury carpet stairs and upstairs, updated electrical panel, plugs and switches and new water heater, new vinyl windows, custom cabinets throughout granite and quartz countertops, custom tile and more. Spacious family room features soaring ceilings, custom hand plaster wood burning fireplace and an abundance of natural light and opens to the dining room. Kitchen offers Stainless Steel appliances, granite countertops, custom cabinetry and breakfast bar or serving bar overlooking the dining room. Upstairs you will find the loft that is a perfect spot for studio or study area. Stunning primary suite with sitting area, soaking tub, separate shower & H+H closets. Guest room with en-suite bath featuring separate shower, large vanity and WIC. Enjoy entertaining family and friends in the large backyard that backs directly to the SOPAC Trails! All of this centrally located just minutes to North Park Mall, White Rock Lake, an abundance of shopping, dining, entertainment and downtown.
Sold
Price Unknown
6704 E Northwest Hwy, Dallas, TX 75231
2beds
1,771sqft
Townhouse
Built in 1979
2,744 Square Feet Lot
$396,600 Zestimate®
$--/sqft
$2,320 Estimated rent
Home value
$396,600
$361,000 - $436,000
$2,320/mo
Zestimate® history
Owner options
List your home for rent
$2,320/mo
Rent Zestimate®
Find your next renter with Zillow Rental Manager. Plus, with online applications, you can quickly screen prospective tenants – for free.
$2,320/mo
Rent Zestimate®
Refinance and save
$300/mo
Est. payment
Refinancing to a lower rate could help reduce your monthly payments and save thousands over the life of the loan.
$300/mo
Est. payment
Explore your selling options
Work with a Zillow partner agent
Leverage their expertise and Zillow's premium Showcase listings to get your home seen by more buyers.
Get startedList with your own agent
Get your home in front of millions of buyers by listing it on Zillow.
Learn how to do itSell it yourself
Take full control of how buyers see your home on Zillow by listing For Sale by Owner (FSBO).
List your homeWhat's special
New water heaterLed lighting throughoutAbundance of natural lightSpacious family roomGranite and quartz countertopsNew vinyl windowsCustom cabinets throughout
Zillow last checked:
Listing updated:
Listed by:
Tavis Westbrook 0524010 214-457-7790,
Keller Williams Realty DPR 972-732-6000
Bought with:
Brian Chesman
Keller Williams Dallas Midtown
Source: NTREIS,MLS#: 21131329
Facts & features
Interior
Bedrooms & bathrooms
- Bedrooms: 2
- Bathrooms: 3
- Full bathrooms: 2
- 1/2 bathrooms: 1
Primary bedroom
- Features: Ceiling Fan(s), En Suite Bathroom, Sitting Area in Primary, Walk-In Closet(s)
- Level: Second
- Dimensions: 19 x 13
Primary bedroom
- Features: Ceiling Fan(s), En Suite Bathroom, Walk-In Closet(s)
- Level: Second
- Dimensions: 18 x 11
Primary bathroom
- Features: Built-in Features, En Suite Bathroom, Garden Tub/Roman Tub, Separate Shower
- Level: Second
- Dimensions: 0 x 0
Primary bathroom
- Features: Built-in Features, En Suite Bathroom, Garden Tub/Roman Tub, Sitting Area in Primary, Separate Shower
- Level: Second
- Dimensions: 0 x 0
Dining room
- Level: First
- Dimensions: 18 x 11
Kitchen
- Features: Breakfast Bar, Built-in Features, Pantry, Stone Counters
- Level: First
- Dimensions: 10 x 9
Living room
- Features: Fireplace
- Level: First
- Dimensions: 18 x 12
Loft
- Features: Ceiling Fan(s)
- Level: Second
- Dimensions: 16 x 9
Utility room
- Level: Second
- Dimensions: 6 x 4
Heating
- Central, Electric
Cooling
- Central Air, Ceiling Fan(s), Electric
Appliances
- Included: Dishwasher, Electric Range, Electric Water Heater, Disposal, Microwave
- Laundry: Washer Hookup, Dryer Hookup, ElectricDryer Hookup, Stacked
Features
- Chandelier, Decorative/Designer Lighting Fixtures, Granite Counters, High Speed Internet, Loft, Multiple Master Suites, Open Floorplan, Other, Pantry, Cable TV, Vaulted Ceiling(s), Walk-In Closet(s)
- Flooring: Carpet
- Has basement: No
- Number of fireplaces: 1
- Fireplace features: Living Room, Wood Burning
Interior area
- Total interior livable area: 1,771 sqft
Property
Parking
- Total spaces: 2
- Parking features: Door-Multi, Garage Faces Front, Garage, Garage Door Opener
- Attached garage spaces: 2
Features
- Levels: Two
- Stories: 2
- Patio & porch: Patio
- Exterior features: Rain Gutters
- Pool features: None, Community
- Fencing: Back Yard,Privacy,Wood
Lot
- Size: 2,744 Square Feet
- Features: Backs to Greenbelt/Park, Landscaped
Details
- Parcel number: 00000398153780000
Construction
Type & style
- Home type: Townhouse
- Architectural style: Traditional
- Property subtype: Townhouse
- Attached to another structure: Yes
Materials
- Brick
- Foundation: Slab
- Roof: Composition
Condition
- Year built: 1979
Utilities & green energy
- Sewer: Public Sewer
- Water: Public
- Utilities for property: Sewer Available, Water Available, Cable Available
Community & HOA
Community
- Features: Clubhouse, Pool, Trails/Paths
- Subdivision: Town North Twnhs
HOA
- Has HOA: Yes
- Services included: All Facilities, Association Management, Maintenance Grounds, Maintenance Structure, Sewer, Trash, Water
- HOA fee: $300 monthly
- HOA name: Town North Townhouse HOA
- HOA phone: 214-914-7669
Location
- Region: Dallas
Financial & listing details
- Tax assessed value: $419,390
- Annual tax amount: $7,372
- Date on market: 12/13/2025
- Cumulative days on market: 3 days
- Listing terms: Cash,Conventional
Price history
| Date | Event | Price |
|---|---|---|
| 1/20/2026 | Sold | -- |
Source: NTREIS #21131329 Report a problem | ||
| 12/23/2025 | Pending sale | $400,000$226/sqft |
Source: NTREIS #21131329 Report a problem | ||
| 12/17/2025 | Contingent | $400,000$226/sqft |
Source: NTREIS #21131329 Report a problem | ||
| 12/13/2025 | Listed for sale | $400,000$226/sqft |
Source: NTREIS #21131329 Report a problem | ||
Public tax history
| Year | Property taxes | Tax assessment |
|---|---|---|
| 2025 | $7,873 +580.6% | $419,390 +27.1% |
| 2024 | $1,157 +7.8% | $329,860 -3% |
| 2023 | $1,073 -50.1% | $340,060 +24.2% |
| 2022 | $2,151 +4% | $273,870 +23.7% |
| 2021 | $2,070 -3.2% | $221,380 |
| 2020 | $2,138 -6.1% | $221,380 -7.4% |
| 2019 | $2,278 +4.9% | $239,090 |
| 2018 | $2,171 +9.2% | $239,090 +22.7% |
| 2017 | $1,988 -10.2% | $194,810 |
| 2016 | $2,214 +5.2% | $194,810 +4.8% |
| 2015 | $2,105 | $185,960 +10.5% |
| 2014 | $2,105 | $168,250 |
| 2013 | -- | -- |
| 2012 | -- | -- |
| 2011 | -- | -- |
| 2010 | -- | -- |
| 2009 | -- | -- |
| 2008 | -- | -- |
| 2007 | -- | -- |
| 2005 | -- | -- |
| 2004 | -- | -- |
| 2003 | -- | -- |
| 2002 | -- | -- |
| 2001 | -- | -- |
Find assessor info on the county website
Neighborhood: 75231
Nearby homes
- $--2 bd3 ba1.7k sqft6702 E Northwest Hwy, Dallas, TX 75231Sold

- $--2 bd3 ba1.7k sqft6706 E Northwest Hwy, Dallas, TX 75231Sold
- $100-- bd-- ba-- sqft6800 E Northwest Hwy, Dallas, TX 75231Off Market
- $377,0002 bd2 ba2k sqft6708 E Northwest Hwy, Dallas, TX 75231Off Market
- $396,8002 bd2 ba2.1k sqft6710 E Northwest Hwy, Dallas, TX 75231Off Market
- $344,8002 bd2 ba1.7k sqft6758 E Northwest Hwy, Dallas, TX 75231Off Market
- $365,3002 bd3 ba1.7k sqft6760 E Northwest Hwy, Dallas, TX 75231Off Market
- $365,5002 bd2 ba1.7k sqft6762 E Northwest Hwy, Dallas, TX 75231Off Market
Nearby schools
GreatSchools rating
- 10/10Lakewood Elementary SchoolGrades: K-5Distance: 2 mi
- 6/10J L Long Middle SchoolGrades: 6-8Distance: 3.4 mi
- 5/10Woodrow Wilson High SchoolGrades: 9-12Distance: 3.4 mi
Schools provided by the listing agent
- Elementary: Lakewood
- Middle: Long
- High: Woodrow Wilson
- District: Dallas ISD
Source: NTREIS. This data may not be complete. We recommend contacting the local school district to confirm school assignments for this home.
Get a cash offer in 3 minutes
Find out how much your home could sell for in as little as 3 minutes with a no-obligation cash offer.
Estimated market value
$396,600
Get a cash offer in 3 minutes
Find out how much your home could sell for in as little as 3 minutes with a no-obligation cash offer.
Estimated market value
$396,600
- Texas
- Dallas County
- Dallas
- 75231
- 6704 E Northwest Hwy
Nearby cities
Nearby neighborhoods
Nearby zip codes
Other Dallas Topics
