Wow! Stunning, nicely updated home on a large, private lot. Rich laminate faux hardwood floors throughout the main welcome you home. Stunning kitchen renovation complete with gas range, dual oven, custom butcher block island. Gorgeous plantation shutters and new slider for indoor outdoor dining. Cozy oversized family room with warm fireplace. Impressive primary retreat complete with seating area/office, walk-in closet, and dedicated en suite bath. Seating area would be an amazing nursery or could easily be converted back to 4th bedroom. Basement has been framed and carpeted to include massive bonus craft/media/gaming room. The lot is impressive - open space behind and to the side that won't be developed, bonus parking for toys/RV, open space and mountain views from almost any angle, mature landscaping and trees form your own private oasis complete with deck and collapsible circular pool (22' x 4') that stays with property. Large patio complete with gazebo frame. Exterior recently painted. Newer schedule 4 roof and leaf-guard gutters help reduce maintenance and insurance costs. No HOA! Newer furnace and AC. Best location in Parker with easy access to highways, shopping, dining, and quaint downtown Parker. Additional photos, floor plans, 3D tour, drone video found here - https://v6d.com/f4w. Buyer to verify all
Sold for $637,500
$637,500
6704 E Rustic Drive, Parker, CO 80138
4beds
2,658sqft
Single Family Residence
Built in 1981
0.27 Acres Lot
$628,200 Zestimate®
$240/sqft
$3,292 Estimated rent
Home value
$628,200
$597,000 - $660,000
$3,292/mo
Zestimate® history
Owner options
List your home for rent
$3,292/mo
Rent Zestimate®
Find your next renter with Zillow Rental Manager. Plus, with online applications, you can quickly screen prospective tenants – for free.
$3,292/mo
Rent Zestimate®
Refinance and save
$3,715/mo
Est. payment
Refinancing to a lower rate could help reduce your monthly payments and save thousands over the life of the loan.
$3,715/mo
Est. payment
Explore your selling options
Work with a Zillow partner agent
Leverage their expertise and Zillow's premium Showcase listings to get your home seen by more buyers.
Get startedList with your own agent
Get your home in front of millions of buyers by listing it on Zillow.
Learn how to do itSell it yourself
Take full control of how buyers see your home on Zillow by listing For Sale by Owner (FSBO).
List your homeWhat's special
Zillow last checked:
Listing updated:
Listed by:
Todd Binns 303-601-9530 toddbinns@yahoo.com,
4% Realty
Bought with:
Dina Fiftal, 100101839
BTT Real Estate
Source: REcolorado as distributed by MLS GRID,MLS#: 5101454
Facts & features
Interior
Bedrooms & bathrooms
- Bedrooms: 4
- Bathrooms: 3
- Full bathrooms: 1
- 3/4 bathrooms: 1
- 1/2 bathrooms: 1
Primary bedroom
- Description: Stunning Oversized Bedroom W/ Sitting Area, Walk-In Closet, And Private Bath
- Level: Upper
- Area: 368 Square Feet
- Dimensions: 23 x 16
Bedroom
- Description: Secondary Bedroom W/ Mountain Views
- Level: Upper
- Area: 110 Square Feet
- Dimensions: 11 x 10
Bedroom
- Description: Large Tertiary Bedroom W/ Mountain Views
- Level: Upper
- Area: 132 Square Feet
- Dimensions: 11 x 12
Bedroom
- Description: Primary's Seating Area Could Be Converted Back To 4th Bedroom.
- Level: Upper
Primary bathroom
- Description: Nicely Updated Walk-In Shower
- Level: Upper
Bathroom
- Description: Nicely Updated Supporting Full Bath
- Level: Upper
Bathroom
- Description: Nice Supporting Bath Off Of Family Room
- Level: Lower
Dining room
- Description: Formal Dining Space
- Level: Main
- Area: 90 Square Feet
- Dimensions: 10 x 9
Family room
- Description: Cozy Family Room With Fireplace
- Level: Lower
- Area: 352 Square Feet
- Dimensions: 16 x 22
Great room
- Description: Framed Basement With Carpet - Great Bonus Space
- Level: Basement
- Area: 576 Square Feet
- Dimensions: 24 x 24
Kitchen
- Description: Nicely Updated With Built In Island
- Level: Main
- Area: 208 Square Feet
- Dimensions: 13 x 16
Laundry
- Description: Bonus Space With Laundry
- Level: Basement
- Area: 208 Square Feet
- Dimensions: 13 x 16
Living room
- Description: Gorgeous Laminate Faux Hardwoods Throughout
- Level: Main
- Area: 228 Square Feet
- Dimensions: 12 x 19
Heating
- Forced Air
Cooling
- Central Air
Appliances
- Included: Cooktop, Double Oven, Dryer, Gas Water Heater, Refrigerator, Washer
Features
- Butcher Counters, Eat-in Kitchen, Granite Counters, Kitchen Island, Radon Mitigation System, Smoke Free, Solid Surface Counters, Stone Counters, Walk-In Closet(s)
- Flooring: Carpet, Wood
- Windows: Window Coverings
- Basement: Unfinished
- Number of fireplaces: 1
- Fireplace features: Family Room
Interior area
- Total structure area: 2,658
- Total interior livable area: 2,658 sqft
- Finished area above ground: 1,996
- Finished area below ground: 0
Property
Parking
- Total spaces: 3
- Parking features: Concrete, Exterior Access Door, Oversized, Storage
- Attached garage spaces: 2
- Details: RV Spaces: 1
Features
- Levels: Tri-Level
- Patio & porch: Covered, Deck, Front Porch, Patio
- Exterior features: Garden, Private Yard
- Pool features: Outdoor Pool
Lot
- Size: 0.27 Acres
- Features: Borders Public Land, Corner Lot, Greenbelt, Landscaped, Open Space, Secluded
Details
- Parcel number: R0235766
- Zoning: SR
- Special conditions: Standard
Construction
Type & style
- Home type: SingleFamily
- Property subtype: Single Family Residence
Materials
- Frame
- Roof: Composition
Condition
- Updated/Remodeled
- Year built: 1981
Utilities & green energy
- Sewer: Public Sewer
- Water: Public
Community & HOA
Community
- Subdivision: Parker North
HOA
- Has HOA: No
Location
- Region: Parker
Financial & listing details
- Price per square foot: $240/sqft
- Annual tax amount: $3,267
- Date on market: 4/12/2024
- Listing terms: Cash,Conventional,FHA,VA Loan
- Exclusions: No Exclusions. Inclusions = Kitchen Refrigerator, Washer, Dryer, And Pool.
- Ownership: Individual
Price history
| Date | Event | Price |
|---|---|---|
| 5/3/2024 | Sold | $637,500+2%$240/sqft |
Source:  REcolorado as distributed by MLS GRID #5101454 Report a problem REcolorado as distributed by MLS GRID #5101454 Report a problem | ||
| 4/12/2024 | Pending sale | $625,000$235/sqft |
Source: REcolorado as distributed by MLS GRID #5101454 Report a problem | ||
| 4/12/2024 | Listed for sale | $625,000$235/sqft |
Source: REcolorado as distributed by MLS GRID #5101454 Report a problem | ||
Public tax history
Tax history is unavailable.
Neighborhood: 80138
Nearby homes
- $637,5004 bd3 ba1.9k sqft6704 Rustic Dr, Parker, CO 80138Sold

- $588,9004 bd3 ba2.1k sqft6722 Rustic Dr, Parker, CO 80138Off Market
- $495,0002 bd1 ba1.4k sqft6680 Rustic Dr, Parker, CO 80138Sold
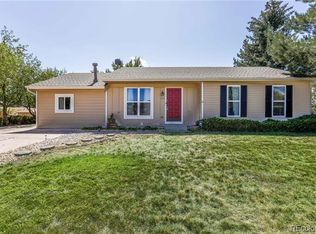
- $495,0003 bd2 ba1.4k sqft6680 E Rustic Dr, Parker, CO 80138Sold

- $630,0005 bd3 ba2.6k sqft6723 E Rustic Dr, Parker, CO 80138Sold
- $569,8004 bd3 ba2.1k sqft6705 Rustic Dr, Parker, CO 80138Off Market
- $573,8004 bd3 ba2.1k sqft6738 Rustic Dr, Parker, CO 80138Off Market
- $630,0006 bd3 ba2.6k sqft6723 Rustic Dr, Parker, CO 80138Sold
Nearby schools
GreatSchools rating
- 8/10Pine Lane Elementary SchoolGrades: PK-6Distance: 1.7 mi
- 4/10Sierra Middle SchoolGrades: 7-8Distance: 1.2 mi
- 8/10Chaparral High SchoolGrades: 9-12Distance: 2.7 mi
Schools provided by the listing agent
- Elementary: Pine Lane Prim/Inter
- Middle: Sierra
- High: Chaparral
- District: Douglas RE-1
Source: REcolorado as distributed by MLS GRID. This data may not be complete. We recommend contacting the local school district to confirm school assignments for this home.
Get a cash offer in 3 minutes
Find out how much your home could sell for in as little as 3 minutes with a no-obligation cash offer.
Estimated market value
$628,200
Get a cash offer in 3 minutes
Find out how much your home could sell for in as little as 3 minutes with a no-obligation cash offer.
Estimated market value
$628,200
- Colorado
- Douglas County
- Parker
- 80138
- 6704 E Rustic Drive
Nearby cities
Nearby neighborhoods
Nearby zip codes
Other Parker Topics
