Impeccable Finishes...Incredible Golf Course Views! Welcome home! Classic elegance meets modern comfort in this beautifully designed home, with stunning windows and an abundance of natural light! From the moment you step onto the charming front porch, you’ll fall in love with its timeless elegance. To your left, the living room is a refined space that features elegant crown and picture frame molding. Continue into the tranquil sunroom, where impressive vaulted ceilings with wooden beams and gorgeous Palladian windows create a serene retreat. From the formal dining room, gleaming hardwood floors lead you into the spacious kitchen, complete with rich wooden cabinets, an oversized island, and stainless steel appliances, including a double wall oven (2024) and enviable Viking gas rangetop. Enjoy your morning coffee by the dramatic two-story fireplace as sunlight pours through the stunning wall of windows in the breakfast room. On the other side of the kitchen you’ll find the generously sized family room welcomes you with a cozy brick fireplace, while a main-level bedroom offers the perfect space for a home office, guest room, or playroom. Upstairs, plush carpeting guides you to the expansive primary bedroom, a luxurious retreat boasting a gorgeous stone-surround gas fireplace, private sitting room, and two massive walk-in closets. The sophisticated en suite bathroom features an extra wide vanity, step-in shower, soothing soaking tub, and indulgent heated floors. Four additional bedrooms offer wide closets, ceiling fans, and soft carpeted floors, with shared access to the large hall bathroom. The lower level of the home provides even more flexibility, with a spacious recreation room, wet bar, and several large storage rooms. Two bonus rooms and a third full bathroom make this space ideal for additional bedrooms, a home gym, or crafting space. Step outside into a backyard made for entertaining. Relax by the outdoor fireplace on the patio, or host gatherings on the wide deck with an outdoor wet bar and gas fireplace, surrounded by the beautiful landscaping and gorgeous views of the lush Springfield Golf Course. A three-car garage and long driveway provide ample parking for family and guests. Recent home updates include a mini split HVAC system (2024) and new water heater (2024). This established community, with tennis courts and sidewalks throughout, is only half a mile to West Springfield Elementary School. Minutes to Trader Joe’s, Giant, Wegmans, Springfield Town Center, Pohick Valley Stream Park, Fort Belvoir, and The Pentagon. Quick access to I-95, I-495, Fairfax County Parkway, Franconia-Springfield Parkway, and Old Keene Mill Road, as well as the Franconia-Springfield Metro and VRE Stations. Schedule a private tour of your gorgeous home today!
Sold for $1,430,000
$1,430,000
6704 Emporia Ct, Springfield, VA 22152
6beds
5,135sqft
Single Family Residence
Built in 1964
0.33 Acres Lot
$1,437,300 Zestimate®
$278/sqft
$5,617 Estimated rent
Home value
$1,437,300
$1.35M - $1.54M
$5,617/mo
Zestimate® history
Owner options
List your home for rent
$5,617/mo
Rent Zestimate®
Find your next renter with Zillow Rental Manager. Plus, with online applications, you can quickly screen prospective tenants – for free.
$5,617/mo
Rent Zestimate®
Refinance and save
$9,242/mo
Est. payment
Refinancing to a lower rate could help reduce your monthly payments and save thousands over the life of the loan.
$9,242/mo
Est. payment
Explore your selling options
Work with a Zillow partner agent
Leverage their expertise and Zillow's premium Showcase listings to get your home seen by more buyers.
Get startedList with your own agent
Get your home in front of millions of buyers by listing it on Zillow.
Learn how to do itSell it yourself
Take full control of how buyers see your home on Zillow by listing For Sale by Owner (FSBO).
List your homeWhat's special
Beautiful landscapingPrivate sitting roomCozy brick fireplacePlush carpetingTranquil sunroomSophisticated en suite bathroomGenerously sized family room
Zillow last checked:
Listing updated:
Listed by:
Jean Abood 703-401-9137,
KW Metro Center,
Listing Team: One Residential
Bought with:
Jean Benedett-Matich, 0225196119
CENTURY 21 New Millennium
Karen Greenzaid, SP200203498
CENTURY 21 New Millennium
Source: Bright MLS,MLS#: VAFX2232716
Facts & features
Interior
Bedrooms & bathrooms
- Bedrooms: 6
- Bathrooms: 4
- Full bathrooms: 3
- 1/2 bathrooms: 1
- Main level bathrooms: 1
Rooms
- Room types: Living Room, Primary Bedroom, Sitting Room, Bedroom 2, Bedroom 3, Bedroom 4, Bedroom 5, Kitchen, Game Room, Family Room, Den, Sun/Florida Room, Laundry, Office, Recreation Room
Primary bedroom
- Features: Flooring - Carpet
- Level: Upper
- Area: 204 Square Feet
- Dimensions: 17 X 12
Bedroom 2
- Features: Flooring - Carpet
- Level: Upper
- Area: 168 Square Feet
- Dimensions: 14 X 12
Bedroom 3
- Features: Flooring - Carpet
- Level: Upper
- Area: 168 Square Feet
- Dimensions: 14 X 12
Bedroom 4
- Features: Flooring - Carpet
- Level: Upper
- Area: 195 Square Feet
- Dimensions: 15 X 13
Bedroom 5
- Features: Flooring - Carpet
- Level: Upper
- Area: 204 Square Feet
- Dimensions: 17 X 12
Den
- Level: Lower
Family room
- Features: Flooring - Carpet, Fireplace - Wood Burning
- Level: Main
- Area: 312 Square Feet
- Dimensions: 26 X 12
Game room
- Features: Flooring - Ceramic Tile
- Level: Lower
Kitchen
- Features: Flooring - Vinyl
- Level: Main
- Area: 280 Square Feet
- Dimensions: 20 X 14
Laundry
- Level: Lower
Living room
- Features: Flooring - HardWood
- Level: Main
- Area: 260 Square Feet
- Dimensions: 20 X 13
Office
- Level: Main
Recreation room
- Level: Lower
Sitting room
- Features: Flooring - Carpet
- Level: Upper
- Area: 117 Square Feet
- Dimensions: 13 X 9
Other
- Level: Main
Heating
- Forced Air, Natural Gas
Cooling
- Central Air, Electric
Appliances
- Included: Dishwasher, Disposal, Microwave, Cooktop, Refrigerator, Ice Maker, Extra Refrigerator/Freezer, Oven, Gas Water Heater
- Laundry: Has Laundry, Washer In Unit, Dryer In Unit, Lower Level, Laundry Room
Features
- Breakfast Area, Kitchen - Table Space, Dining Area, Built-in Features, Primary Bath(s), Bar, Open Floorplan, Ceiling Fan(s), 2 Story Ceilings
- Flooring: Hardwood, Carpet, Ceramic Tile, Wood
- Doors: Storm Door(s)
- Windows: Double Pane Windows, Screens, Storm Window(s), Palladian, Window Treatments
- Basement: Exterior Entry,Finished,Walk-Out Access
- Number of fireplaces: 5
- Fireplace features: Gas/Propane
Interior area
- Total structure area: 5,135
- Total interior livable area: 5,135 sqft
- Finished area above ground: 4,012
- Finished area below ground: 1,123
Property
Parking
- Total spaces: 10
- Parking features: Garage Door Opener, Concrete, Attached, Driveway
- Attached garage spaces: 3
- Uncovered spaces: 7
Accessibility
- Accessibility features: None
Features
- Levels: Three
- Stories: 3
- Patio & porch: Deck
- Exterior features: Sidewalks, Balcony
- Pool features: None
- Has spa: Yes
- Spa features: Bath
- Fencing: Partial
- Has view: Yes
- View description: Trees/Woods, Golf Course
Lot
- Size: 0.33 Acres
- Features: Backs to Trees, Cul-De-Sac, Landscaped
Details
- Additional structures: Above Grade, Below Grade
- Parcel number: 0892 02 0071
- Zoning: 130
- Special conditions: Standard
Construction
Type & style
- Home type: SingleFamily
- Architectural style: Colonial
- Property subtype: Single Family Residence
Materials
- Combination, Brick
- Foundation: Other
- Roof: Asphalt
Condition
- Very Good
- New construction: No
- Year built: 1964
Details
- Builder model: BRADFORD + ADDN
Utilities & green energy
- Sewer: Public Sewer
- Water: Public
- Utilities for property: Cable Available
Community & HOA
Community
- Subdivision: West Springfield
HOA
- Has HOA: No
Location
- Region: Springfield
Financial & listing details
- Price per square foot: $278/sqft
- Tax assessed value: $1,116,180
- Annual tax amount: $12,931
- Date on market: 4/10/2025
- Listing agreement: Exclusive Right To Sell
- Ownership: Fee Simple
Price history
| Date | Event | Price |
|---|---|---|
| 6/23/2025 | Sold | $1,430,000-1.4%$278/sqft |
Source:  Bright MLS #VAFX2232716 Report a problem Bright MLS #VAFX2232716 Report a problem | ||
| 6/1/2025 | Contingent | $1,450,000$282/sqft |
Source: Bright MLS #VAFX2232716 Report a problem | ||
| 5/13/2025 | Price change | $1,450,000-3.3%$282/sqft |
Source: Bright MLS #VAFX2232716 Report a problem | ||
| 4/10/2025 | Listed for sale | $1,500,000+391.8%$292/sqft |
Source: Bright MLS #VAFX2232716 Report a problem | ||
| 5/26/1999 | Sold | $305,000$59/sqft |
Source: Public Record Report a problem | ||
Public tax history
| Year | Property taxes | Tax assessment |
|---|---|---|
| 2025 | $12,903 +14% | $1,116,180 +14.3% |
| 2024 | $11,318 +4.9% | $976,920 +2.2% |
| 2023 | $10,789 +4.4% | $956,070 +5.7% |
| 2022 | $10,339 | $904,110 +11.3% |
| 2021 | -- | $812,080 |
| 2020 | $9,611 +0.6% | $812,080 +0.6% |
| 2019 | $9,552 +2.1% | $807,080 +2.1% |
| 2018 | $9,355 +3.9% | $790,450 +1.9% |
| 2017 | $9,005 +0.2% | $775,660 |
| 2016 | $8,986 +5.5% | $775,660 +1.7% |
| 2015 | $8,515 +7.8% | $763,000 +7.6% |
| 2014 | $7,895 | $709,070 +5.4% |
| 2013 | -- | $672,440 +3.8% |
| 2012 | -- | $647,920 +2.2% |
| 2011 | -- | $634,160 +2.9% |
| 2010 | -- | $616,080 |
| 2009 | -- | $616,080 -1.4% |
| 2008 | -- | $624,610 -11.1% |
| 2007 | -- | $702,810 +47.5% |
| 2003 | -- | $476,625 +19% |
| 2002 | -- | $400,525 +20% |
| 2001 | -- | $333,770 |
Find assessor info on the county website
Neighborhood: 22152
Nearby homes
- $908,2005 bd3 ba2.2k sqft6719 Bellamy Ave, Springfield, VA 22152Off Market
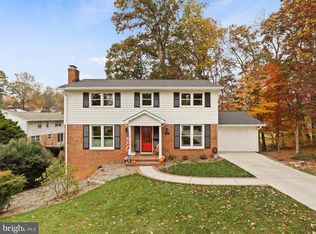
- $950,0005 bd3 ba3.4k sqft6702 Emporia Ct, Springfield, VA 22152Sold
- $921,7005 bd2 ba2.6k sqft6720 Bellamy Ave, Springfield, VA 22152Off Market
- $931,300-- bd3 ba2.2k sqft6723 Bellamy Ave, Springfield, VA 22152Off Market
- $921,0005 bd3 ba2.5k sqft6705 Emporia Ct, Springfield, VA 22152Off Market
- $908,5004 bd3 ba1.6k sqft6717 Bellamy Ave, Springfield, VA 22152Off Market
- $753,3004 bd2 ba1.4k sqft6722 Bellamy Ave, Springfield, VA 22152Off Market
- $830,3004 bd3 ba2.1k sqft6718 Bellamy Ave, Springfield, VA 22152Off Market
Nearby schools
GreatSchools rating
- 10/10West Springfield Elementary SchoolGrades: PK-6Distance: 0.3 mi
- 8/10Irving Middle SchoolGrades: 7-8Distance: 0.7 mi
- 10/10West Springfield High SchoolGrades: 9-12Distance: 1.3 mi
Schools provided by the listing agent
- Elementary: West Springfield
- Middle: Irving
- High: West Springfield
- District: Fairfax County Public Schools
Source: Bright MLS. This data may not be complete. We recommend contacting the local school district to confirm school assignments for this home.
Get a cash offer in 3 minutes
Find out how much your home could sell for in as little as 3 minutes with a no-obligation cash offer.
Estimated market value
$1,437,300
Get a cash offer in 3 minutes
Find out how much your home could sell for in as little as 3 minutes with a no-obligation cash offer.
Estimated market value
$1,437,300
- Virginia
- Fairfax County
- Springfield
- 22152
- 6704 Emporia Ct
