Skip main navigation
Off market
  • $2,250,900

    6704 Ethridge Ct, Colleyville, TX 76034

    5beds
    6,149sqft
    SingleFamily
    Built in 2007
    0.55 Acres Lot
    $2,250,900 Zestimate®
    $366/sqft
    $7,999 Estimated rent

    Home value

    $2,250,900

    $2.07M - $2.45M

    $7,999/mo

    Zestimate® history
    Loading
    Loading...

    Owner options

    List your home for rent

    $7,999/mo

    Rent Zestimate®

    Find your next renter with Zillow Rental Manager. Plus, with online applications, you can quickly screen prospective tenants – for free.

    Learn more

    $7,999/mo

    Rent Zestimate®

    Refinance and save

    $15,779/mo

    Est. payment

    Refinancing to a lower rate could help reduce your monthly payments and save thousands over the life of the loan.

    See today's rates

    $15,779/mo

    Est. payment

    Explore your selling options

    Work with a Zillow partner agent

    Leverage their expertise and Zillow's premium Showcase listings to get your home seen by more buyers.

    Get started

    List with your own agent

    Get your home in front of millions of buyers by listing it on Zillow.

    Learn how to do it

    Sell it yourself

    Take full control of how buyers see your home on Zillow by listing For Sale by Owner (FSBO).

    List your home

    What's special

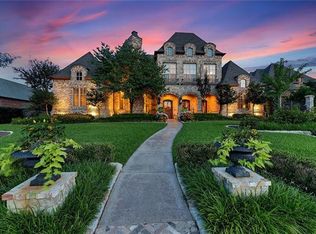
    Escape to your own luxurious hideaway. Located in the exclusive gated Castleton Manor neighborhood, situated on a cul de sac lot, this custom built home offers an exquisite resort-like backyard.The peaceful setting is perfect for entertaining and features a relaxing covered patio, outdoor kitchen, and fireplace overlooking the saltwater play pool with elegant water features and attached spa. Dine under the wisteria-covered pergola or lounge on the pool deck, the entire yard is perfectly landscaped with mature perennials and lush greenery.The gracious entry invites guests into the home with a sweeping wrought iron staircase and rich dark hardwood floors. The formal dining room has easy access to the spacious wine room, while the formal living room has elegant woodwork and shares a see-through fireplace with the executive study. The gourmet kitchen boasts professional grade Viking appliances, including a built-in refrigerator/freezer, dual dishwashers, double ovens, six-burner cooktop with griddle, microwave and warming drawer. The walk-in pantry also has a separate appliance closet thats great for staying organized. There is also a planning office located off of the kitchen.Entertain with ease in the media room located on the first floor. Its equipped with a large projection screen, surround sound, and built-in media cabinet. The downstairs private guest suite has a walk-in closet and access to a full bath. The relaxing Owners Suite features a cast stone fireplaceand spa-like bath including jetted tub, large walk-in shower with dual shower heads and custom built cabinetry in the oversized closet.Upstairs youll find three spacious bedrooms with ensuite bathrooms and walk-in closets. The gameroom has a wet bar with beverage fridge, granite counters, built-in shelves and window seat overlooking the serene backyard.The gated porte-cochere leads to a private motor court with garages that can accommodate up to four vehicles. A storage room off one of the garag

    This property is off market, which means it's not currently listed for sale or rent on Zillow. This may be different from what's available on other websites or public sources.

    Facts & features

    Interior

    Bedrooms & bathrooms
    • Bedrooms: 5
    • Bathrooms: 7
    • Full bathrooms: 5
    • 1/2 bathrooms: 2
    Heating
    • Forced air, Gas
    Cooling
    • Central
    Appliances
    • Included: Washer
    Features
    • Decorative Lighting, Plantation Shutters, Window Coverings, Flat Screen Wiring, Central Vac, Sound System Wiring, Paneling, Multiple Staircases, Built-in Wine Cooler
    • Flooring: Other, Carpet, Hardwood
    Interior area
    • Structure area source: Appraiser
    • Total interior livable area: 6,149 sqft

    Property

    Parking
    • Total spaces: 4
    • Parking features: Garage - Attached
    Features
    • Fencing: Iron
    Lot
    • Size: 0.55 Acres
    • Features: Cul De Sac, Interior Lot, Subdivision, Landscaped
    Details
    • Parcel number: 40942015
    • Other equipment: Cooktop - Gas, Water Line to Refrigerator, Vent Mechanism, Washer, Disposal, Oven-Electric, Double Oven, Plumbed For Gas in Kitchen, Warmer Oven Drawer

    Construction

    Type & style
    • Home type: SingleFamily
    • Architectural style: Traditional
    Materials
    • Roof: Composition
    Condition
    • Year built: 2007

    Utilities & green energy

    • Utilities for property: City Sewer, City Water, Sidewalk, Curbs, Private Road
    Green energy
    • Energy efficient items: Rain / Freeze Sensors, Recirculating Hot Water

    Community & HOA

    Community
    • Security: Smoke Detector, Burglar, Fire/Smoke, Owned, Monitored
    HOA
    • Has HOA: Yes
    • Services included: Full Use of Facilities, Management Fees, Reserves, Blanket Insurance, Maintenance of Common Areas
    • HOA fee: $242 monthly
    Location
    • Region: Colleyville

    Financial & listing details

    • Price per square foot: $366/sqft
    • Tax assessed value: $1,910,701
    • Annual tax amount: $7,003

    Price history

    DateEventPrice
    10/31/2018Sold--
    Source: Agent Provided Report a problem
    10/10/2018Pending sale$1,425,000$232/sqft
    Source: RE/MAX Trinity #13928338 Report a problem
    9/7/2018Listed for sale$1,425,000$232/sqft
    Source: RE/MAX Trinity #13928338 Report a problem

    Public tax history

    YearProperty taxesTax assessment
    2025$7,003 -1.3%$1,910,701
    2024$7,099 -8.4%$1,910,701 -0.4%
    2023$7,752 -12.3%$1,917,722 +25.5%
    2022$8,842 -1.2%$1,528,176 -0.3%
    2021$8,950 +6.7%$1,533,506 +7.7%
    2020$8,384 -2.8%$1,424,339 -2.8%
    2019$8,623 +86.4%$1,465,085 +17.2%
    2018$4,626 -84%$1,250,000
    2017$28,889 +1.5%$1,250,000 +2.5%
    2016$28,449 +2.2%$1,219,000 +3.7%
    2015$27,842 $1,175,000 -15.3%
    2014$27,842 $1,387,400 +26.1%
    2013-- $1,100,000
    2012-- $1,100,000
    2011-- $1,100,000
    2010-- $1,100,000 -15.9%
    2009-- $1,308,100 +19.9%
    2008-- $1,090,600 +560.2%
    2007-- $165,200 +340.5%
    2006-- $37,500
    Find assessor info on the county website

    Neighborhood: Northwest

    Nearby schools

    GreatSchools rating
    Schools provided by the listing agent
    • Elementary: Colleyville El
    • Middle: Cross Timbers
    • High: Grapevine
    • District: Grapevine-Colleyville ISD

    Source: The MLS. This data may not be complete. We recommend contacting the local school district to confirm school assignments for this home.

    Get a cash offer in 3 minutes
    Find out how much your home could sell for in as little as 3 minutes with a no-obligation cash offer.
    Estimated market value
    $2,250,900
    Get a cash offer in 3 minutes
    Find out how much your home could sell for in as little as 3 minutes with a no-obligation cash offer.
    Estimated market value
    $2,250,900