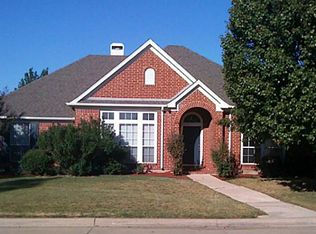
** Assumable VA Loan at 2.375% ** Move in Ready. Beautiful home in sought after Hulen Bend Estates with easy access to Chisolm Trail Parkway; Shopping; Hospital; and, both public and private schools. Seller has updated the home with quartz countertops in Kitchen; new HVAC upstairs unit; new compressor and coils in downstairs unit and some areas freshly painted. The primary bedroom is downstairs with a large primary bath featuring his and hers walk-in closets. The bedrooms upstairs are extra large and one is currently used as a office or playroom. The garage has an additional 21 ft. x 8 ft. room that can either be used for storage, workshop or gym. The neighborhood features a playground, dog park and community pool. The Refrigerator, washer and dryer will convey with the home. Seller will provide up to $10,000 credit for flooring to buyer for a reasonable offer.
Sold
Price Unknown
6704 Fall Meadow Dr, Fort Worth, TX 76132
5beds
3,474sqft
Single Family Residence
Built in 2000
9,117.11 Square Feet Lot
$475,600 Zestimate®
$--/sqft
$2,880 Estimated rent
Home value
$475,600
$452,000 - $504,000
$2,880/mo
Zestimate® history
Owner options
List your home for rent
$2,880/mo
Rent Zestimate®
Find your next renter with Zillow Rental Manager. Plus, with online applications, you can quickly screen prospective tenants – for free.
$2,880/mo
Rent Zestimate®
Refinance and save
$300/mo
Est. payment
Refinancing to a lower rate could help reduce your monthly payments and save thousands over the life of the loan.
$300/mo
Est. payment
Explore your selling options
Work with a Zillow partner agent
Leverage their expertise and Zillow's premium Showcase listings to get your home seen by more buyers.
Get startedList with your own agent
Get your home in front of millions of buyers by listing it on Zillow.
Learn how to do itSell it yourself
Take full control of how buyers see your home on Zillow by listing For Sale by Owner (FSBO).
List your homeWhat's special
New compressorQuartz countertopsHulen bend estatesLarge primary bathNew hvac upstairs unit
Zillow last checked:
Listing updated:
Listed by:
Darla Robinson 0589809 817-924-4144,
Coldwell Banker Realty 817-924-4144
Bought with:
Marquita Foxworth
eXp Realty, LLC
Source: NTREIS,MLS#: 20413796
Facts & features
Interior
Bedrooms & bathrooms
- Bedrooms: 5
- Bathrooms: 4
- Full bathrooms: 3
- 1/2 bathrooms: 1
Primary bedroom
- Features: Double Vanity, En Suite Bathroom, Separate Shower, Walk-In Closet(s)
- Level: First
- Dimensions: 19 x 13
Bedroom
- Features: Ceiling Fan(s), Walk-In Closet(s)
- Level: Second
- Dimensions: 14 x 13
Bedroom
- Features: Ceiling Fan(s), Walk-In Closet(s)
- Level: Second
- Dimensions: 14 x 14
Bedroom
- Features: Walk-In Closet(s)
- Level: Second
- Dimensions: 15 x 10
Bedroom
- Level: Second
- Dimensions: 16 x 14
Breakfast room nook
- Level: First
- Dimensions: 13 x 10
Dining room
- Level: First
- Dimensions: 15 x 10
Family room
- Features: Ceiling Fan(s), Fireplace
- Level: First
- Dimensions: 19 x 15
Other
- Features: Built-in Features, Double Vanity, En Suite Bathroom, Solid Surface Counters, Separate Shower
- Level: First
- Dimensions: 14 x 9
Other
- Features: Built-in Features, Double Vanity, Jack and Jill Bath, Solid Surface Counters, Tile Counters
- Level: Second
- Dimensions: 17 x 5
Other
- Features: Built-in Features, Tile Counters
- Level: Second
- Dimensions: 7 x 5
Half bath
- Level: First
- Dimensions: 5 x 5
Kitchen
- Features: Breakfast Bar, Built-in Features, Kitchen Island, Stone Counters, Walk-In Pantry
- Level: First
- Dimensions: 14 x 11
Living room
- Level: First
- Dimensions: 15 x 11
Heating
- Central, Fireplace(s), Natural Gas
Cooling
- Central Air, Ceiling Fan(s), Electric
Appliances
- Included: Some Gas Appliances, Dishwasher, Disposal, Gas Range, Microwave, Plumbed For Gas, Refrigerator
- Laundry: Washer Hookup, Electric Dryer Hookup, Laundry in Utility Room
Features
- Built-in Features, Decorative/Designer Lighting Fixtures, High Speed Internet, Kitchen Island, Open Floorplan, Other, Pantry, Cable TV, Vaulted Ceiling(s), Wired for Data, Wired for Sound
- Flooring: Carpet, Ceramic Tile
- Windows: Window Coverings
- Has basement: No
- Number of fireplaces: 1
- Fireplace features: Gas
Interior area
- Total interior livable area: 3,474 sqft
Property
Parking
- Total spaces: 2
- Parking features: Driveway, Garage, Garage Door Opener, Oversized
- Attached garage spaces: 2
- Has uncovered spaces: Yes
Features
- Levels: Two
- Stories: 2
- Patio & porch: Covered
- Exterior features: Other
- Pool features: None, Community
- Fencing: Wood,Wrought Iron
Lot
- Size: 9,117 sqft
- Features: Interior Lot, Landscaped, Subdivision, Few Trees
- Residential vegetation: Grassed
Details
- Additional structures: See Remarks
- Parcel number: 07249055
- Other equipment: Intercom
Construction
Type & style
- Home type: SingleFamily
- Architectural style: Traditional,Detached
- Property subtype: Single Family Residence
Materials
- Brick
- Foundation: Slab
- Roof: Composition
Condition
- Year built: 2000
Utilities & green energy
- Sewer: Public Sewer
- Water: Public
- Utilities for property: Electricity Available, Electricity Connected, Natural Gas Available, Sewer Available, Separate Meters, Water Available, Cable Available
Community & neighborhood
Security
- Security features: Smoke Detector(s)
Community
- Community features: Playground, Park, Pool, Curbs
Location
- Region: Fort Worth
- Subdivision: Hulen Bend Estates
HOA & financial
HOA
- Has HOA: Yes
- HOA fee: $300 semi-annually
- Services included: All Facilities, Association Management
- Association name: RealManage
- Association phone: 866-473-2573
Other
Other facts
- Listing terms: Assumable,Cash,Conventional,FHA,VA Loan
- Road surface type: Asphalt
Price history
| Date | Event | Price |
|---|---|---|
| 10/27/2023 | Sold | -- |
Source: NTREIS #20413796 Report a problem | ||
| 10/5/2023 | Pending sale | $450,000$130/sqft |
Source: NTREIS #20413796 Report a problem | ||
| 9/29/2023 | Contingent | $450,000$130/sqft |
Source: NTREIS #20413796 Report a problem | ||
| 8/23/2023 | Listed for sale | $450,000+114.4%$130/sqft |
Source: NTREIS #20413796 Report a problem | ||
| 10/21/2010 | Listing removed | $209,900$60/sqft |
Source: CENTURY 21, A BARREE COMPANY #11398539 Report a problem | ||
| 10/6/2010 | Listed for sale | $209,900+5%$60/sqft |
Source: CENTURY 21, A BARREE COMPANY #11398539 Report a problem | ||
| 8/27/2010 | Sold | -- |
Source: Public Record Report a problem | ||
| 7/31/2010 | Price change | $199,900-4.8%$58/sqft |
Source: CENTURY 21 A Barree Co., Inc. #11398539 Report a problem | ||
| 6/11/2010 | Price change | $209,900-6.7%$60/sqft |
Source: foreclosure.com Report a problem | ||
| 5/8/2010 | Listed for sale | $225,000$65/sqft |
Source: Fannie Mae Report a problem | ||
| 3/8/2010 | Sold | -- |
Source: Public Record Report a problem | ||
Public tax history
| Year | Property taxes | Tax assessment |
|---|---|---|
| 2025 | $9,020 -15.9% | $440,000 |
| 2024 | $10,721 +34.9% | $440,000 -9.3% |
| 2023 | $7,948 -11.7% | $485,069 +18% |
| 2022 | $9,005 +5.6% | $411,037 +14.3% |
| 2021 | $8,531 +7.7% | $359,695 +7.5% |
| 2020 | $7,922 +9.8% | $334,518 +7.5% |
| 2019 | $7,214 +6.3% | $311,256 +14.9% |
| 2018 | $6,787 +9.8% | $270,850 +10% |
| 2017 | $6,182 -1.5% | $246,227 -0.4% |
| 2016 | $6,275 +9.9% | $247,313 +4.9% |
| 2015 | $5,711 | $235,800 |
| 2014 | $5,711 | $235,800 +18.5% |
| 2013 | -- | $199,000 |
| 2012 | -- | $199,000 |
| 2011 | -- | $199,000 -13.7% |
| 2010 | -- | $230,500 -5.7% |
| 2009 | -- | $244,500 -4.6% |
| 2008 | -- | $256,300 +3.8% |
| 2007 | -- | $246,900 |
| 2006 | -- | $246,900 |
| 2005 | -- | $246,900 |
| 2004 | -- | $246,900 |
| 2003 | -- | $246,900 +1.9% |
| 2002 | -- | $242,200 -0.8% |
| 2001 | -- | $244,100 +713.7% |
| 2000 | -- | $30,000 |
Find assessor info on the county website
Neighborhood: Hulen Bend Estates
Nearby schools
GreatSchools rating
- 6/10Oakmont Elementary SchoolGrades: PK-5Distance: 0.1 mi
- 3/10Summer Creek Middle SchoolGrades: 6-8Distance: 3.7 mi
- 3/10North Crowley High SchoolGrades: 9-12Distance: 3.2 mi
Schools provided by the listing agent
- Elementary: Oakmont
- Middle: Summer Creek
- High: North Crowley
- District: Crowley ISD
Source: NTREIS. This data may not be complete. We recommend contacting the local school district to confirm school assignments for this home.
Get a cash offer in 3 minutes
Find out how much your home could sell for in as little as 3 minutes with a no-obligation cash offer.
Estimated market value
$475,600
Get a cash offer in 3 minutes
Find out how much your home could sell for in as little as 3 minutes with a no-obligation cash offer.
Estimated market value
$475,600
- Texas
- Tarrant County
- Fort Worth
- 76132
- Hulen Bend Estates
- 6704 Fall Meadow Dr
Nearby cities
Nearby neighborhoods
Nearby zip codes
Other Fort Worth Topics
