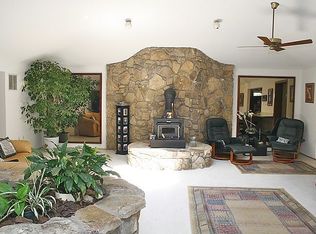
Appraised 735000, 695,000 contract fell through on financing..... dropped price 10k for a quick sale!1989 built contemporary country home on 2.17 acre surrounded by woods and county land! 3000 +/- sq ft on 2 levels plus oodles of storage, 4 br 3 new baths, multiple decks ( all decks have been brought up to current code with 4" spindles and trex) Main level great room with cathedral ceilings, floor to ceiling wood burning fireplace, multiple sets of sliders to a wrap around trex deck overlooking the yard and woods. Cherry hardwood flooring. Kitchen with eat in island, silestone counters, new stainless appliances, open to dining area and great room! Primary bedroom with balcony and new gorgeous bath. Two additional bedroom on the main level with another new bath. New lighting and recessed throughout. Lower level has entrance from the driveway, huge family room, new full bath, newfront load washer and dryer and a separate 4th bedroom with a balcony to yard. Fabulous walk up storage attic!
New: paved driveway, gas lines/ gas dryer/ oven range/ hwh, appliances, carpet, multiple trex decks, 3 bathrooms. Gas HWH new, Roof 8 yrs +/-, HVAC updated but uncertain date.
Incredible rolling yard with stone walkways, stone walls and wooded property with a creek!
Sold for $705,000
Zillow last checked:
Listing updated:
Source: Long & Foster Broker Feed,MLS#: VAPW2105438
Price history
| Date | Event | Price |
|---|---|---|
| 11/26/2025 | Sold | $705,000+2.2%$285/sqft |
Source: Public Record Report a problem | ||
| 11/11/2025 | Contingent | $689,999$279/sqft |
Source:  Bright MLS #VAPW2105438 Report a problem Bright MLS #VAPW2105438 Report a problem | ||
| 11/7/2025 | Price change | $689,999-1.4%$279/sqft |
Source: Bright MLS #VAPW2105438 Report a problem | ||
| 10/3/2025 | Listed for sale | $699,900+21.7%$283/sqft |
Source: Bright MLS #VAPW2105438 Report a problem | ||
| 5/26/2022 | Sold | $575,000-2.5%$233/sqft |
Source: Bright MLS #VAPW2025530 Report a problem | ||
| 5/22/2022 | Pending sale | $590,000$239/sqft |
Source: Bright MLS #VAPW2025530 Report a problem | ||
| 4/29/2022 | Contingent | $590,000$239/sqft |
Source: Bright MLS #VAPW2025530 Report a problem | ||
| 4/28/2022 | Listed for sale | $590,000-4.8%$239/sqft |
Source: Bright MLS #VAPW2025530 Report a problem | ||
| 4/20/2022 | Listing removed | -- |
Source: Owner Report a problem | ||
| 4/14/2022 | Listed for sale | $619,500+3.4%$251/sqft |
Source: Owner Report a problem | ||
| 1/15/2022 | Listing removed | -- |
Source: Owner Report a problem | ||
| 10/3/2021 | Listed for sale | $599,000+99.7%$243/sqft |
Source: Owner Report a problem | ||
| 1/27/2003 | Sold | $300,000$121/sqft |
Source: Public Record Report a problem | ||
Nearby homes
Get a cash offer in 3 minutes
Find out how much your home could sell for in as little as 3 minutes with a no-obligation cash offer.
Estimated market value
$718,700
