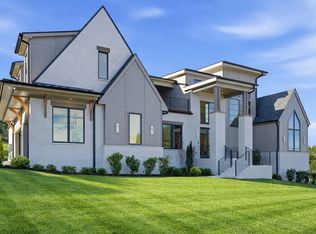
Luxury NEW construction home off of River Rd. ELEVATOR + Basement + THREE Car Garage. Custom cabinetry throughout. Thermador Kitchen Appliances. Plaster Vent Hood + Fireplace Surround. Spacious light filled primary suite includes sitting area and large closet. Heated floors in Primary Bath. Two additional bedrooms on second level + Bonus + a second entertaining area w/ bar in the Basement with another Bedroom in Basement. Built-in bluetooth ceiling Speakers. Security system and security camera ready. Pella windows and doors. High efficiency TRANE HVAC Equipment, Encapsulated heated / cooled attic & crawlspace. High efficiency foam insulation package. THREE Car Garage. Oversized .75 Acre Lot. Conveniently located near the Commodore Yacht Club off of River Rd. Experience the peace and quiet lifestyle only 15 minutes from Vanderbilt University! New construction by Elliot Homes.
Closed
Zillow last checked:
Listing updated:
Bought with:
Leslie Karl, 357336
Compass
Source: RealTracs MLS as distributed by MLS GRID,MLS#: 3305992
Price history
| Date | Event | Price |
|---|---|---|
| 8/13/2026 | Sold | $1,640,000-3%$445/sqft |
Source:  RealTracs MLS as distributed by MLS GRID #3305992 Report a problem RealTracs MLS as distributed by MLS GRID #3305992 Report a problem | ||
| 7/29/2026 | Contingent | $1,690,000$458/sqft |
Source: RealTracs MLS as distributed by MLS GRID #3305992 Report a problem | ||
| 7/24/2026 | Listed for sale | $1,690,000$458/sqft |
Source: RealTracs MLS as distributed by MLS GRID #3305992 Report a problem | ||
| 7/17/2026 | Listing removed | $1,690,000$458/sqft |
Source: RealTracs MLS as distributed by MLS GRID #3133876 Report a problem | ||
| 2/22/2026 | Listed for sale | $1,690,000$458/sqft |
Source: RealTracs MLS as distributed by MLS GRID #3133876 Report a problem | ||
Get a cash offer in 3 minutes
Find out how much your home could sell for in as little as 3 minutes with a no-obligation cash offer.
Estimated market value
$1,674,000
