Skip main navigation
Sold for $439,674
  • $439,674

    6704 Holly Farm Ln Unit 212, Warrenton, VA 20187

    2beds
    --sqft
    Condominium
    Built in 2006
    -- sqft lot
    $-- Zestimate®
    $--/sqft
    $2,660 Estimated rent

    Home value

    Not available

    Estimated sales range

    Not available

    $2,660/mo

    Zestimate® history
    Loading
    Loading...

    Owner options

    List your home for rent

    $2,660/mo

    Rent Zestimate®

    Find your next renter with Zillow Rental Manager. Plus, with online applications, you can quickly screen prospective tenants – for free.

    Learn more

    $2,660/mo

    Rent Zestimate®

    Refinance and save

    $2,689/mo

    Est. payment

    Refinancing to a lower rate could help reduce your monthly payments and save thousands over the life of the loan.

    See today's rates

    $2,689/mo

    Est. payment

    Explore your selling options

    Work with a Zillow partner agent

    Leverage their expertise and Zillow's premium Showcase listings to get your home seen by more buyers.

    Get started

    List with your own agent

    Get your home in front of millions of buyers by listing it on Zillow.

    Learn how to do it

    Sell it yourself

    Take full control of how buyers see your home on Zillow by listing For Sale by Owner (FSBO).

    List your home

    What's special

    Decorative electric fireplaceOutdoor salt water poolPaved walking trailsSeparate denSpacious master bathOpen concept living spaceMature landscaping
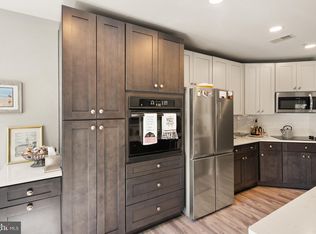
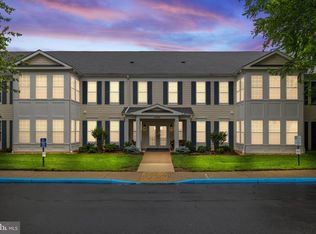
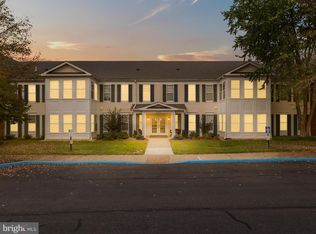
    Welcome home! Light and bright describes this two bedroom, two full bath, corner, top floor condo flooded with sunlight from 20 scenic windows throughout. Located in elegant, Suffield Meadows, this condo is one of the largest units in the building at almost 1800 square feet. When you enter the condo through the inviting foyer you will immediately notice the expansive feeling as it leads you into the open concept living space with decorative electric fireplace (can be removed easily). There is a separate den, eat-in kitchen, and a sunroom enhanced by walls of windows. The master suite includes a large bedroom, oversized walk-in closet with helpful shelving, and a spacious master bath with a soaker tub and walk-in shower with new rain shower head, and double sinks. The guest bedroom is positioned on the opposite side of the great room from the master suite, offering privacy for both. The second full bath is conveniently located near the guest bedroom. A linen closet a separate laundry/furnace room with a space saving washer/dryer which conveys, and oversized closet space throughout the unit complete the floor plan for your next home. This 55+ community is located on the DC side of Warrenton. At the entrance of the building, a security code allows access to the attractive main level common area lobby with fireplace and seating area, mailboxes and elevator. A separate storage area is assigned and a deeded parking space is located in the basement garage. Enjoy all the beauty the Suffield Meadows Community offers with paved walking trails throughout the surrounding meadows and mature landscaping. An outdoor salt water pool, fitness center, clubhouse with library and ample visitor parking are additional amenities this community offers. Easy living, convenient location, tranquility and sociability when desired are what you will enjoy; finding your safe haven for relaxation in the Northern Virginia environs.

    Zillow last checked:

    Listing updated:

    Listed by:

    Karen Ingram 540-272-5749,

    Piedmont Fine Properties

    Bought with:

    Alanda Brewer, 0225228056

    Coldwell Banker Elite

    Source: Bright MLS,MLS#: VAFQ2015844MLS Logo

    Facts & features

    Interior

    Bedrooms & bathrooms
    • Bedrooms: 2
    • Bathrooms: 2
    • Full bathrooms: 2
    • Main level bathrooms: 2
    • Main level bedrooms: 2
    Rooms
    • Room types: Den, Sun/Florida Room
    Den
    • Level: Main
    Other
    • Level: Main
    Heating
    • Central, Forced Air, Natural Gas
    Cooling
    • Ceiling Fan(s), Central Air, Electric
    Appliances
    • Included: Microwave, Dryer, Exhaust Fan, Refrigerator, Washer, Water Heater, Dishwasher, Cooktop, Oven, Gas Water Heater
    • Laundry: In Unit
    Features
    • Breakfast Area, Ceiling Fan(s), Combination Dining/Living, Crown Molding, Elevator, Entry Level Bedroom, Family Room Off Kitchen, Open Floorplan, Recessed Lighting, Soaking Tub, Walk-In Closet(s)
    • Windows: Window Treatments
    • Has basement: No
    • Has fireplace: No
    Interior area
    • Total structure area: 0
    • Finished area above ground: 0
    • Finished area below ground: 0

    Property

    Parking
    • Total spaces: 1
    • Parking features: Basement, Storage, Inside Entrance, Handicap Parking, Lighted, Paved, Parking Lot, On Street, Garage
    • Attached garage spaces: 1
    • Has uncovered spaces: Yes
    Accessibility
    • Accessibility features: Accessible Elevator Installed
    Features
    • Levels: One
    • Stories: 1
    • Pool features: Community
    Details
    • Additional structures: Above Grade, Below Grade
    • Parcel number: 6995699204212
    • Zoning: RA
    • Special conditions: Standard

    Construction

    Type & style
    • Home type: Condo
    • Architectural style: Colonial
    • Property subtype: Condominium
    • Attached to another structure: Yes
    Materials
    • Block, Brick, Vinyl Siding
    Condition
    • New construction: No
    • Year built: 2006

    Utilities & green energy

    • Sewer: Community Septic Tank
    • Water: Public
    • Utilities for property: Cable Available

    Community & HOA

    Community
    • Features: Pool
    • Security: Fire Sprinkler System
    • Condo and coop fee: $550 monthly
    • Senior community: Yes
    • Subdivision: Suffield Meadows
    HOA
    • Has HOA: No
    • Amenities included: Bike Trail, Clubhouse, Common Grounds, Elevator(s), Fitness Center, Storage, Jogging Path, Library, Picnic Area, Pool, Reserved/Assigned Parking, Retirement Community
    • Services included: All Ground Fee, Common Area Maintenance, Sewer, Trash, Snow Removal
    • HOA name: Suffield Meadows
    Location
    • Region: Warrenton

    Financial & listing details

    • Tax assessed value: $353,300
    • Annual tax amount: $3,190
    • Date on market: 3/20/2025
    • Listing agreement: Exclusive Right To Sell
    • Listing terms: Cash,Conventional,FHA,VA Loan
    • Ownership: Fee Simple

    Price history

    DateEventPrice
    4/22/2025Sold$439,674
    Source: Bright MLS #VAFQ2015844 Report a problem
    3/24/2025Contingent$439,674
    Source: Bright MLS #VAFQ2015844 Report a problem
    3/20/2025Listed for sale$439,674+17.4%
    Source: Bright MLS #VAFQ2015844 Report a problem
    8/22/2022Sold$374,500-1.2%
    Source: Bright MLS #VAFQ2005350 Report a problem
    7/18/2022Contingent$379,000
    Source: Bright MLS #VAFQ2005350 Report a problem
    7/14/2022Listed for sale$379,000
    Source: Bright MLS #VAFQ2005350 Report a problem
    7/12/2014Listing removed$1,599
    Source: Gainesville Sales #FQ8373084 Report a problem
    7/2/2014Price change$1,599-3.1%
    Source: Gainesville Sales #FQ8373084 Report a problem
    6/11/2014Listed for rent$1,650+3.2%
    Source: Long & Foster Real Estate, Inc. #FQ8373084 Report a problem
    1/13/2012Listing removed$1,599
    Source: Long & Foster Real Estate #FQ7745212 Report a problem
    12/29/2011Listed for rent$1,599
    Source: Long & Foster Real Estate #FQ7745212 Report a problem

    Public tax history

    YearProperty taxesTax assessment
    2020-- $279,900
    2019$2,762 $279,900
    2018$2,762 +33.7%$279,900 +41.6%
    2016$2,067 +4.7%$197,600
    2015$1,974 $197,600 -1.1%
    2014$1,974 $199,700 -3.7%
    2013-- $207,400
    2012-- $207,400
    2011-- $207,400
    2010-- $207,400 -40%
    2009-- $345,400
    2008-- $345,400
    2007-- $345,400
    Find assessor info on the county website

    Neighborhood: 20187

    Nearby schools

    GreatSchools rating
    Schools provided by the listing agent
    • Elementary: C. Hunter Ritchie
    • Middle: Marshall
    • High: Kettle Run
    • District: Fauquier County Public Schools

    Source: Bright MLS. This data may not be complete. We recommend contacting the local school district to confirm school assignments for this home.

    Get pre-qualified for a loan
    At Zillow Home Loans, we can pre-qualify you in as little as 5 minutes with no impact to your credit score.

    An equal housing lender. NMLS #10287.