Beautifully updated 3-2-2 split floor plan with open concept home in quiet, friendly neighborhood located on a cul-de-sac across the street from Birdville ISD Park. Convenient access to local amenities and highways. Walk into a large living area with fireplace and separate dining area that opens to all new custom built kitchen cabinets, farm sink, granite countertop, backsplash and lighting. Laminate wood floors found throughout common areas, new tile in bathrooms and carpet in bedrooms. Master bedroom has a sitting area. New roof and Foundation repaired with transferable warranty. Good size yard that is completely fenced. Exemplary schools in the Birdville ISD; walking distance to elementary.
Sold
Price Unknown
6704 Johnnie Ct, Watauga, TX 76148
3beds
1,106sqft
Single Family Residence
Built in 1984
6,838 Square Feet Lot
$265,000 Zestimate®
$--/sqft
$1,772 Estimated rent
Home value
$265,000
$252,000 - $278,000
$1,772/mo
Zestimate® history
Owner options
List your home for rent
$1,772/mo
Rent Zestimate®
Find your next renter with Zillow Rental Manager. Plus, with online applications, you can quickly screen prospective tenants – for free.
$1,772/mo
Rent Zestimate®
Refinance and save
Refinancing to a lower rate could help reduce your monthly payments and save thousands over the life of the loan.
Explore your selling options
Work with a Zillow partner agent
Leverage their expertise and Zillow's premium Showcase listings to get your home seen by more buyers.
Get startedList with your own agent
Get your home in front of millions of buyers by listing it on Zillow.
Learn how to do itSell it yourself
Take full control of how buyers see your home on Zillow by listing For Sale by Owner (FSBO).
List your homeWhat's special
Carpet in bedroomsLaminate wood floorsGranite countertopSeparate dining areaNew tile in bathroomsOpen concept homeCustom built kitchen cabinets
Zillow last checked:
Listing updated:
Listed by:
John Prell 0493630 214-696-4663,
Creekview Realty 214-696-4663
Bought with:
Tony Vasquez Jr.
RE/MAX DFW Associates
Source: NTREIS,MLS#: 20747098
Facts & features
Interior
Bedrooms & bathrooms
- Bedrooms: 3
- Bathrooms: 2
- Full bathrooms: 2
Primary bedroom
- Features: En Suite Bathroom, Sitting Area in Primary
- Level: First
- Dimensions: 18 x 12
Bedroom
- Features: Walk-In Closet(s)
- Level: First
- Dimensions: 13 x 12
Bedroom
- Features: Walk-In Closet(s)
- Level: First
- Dimensions: 13 x 12
Dining room
- Level: First
- Dimensions: 8 x 8
Other
- Features: Built-in Features
- Level: First
- Dimensions: 10 x 6
Other
- Level: First
- Dimensions: 10 x 6
Kitchen
- Features: Breakfast Bar, Built-in Features, Galley Kitchen, Granite Counters
- Level: First
- Dimensions: 14 x 6
Living room
- Level: First
- Dimensions: 16 x 14
Utility room
- Level: First
Heating
- Central, Electric, Fireplace(s)
Cooling
- Central Air, Ceiling Fan(s), Electric, ENERGY STAR Qualified Equipment, Roof Turbine(s)
Appliances
- Included: Built-In Gas Range, Convection Oven, Dishwasher, Electric Oven, Electric Range, Disposal, Microwave
- Laundry: Washer Hookup, Electric Dryer Hookup, In Garage
Features
- Eat-in Kitchen, Open Floorplan, Cable TV, Vaulted Ceiling(s)
- Flooring: Carpet, Laminate, Tile
- Windows: Bay Window(s)
- Has basement: No
- Number of fireplaces: 1
- Fireplace features: Living Room, Masonry, Wood Burning
Interior area
- Total interior livable area: 1,106 sqft
Property
Parking
- Total spaces: 2
- Parking features: Additional Parking, Door-Multi, Direct Access, Driveway, Garage Faces Front, Garage, Garage Door Opener
- Attached garage spaces: 2
- Has uncovered spaces: Yes
Features
- Levels: One
- Stories: 1
- Exterior features: Private Yard
- Pool features: None
- Fencing: Wood
- Has view: Yes
- View description: Park/Greenbelt
Lot
- Size: 6,838 Square Feet
- Features: Cul-De-Sac
- Residential vegetation: Grassed
Details
- Parcel number: 01115898
Construction
Type & style
- Home type: SingleFamily
- Architectural style: Traditional,Detached
- Property subtype: Single Family Residence
Materials
- Brick
- Foundation: Slab
- Roof: Composition
Condition
- Year built: 1984
Utilities & green energy
- Sewer: Public Sewer
- Water: Public
- Utilities for property: Electricity Available, Electricity Connected, Phone Available, Sewer Available, Underground Utilities, Water Available, Cable Available
Community & HOA
Community
- Features: Curbs, Fitness Center, Laundry Facilities, Playground, Park, Restaurant, Sidewalks, Trails/Paths
- Security: Smoke Detector(s)
- Subdivision: Greenfield Village Add
HOA
- Has HOA: No
Location
- Region: Watauga
Financial & listing details
- Tax assessed value: $253,421
- Annual tax amount: $5,254
- Date on market: 10/5/2024
- Cumulative days on market: 13 days
- Listing terms: Cash,Conventional
- Electric utility on property: Yes
- Road surface type: Asphalt
Price history
| Date | Event | Price |
|---|---|---|
| 11/18/2024 | Sold | -- |
Source: NTREIS #20747098 Report a problem | ||
| 10/28/2024 | Pending sale | $294,900$267/sqft |
Source: NTREIS #20747098 Report a problem | ||
| 10/18/2024 | Contingent | $294,900$267/sqft |
Source: NTREIS #20747098 Report a problem | ||
| 10/18/2024 | Price change | $294,900-3.3%$267/sqft |
Source: NTREIS #20747098 Report a problem | ||
| 10/5/2024 | Listed for sale | $304,900+290.9%$276/sqft |
Source: NTREIS #20747098 Report a problem | ||
| 5/21/2020 | Listing removed | $1,695$2/sqft |
Source: Main Street Renewal Report a problem | ||
| 5/2/2020 | Listed for rent | $1,695+36.7%$2/sqft |
Source: Main Street Renewal Report a problem | ||
| 7/12/2018 | Listing removed | $1,240$1/sqft |
Source: Fortune Real Property Management Services Inc. Report a problem | ||
| 6/26/2018 | Listed for rent | $1,240+8.3%$1/sqft |
Source: Fortune Real Property Management Report a problem | ||
| 4/3/2015 | Listing removed | $1,145$1/sqft |
Source: Fortune Real Property Management Services Report a problem | ||
| 3/28/2015 | Listed for rent | $1,145$1/sqft |
Source: Fortune Real Property Management Services Inc. Report a problem | ||
| 1/27/2015 | Listing removed | $78,000$71/sqft |
Source: Owner Report a problem | ||
| 1/22/2015 | Price change | $78,000-10.3%$71/sqft |
Source: Owner Report a problem | ||
| 1/15/2015 | Listed for sale | $87,000$79/sqft |
Source: Owner Report a problem | ||
| 2/12/2002 | Sold | -- |
Source: Public Record Report a problem | ||
| 10/16/1996 | Sold | -- |
Source: Public Record Report a problem | ||
| 3/12/1996 | Sold | -- |
Source: Public Record Report a problem | ||
Public tax history
| Year | Property taxes | Tax assessment |
|---|---|---|
| 2025 | $5,627 -1.4% | $253,421 |
| 2024 | $5,704 +8.6% | $253,421 +9.7% |
| 2023 | $5,254 +12.1% | $231,000 +19.7% |
| 2022 | $4,687 +22.4% | $193,000 +26.1% |
| 2021 | $3,828 -1.9% | $153,000 |
| 2020 | $3,900 -3.9% | $153,000 -3.8% |
| 2019 | $4,059 +15.2% | $159,000 +19.5% |
| 2018 | $3,525 +26% | $133,000 +26.7% |
| 2017 | $2,797 -5.4% | $105,000 -4.2% |
| 2016 | $2,958 +50.8% | $109,606 +29.7% |
| 2015 | $1,962 | $84,500 |
| 2014 | $1,962 | $84,500 +13.9% |
| 2013 | -- | $74,200 +0.5% |
| 2012 | -- | $73,800 |
| 2011 | -- | $73,800 -0.3% |
| 2010 | -- | $74,000 -12.7% |
| 2009 | -- | $84,800 |
| 2008 | -- | $84,800 +5.3% |
| 2007 | -- | $80,500 |
| 2006 | -- | $80,500 |
| 2005 | -- | $80,500 +2.3% |
| 2004 | -- | $78,700 |
| 2003 | -- | $78,700 +3% |
| 2002 | -- | $76,400 +13.7% |
| 2001 | -- | $67,200 +11.1% |
| 2000 | -- | $60,500 |
Find assessor info on the county website
Neighborhood: Greenfield Village
Nearby homes
- $246,8002 bd2 ba1.1k sqft6700 Johnnie Ct, Watauga, TX 76148Off Market
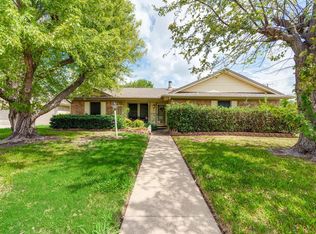
- $254,0003 bd2 ba1.5k sqft6705 Lampe Ct, Watauga, TX 76148Off Market

- $276,2003 bd2 ba1.5k sqft6708 Johnnie Ct, Watauga, TX 76148Off Market

- $242,7003 bd2 ba1.1k sqft6701 Lampe Ct, Watauga, TX 76148Off Market
- $242,8003 bd2 ba1.1k sqft6709 Lampe Ct, Watauga, TX 76148Off Market
- $279,4003 bd2 ba1.8k sqft6712 Johnnie Ct, Watauga, TX 76148Off Market
- $306,6003 bd2 ba1.9k sqft6705 Johnnie Ct, Watauga, TX 76148Off Market
- $218,9003 bd1 ba1.1k sqft6701 Johnnie Ct, Watauga, TX 76148Off Market
Nearby schools
GreatSchools rating
- 7/10Grace E Hardeman Elementary SchoolGrades: PK-5Distance: 0.7 mi
- 6/10Watauga Middle SchoolGrades: 6-8Distance: 0.8 mi
- 4/10Haltom High SchoolGrades: 9-12Distance: 1.8 mi
Schools provided by the listing agent
- Elementary: Hardeman
- Middle: Smithfield
- High: Haltom
- District: Birdville ISD
Source: NTREIS. This data may not be complete. We recommend contacting the local school district to confirm school assignments for this home.
Get a cash offer in 3 minutes
Find out how much your home could sell for in as little as 3 minutes with a no-obligation cash offer.
Estimated market value
$265,000
Get a cash offer in 3 minutes
Find out how much your home could sell for in as little as 3 minutes with a no-obligation cash offer.
Estimated market value
$265,000
- Texas
- Tarrant County
- Watauga
- 76148
- Greenfield Village
- 6704 Johnnie Ct
