Skip main navigation
Sold for $368,000
  • $368,000

    6704 Mallard Ct, Frederick, MD 21703

    4beds
    1,422sqft
    Townhouse
    Built in 1994
    1,500 Square Feet Lot
    $386,600 Zestimate®
    $259/sqft
    $2,738 Estimated rent

    Home value

    $386,600

    $367,000 - $406,000

    $2,738/mo

    Zestimate® history
    Loading
    Loading...

    Owner options

    List your home for rent

    $2,738/mo

    Rent Zestimate®

    Find your next renter with Zillow Rental Manager. Plus, with online applications, you can quickly screen prospective tenants – for free.

    Learn more

    $2,738/mo

    Rent Zestimate®

    Refinance and save

    $2,369/mo

    Est. payment

    Refinancing to a lower rate could help reduce your monthly payments and save thousands over the life of the loan.

    See today's rates

    $2,369/mo

    Est. payment

    Explore your selling options

    Work with a Zillow partner agent

    Leverage their expertise and Zillow's premium Showcase listings to get your home seen by more buyers.

    Get started

    List with your own agent

    Get your home in front of millions of buyers by listing it on Zillow.

    Learn how to do it

    Sell it yourself

    Take full control of how buyers see your home on Zillow by listing For Sale by Owner (FSBO).

    List your home

    What's special

    Community poolQuiet tree-lined streetHouse paintingCoat closetAmple closet spaceSpacious rec rmDelightful deck
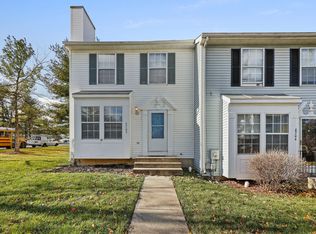
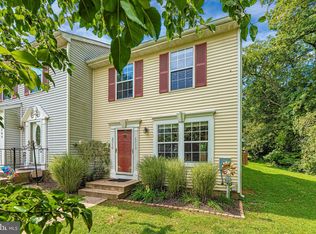
    Welcome to this pretty townhome sited on a quiet tree-lined street w/sidewalks & nestled in a very desirable community. This lovingly maintained 4-BR, 3.5-BA, home New Laminate floors-main & upper levels, basements New recessed Led lights Throughout , Dining Area, pass through to the updated New, SS fridge/freezer w/ outside dispenser, New Corian counters, Enjoy the delightful Deck accessed from the Kitchen & overlooking common area & trees; convenient stairs down from the Deck to fenced rear yard. The 1st floor tour finishes w/a coat closet & Powder Rm too. The 2nd level includes spacious light-filled 3 BRs w/ample closet space & 2 Full BAs; one BR is a primary BR w/a Primary BA. The lower level offers a spacious Rec Rm/ Bedroom offers w/ lighting, House Painting (2023)Also other upgrades include - Oak Waterproof Laminate floors, Lights, Attic w/walkable floor & new attic steps. A big Bonus—2 assigned parking spaces & no Frederick city taxes!! Always lots of visitor spaces too. HOA fee includes-community pool, walking paths, basketball & tennis courts, play area, trash, recycle, & snow removal, plus front yard grass cutting care. Located minutes to shopping centers, parks, restaurants, movie theaters & major highways. Enjoy the video of this very pretty home too!

    Zillow last checked:

    Listing updated:

    Listed by:

    Vijay Patel 301-788-3020,

    Allison James Estates & Homes

    Bought with:

    Ms. Sherese Teixeira, 0225261659

    Compass

    Source: Bright MLS,MLS#: MDFR2036278MLS Logo

    Facts & features

    Interior

    Bedrooms & bathrooms
    • Bedrooms: 4
    • Bathrooms: 4
    • Full bathrooms: 3
    • 1/2 bathrooms: 1
    • Main level bathrooms: 1
    Basement
    • Area: 560
    Heating
    • Heat Pump, Electric
    Cooling
    • Central Air, Electric
    Appliances
    • Included: Microwave, Dishwasher, Disposal, Dryer, ENERGY STAR Qualified Refrigerator, Washer, Water Heater, Exhaust Fan, Oven/Range - Electric, Electric Water Heater
    • Laundry: In Basement
    Features
    • Dining Area, Dry Wall
    • Flooring: Luxury Vinyl
    • Basement: Partial
    • Has fireplace: No
    Interior area
    • Total structure area: 1,732
    • Total interior livable area: 1,422 sqft
    • Finished area above ground: 1,172
    • Finished area below ground: 250

    Property

    Parking
    • Parking features: Assigned, Parking Lot, Off Street
    • Details: Assigned Parking
    Accessibility
    • Accessibility features: Accessible Doors
    Features
    • Levels: Two and One Half
    • Stories: 2
    • Pool features: Community
    • Fencing: Wood
    • Has view: Yes
    • View description: Street
    Lot
    • Size: 1,500 sqft
    • Features: Rear Yard
    Details
    • Additional structures: Above Grade, Below Grade
    • Parcel number: 1101022466
    • Zoning: R
    • Special conditions: Standard

    Construction

    Type & style
    • Home type: Townhouse
    • Architectural style: Colonial
    • Property subtype: Townhouse
    Materials
    • Frame, Shingle Siding
    • Foundation: Block
    • Roof: Shingle
    Condition
    • New construction: No
    • Year built: 1994

    Utilities & green energy

    • Sewer: Public Sewer
    • Water: Public
    • Utilities for property: Cable Available, Electricity Available, Phone Available, Water Available, Sewer Available, Cable, Satellite Internet Service

    Community & neighborhood

    Location
    • Region: Frederick
    • Subdivision: Robin Meadows

    HOA & financial

    HOA
    • Has HOA: Yes
    • HOA fee: $110 monthly
    • Amenities included: Bike Trail, Jogging Path, Pool, Tennis Court(s), Tot Lots/Playground, Basketball Court, Common Grounds
    • Services included: Lawn Care Front, Common Area Maintenance, Management, Maintenance Grounds, Pool(s)
    • Association name: ROBBIN MEDLOW

    Other

    Other facts
    • Listing agreement: Exclusive Right To Sell
    • Listing terms: Conventional,Cash,FHA
    • Ownership: Fee Simple
    • Road surface type: Black Top

    Price history

    DateEventPrice
    9/1/2023Sold$368,000+2.2%$259/sqft
    Source: Bright MLS #MDFR2036278 Report a problem
    7/27/2023Contingent$360,000$253/sqft
    Source: Bright MLS #MDFR2036278 Report a problem
    6/29/2023Listed for sale$360,000+33.3%$253/sqft
    Source: Bright MLS #MDFR2036278 Report a problem
    5/31/2022Sold$270,000+3.8%$190/sqft
    Source: Bright MLS #MDFR2018238 Report a problem
    5/2/2022Pending sale$260,000$183/sqft
    Source: Bright MLS #MDFR2018238 Report a problem
    4/29/2022Listed for sale$260,000+150.2%$183/sqft
    Source: Bright MLS #MDFR2018238 Report a problem
    10/22/1998Sold$103,900+0.6%$73/sqft
    Source: Public Record Report a problem
    10/28/1993Sold$103,305$73/sqft
    Source: Public Record Report a problem

    Public tax history

    YearProperty taxesTax assessment
    2025$3,385 +17.3%$269,800 +14.2%
    2024$2,886 +10.3%$236,200 +5.8%
    2023$2,617 +6.1%$223,333 -5.4%
    2022$2,467 +6.5%$236,200 +19.5%
    2021$2,316 +3.5%$197,600
    2020$2,238 +3.6%--
    2019$2,160 +3.7%$197,600 +11.2%
    2018$2,083 $177,700
    2017$2,083 +2.2%$177,700 +9%
    2016$2,038 $163,033 +4.7%
    2015$2,038 $155,700
    2014$2,038 $155,700
    2013-- $155,700 -14.8%
    2012-- $182,700
    2011-- $182,700
    2010-- $182,700 -28.8%
    2009-- $256,440 +16%
    2008-- $221,120 +19%
    2007-- $185,800 +23.5%
    2006-- $150,480 +12.4%
    2005-- $133,910 +14.1%
    2004-- $117,340 +16.4%
    2003-- $100,770
    2002-- $100,770
    2001-- $100,770

    Find assessor info on the county website

    Neighborhood: 21703

    Nearby schools

    GreatSchools rating
    Schools provided by the listing agent
    • Elementary: Tuscarora
    • Middle: Crestwood
    • High: Tuscarora
    • District: Frederick County Public Schools

    Source: Bright MLS. This data may not be complete. We recommend contacting the local school district to confirm school assignments for this home.

    Get a cash offer in 3 minutes
    Find out how much your home could sell for in as little as 3 minutes with a no-obligation cash offer.
    Estimated market value
    $386,600
    Get a cash offer in 3 minutes
    Find out how much your home could sell for in as little as 3 minutes with a no-obligation cash offer.
    Estimated market value
    $386,600