Hard-to-find 5-bedroom home with fantastic space and thoughtful updates throughout! This move-in ready gem features a bright, open layout perfect for both everyday living and entertaining. You'll love the tasteful finishes, spacious bedrooms, and versatile living areas. Whether you're looking for room to grow or space to spread out, this home has it all. Conveniently located with easy access to highways, shopping, and schools—don't miss your chance to own this rare find!
Sold
Price Unknown
6704 N Agnes Ave, Kansas City, MO 64119
5beds
1,974sqft
Single Family Residence
Built in 1978
0.26 Acres Lot
$353,400 Zestimate®
$--/sqft
$2,570 Estimated rent
Home value
$353,400
$318,000 - $392,000
$2,570/mo
Zestimate® history
Owner options
List your home for rent
$2,570/mo
Rent Zestimate®
Find your next renter with Zillow Rental Manager. Plus, with online applications, you can quickly screen prospective tenants – for free.
$2,570/mo
Rent Zestimate®
Refinance and save
Refinancing to a lower rate could help reduce your monthly payments and save thousands over the life of the loan.
Explore your selling options
Work with a Zillow partner agent
Leverage their expertise and Zillow's premium Showcase listings to get your home seen by more buyers.
Get startedList with your own agent
Get your home in front of millions of buyers by listing it on Zillow.
Learn how to do itSell it yourself
Take full control of how buyers see your home on Zillow by listing For Sale by Owner (FSBO).
List your homeWhat's special
Tasteful finishesFantastic spaceSpacious bedroomsBright open layoutThoughtful updates
Zillow last checked:
Listing updated:
Listed by:
SBD Team,
SBD Housing Solutions LLC,
Taylor Akinmoladun 816-305-8400,
SBD Housing Solutions LLC
Bought with:
Terri Gilgour, 2006009358
Weichert Realtors - Generations
Source: Heartland MLS as distributed by MLS GRID,MLS#: 2566545
Facts & features
Interior
Bedrooms & bathrooms
- Bedrooms: 5
- Bathrooms: 3
- Full bathrooms: 2
- 1/2 bathrooms: 1
Primary bedroom
- Features: All Carpet, Ceiling Fan(s)
- Level: First
- Area: 182 Square Feet
- Dimensions: 13 x 14
Bedroom 2
- Features: All Carpet, Ceiling Fan(s)
- Level: First
- Area: 110 Square Feet
- Dimensions: 11 x 10
Bedroom 3
- Features: All Carpet, Ceiling Fan(s)
- Level: First
- Area: 130 Square Feet
- Dimensions: 13 x 10
Bedroom 4
- Features: All Carpet, Ceiling Fan(s)
- Level: Second
- Area: 264 Square Feet
- Dimensions: 22 x 12
Primary bathroom
- Features: Ceiling Fan(s), Linoleum
- Level: First
- Area: 64 Square Feet
- Dimensions: 8 x 8
Bathroom 2
- Features: Linoleum, Shower Over Tub
- Level: First
- Area: 35 Square Feet
- Dimensions: 7 x 5
Dining room
- Features: All Carpet
- Level: First
- Area: 144 Square Feet
- Dimensions: 12 x 12
Great room
- Features: All Carpet, Ceiling Fan(s), Fireplace
- Level: First
- Area: 234 Square Feet
- Dimensions: 18 x 13
Half bath
- Features: Linoleum
- Level: Second
- Area: 18 Square Feet
- Dimensions: 6 x 3
Kitchen
- Features: Built-in Features, Ceiling Fan(s), Linoleum
- Level: First
- Area: 130 Square Feet
- Dimensions: 13 x 10
Living room
- Features: All Carpet
- Level: First
- Area: 165 Square Feet
- Dimensions: 15 x 11
Office
- Features: All Carpet, Ceiling Fan(s)
- Level: Second
- Area: 182 Square Feet
- Dimensions: 14 x 13
Recreation room
- Features: Partial Carpeting, Wet Bar
- Level: Basement
- Area: 551 Square Feet
- Dimensions: 29 x 19
Heating
- Forced Air
Cooling
- Electric
Features
- Basement: Concrete,Egress Window(s)
- Number of fireplaces: 1
Interior area
- Total structure area: 1,974
- Total interior livable area: 1,974 sqft
- Finished area above ground: 1,574
- Finished area below ground: 400
Property
Parking
- Total spaces: 2
- Parking features: Attached, Garage Faces Front
- Attached garage spaces: 2
Lot
- Size: 0.26 Acres
Details
- Parcel number: 144170004008.00
Construction
Type & style
- Home type: SingleFamily
- Property subtype: Single Family Residence
Materials
- Stone Trim, Vinyl Siding
- Roof: Composition
Condition
- Year built: 1978
Utilities & green energy
- Sewer: Public Sewer
- Water: Public
Community & HOA
Community
- Subdivision: Meadowbrook North
HOA
- Has HOA: No
Location
- Region: Kansas City
Financial & listing details
- Tax assessed value: $48,580
- Annual tax amount: $3,216
- Date on market: 8/7/2025
- Listing terms: Cash,Conventional,FHA,VA Loan
- Ownership: Investor
Price history
| Date | Event | Price |
|---|---|---|
| 9/29/2025 | Sold | -- |
Source:  Heartland MLS as distributed by MLS GRID #2566545 Report a problem Heartland MLS as distributed by MLS GRID #2566545 Report a problem | ||
| 8/30/2025 | Pending sale | $339,900$172/sqft |
Source: Heartland MLS as distributed by MLS GRID #2566545 Report a problem | ||
| 8/7/2025 | Listed for sale | $339,900+15.3%$172/sqft |
Source: Heartland MLS as distributed by MLS GRID #2566545 Report a problem | ||
| 6/5/2025 | Listing removed | $294,900$149/sqft |
Source: Heartland MLS as distributed by MLS GRID #2550824 Report a problem | ||
| 5/20/2025 | Listed for sale | $294,900+129.5%$149/sqft |
Source: Heartland MLS as distributed by MLS GRID #2550824 Report a problem | ||
| 6/23/2011 | Listing removed | $128,500$65/sqft |
Source: Reece and Nichols Realtors #1706174 Report a problem | ||
| 4/21/2011 | Price change | $128,500-4.8%$65/sqft |
Source: Reece and Nichols Realtors #1706174 Report a problem | ||
| 12/14/2010 | Price change | $135,000-3.5%$68/sqft |
Source: Reece and Nichols Realtors #1706174 Report a problem | ||
| 11/12/2010 | Price change | $139,900-3.5%$71/sqft |
Source: Century 21 All-Pro #1694390 Report a problem | ||
| 10/9/2010 | Price change | $144,900-2.8%$73/sqft |
Source: CENTURY 21 All-Pro #1694390 Report a problem | ||
| 9/15/2010 | Listed for sale | $149,000-4.2%$75/sqft |
Source: Century 21 All-Pro #1694390 Report a problem | ||
| 7/3/2010 | Listing removed | $155,500$79/sqft |
Source: RE/MAX Innovations #311 Report a problem | ||
| 6/22/2010 | Listed for sale | $155,500$79/sqft |
Source: RE/MAX Innovations #311 Report a problem | ||
Public tax history
| Year | Property taxes | Tax assessment |
|---|---|---|
| 2025 | $3,417 +6.3% | $48,580 +9.2% |
| 2024 | $3,216 +0.6% | $44,500 |
| 2023 | $3,196 +18.2% | $44,500 +22% |
| 2022 | $2,705 -0.1% | $36,480 |
| 2021 | $2,708 +13.1% | $36,480 +24.3% |
| 2020 | $2,395 | $29,360 +0% |
| 2019 | $2,395 +0.2% | $29,355 +18.3% |
| 2018 | $2,391 +13.9% | $24,810 |
| 2017 | $2,098 | $24,810 |
| 2016 | $2,098 | $24,810 |
| 2015 | $2,098 0% | $24,810 |
| 2014 | $2,098 | $24,810 |
| 2013 | -- | $24,810 -15.4% |
| 2012 | -- | $29,320 |
| 2011 | -- | $29,320 +10.7% |
| 2010 | -- | $26,490 |
| 2009 | -- | $26,490 -1.1% |
| 2007 | -- | $26,790 +3% |
| 2006 | -- | $26,020 |
| 2005 | $1,706 | $26,020 +2.8% |
| 2004 | -- | $25,310 |
| 2003 | -- | $25,310 +9.1% |
| 2002 | -- | $23,200 +2% |
| 2001 | -- | $22,750 |
Find assessor info on the county website
Neighborhood: 64119
Nearby homes
- $303,3004 bd3 ba2.3k sqft6722 N Agnes Ave, Kansas City, MO 64119Off Market
- $293,6003 bd2 ba2k sqft6710 N Agnes Ave, Gladstone, MO 64119Off Market
- $300,0004 bd2 ba2.8k sqft6700 N Agnes Ave, Kansas City, MO 64119Off Market
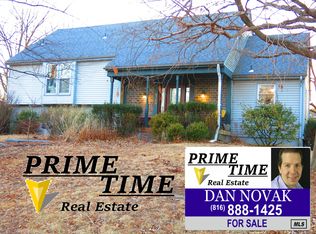
- $326,7004 bd2 ba2.6k sqft6730 N Agnes Ave, Kansas City, MO 64119Off Market
- $266,5003 bd2 ba1.6k sqft6726 Agnes Ave, Kansas City, MO 64119Off Market
- $274,0003 bd2 ba1.5k sqft6703 N Chestnut Ave, Kansas City, MO 64119Off Market
- $270,0003 bd2 ba1.5k sqft6718 N Agnes Ave, Kansas City, MO 64119Off Market
- $265,1003 bd1 ba1.3k sqft2800 NE 67th Ter, Kansas City, MO 64119Off Market
Nearby schools
GreatSchools rating
- 8/10Chapel Hill Elementary SchoolGrades: K-5Distance: 0.3 mi
- 6/10Antioch Middle SchoolGrades: 7-8Distance: 0.5 mi
- 7/10Oak Park High SchoolGrades: 9-12Distance: 2 mi
Get a cash offer in 3 minutes
Find out how much your home could sell for in as little as 3 minutes with a no-obligation cash offer.
Estimated market value
$353,400
Get a cash offer in 3 minutes
Find out how much your home could sell for in as little as 3 minutes with a no-obligation cash offer.
Estimated market value
$353,400
- Missouri
- Clay County
- Gladstone
- 64119
- 6704 N Agnes Ave
Nearby cities
Nearby zip codes
Other Gladstone Topics
