Step inside the stunning, expanded 2424 sq. ft. Primrose II floor plan, where thoughtful design and spacious elegance come together to create a home that feels even larger than it is! You may find yourself double-checking the square footage, it’s that open and inviting. Conveniently located in Deerbook, this 4-bedroom, 3-bathroom masterpiece is designed for both comfort and style. The open-concept main level boasts soaring grand ceilings and a chef’s dream kitchen with ceiling-height custom cabinetry, built-in drawer banks, and so much more, perfect for both everyday living and entertaining. Three of the four bedrooms are conveniently situated on the main floor, offering easy access to the heart of the home. Upstairs, you’ll find a private retreat, featuring a 4th bedroom, an additional full bathroom, and an airy open-railed bonus room that overlooks the living space below, ideal for a second living area, playroom, or home office. With its seamless blend of luxury, functionality, and breathtaking design, the Primrose floor plan is one you won’t want to miss.
Sold for $462,650
$462,650
6704 NW 143rd Cir, Oklahoma City, OK 73142
4beds
2,424sqft
Single Family Residence
Built in 2026
9,016 Square Feet Lot
$464,000 Zestimate®
$191/sqft
$3,016 Estimated rent
Home value
$464,000
$441,000 - $487,000
$3,016/mo
Zestimate® history
Owner options
List your home for rent
$3,016/mo
Rent Zestimate®
Find your next renter with Zillow Rental Manager. Plus, with online applications, you can quickly screen prospective tenants – for free.
$3,016/mo
Rent Zestimate®
Refinance and save
$3,264/mo
Est. payment
Refinancing to a lower rate could help reduce your monthly payments and save thousands over the life of the loan.
$3,264/mo
Est. payment
Explore your selling options
Work with a Zillow partner agent
Leverage their expertise and Zillow's premium Showcase listings to get your home seen by more buyers.
Get startedList with your own agent
Get your home in front of millions of buyers by listing it on Zillow.
Learn how to do itSell it yourself
Take full control of how buyers see your home on Zillow by listing For Sale by Owner (FSBO).
List your homeWhat's special
Open and invitingCeiling-height custom cabinetryBuilt-in drawer banksSoaring grand ceilingsOpen-concept main level
Zillow last checked:
Listing updated:
Listed by:
Brandi Woods 405-818-9321,
Authentic Real Estate Group
Bought with:
Non MLS Member
Non-Member Firm
Source: MLSOK/OKCMAR as distributed by MLS GRID,MLS#: 1208423
Facts & features
Interior
Bedrooms & bathrooms
- Bedrooms: 4
- Bathrooms: 3
- Full bathrooms: 3
Other
- Description: Bonus Room
Heating
- Has Heating (Unspecified Type)
Cooling
- Has cooling: Yes
Appliances
- Included: Dishwasher, Disposal, Microwave, Water Heater, Free-Standing Electric Oven, Free-Standing Gas Range
- Laundry: Laundry Room
Features
- Combo Woodwork
- Flooring: Carpet, Tile
- Windows: Double Pane, Low E, Vinyl Frame
- Number of fireplaces: 1
- Fireplace features: Electric
Interior area
- Total structure area: 2,424
- Total interior livable area: 2,424 sqft
Property
Parking
- Total spaces: 3
- Parking features: Concrete
- Garage spaces: 3
Features
- Levels: One
- Stories: 1
- Patio & porch: Patio, Porch
Lot
- Size: 9,016 Square Feet
- Features: Interior Lot
Details
- Parcel number: 6704NW143rd73142
- Special conditions: Owner Associate
Construction
Type & style
- Home type: SingleFamily
- Architectural style: Contemporary,Traditional
- Property subtype: Single Family Residence
Materials
- Brick & Frame
- Foundation: Slab
- Roof: Composition
Condition
- Year built: 2026
Details
- Builder name: Authentic Custom Homes
- Warranty included: Yes
Utilities & green energy
- Utilities for property: Cable Available, Public
Community & HOA
HOA
- Has HOA: Yes
- Services included: Common Area Maintenance, Pool
- HOA fee: $340 annually
Location
- Region: Oklahoma City
Financial & listing details
- Price per square foot: $191/sqft
- Annual tax amount: $999,999
- Date on market: 1/7/2026
- Electric utility on property: Yes
Price history
| Date | Event | Price |
|---|---|---|
| 5/13/2026 | Sold | $462,650+0.8%$191/sqft |
Source:  MLSOK/OKCMAR as distributed by MLS GRID #1208423 Report a problem MLSOK/OKCMAR as distributed by MLS GRID #1208423 Report a problem | ||
| 2/9/2026 | Pending sale | $458,900$189/sqft |
Source: MLSOK/OKCMAR as distributed by MLS GRID #1208423 Report a problem | ||
| 1/7/2026 | Listed for sale | $458,900$189/sqft |
Source: MLSOK/OKCMAR as distributed by MLS GRID #1208423 Report a problem | ||
Public tax history
Tax history is unavailable.
Neighborhood: 73142
Nearby homes
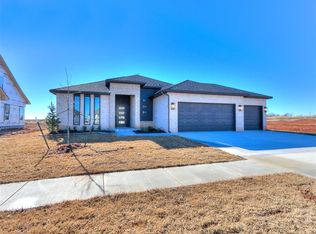
- $407,1003 bd2 ba1.9k sqft6708 NW 143rd Cir, Oklahoma City, OK 73142Sold
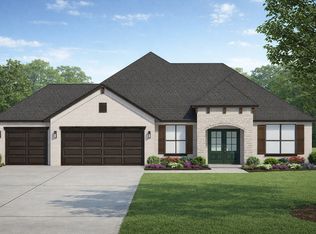
- from $386,9003 bd2 ba1.8k sqftCamden Plan, Deerbrook, Oklahoma City, OK 73142New Construction
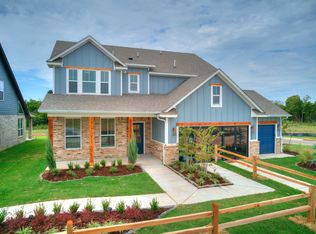
- from $534,9006 bd4 ba3.2k sqftAzalea 6-Bed Plan, Deerbrook, Oklahoma City, OK 73142New Construction
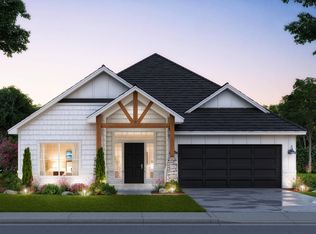
- from $407,9003 bd2 ba2k sqftSweetwater Plan, Deerbrook, Oklahoma City, OK 73142New Construction
- from $398,9003 bd2 ba1.8k sqftWoods Plan, Deerbrook, Oklahoma City, OK 73142New Construction
- from $394,9004 bd2 ba1.8k sqftCypress Plan, Deerbrook, Oklahoma City, OK 73142New Construction
- from $439,9003 bd3 ba2.2k sqftWoods Bonus Plan, Deerbrook, Oklahoma City, OK 73142New Construction
- $9,484-- bd-- ba-- sqft6709 NW 143rd Cir, Oklahoma City, OK 73142Off Market
Nearby schools
GreatSchools rating
- 9/10Spring Creek Elementary SchoolGrades: PK-3Distance: 0.7 mi
- 9/10Deer Creek Intermediate SchoolGrades: 6Distance: 4.9 mi
- 10/10Deer Creek High SchoolGrades: 9-12Distance: 4.6 mi
Schools provided by the listing agent
- Elementary: Spring Creek ES
- Middle: Deer Creek MS
- High: Deer Creek HS
Source: MLSOK/OKCMAR as distributed by MLS GRID. This data may not be complete. We recommend contacting the local school district to confirm school assignments for this home.
Get a cash offer in 3 minutes
Find out how much your home could sell for in as little as 3 minutes with a no-obligation cash offer.
Estimated market value
$464,000
Get a cash offer in 3 minutes
Find out how much your home could sell for in as little as 3 minutes with a no-obligation cash offer.
Estimated market value
$464,000
- Oklahoma
- Oklahoma County
- Oklahoma City
- 73142
- 6704 NW 143rd Cir
Nearby cities
Nearby neighborhoods
Nearby zip codes
Other Oklahoma City Topics
