Nestled in the heart of one of Dallas' most coveted neighborhoods, this exceptional 5-bedroom, 5.1-bath custom residence offers timeless architecture, refined craftsmanship, and sophisticated modern living. Thoughtfully renovated in 2026, every detail has been carefully curated while preserving the home's classic character.
Natural light pours through walls of windows into the stunning living room, where soaring ceilings, exposed wood beams, rich hardwood floors, and an impressive stone fireplace create an unforgettable gathering space. Designed to be the heart of the home, the chef's kitchen features premium appliances, custom cabinetry, expansive prep space, an oversized island, and effortless flow into the main living and dining areas—perfect for everyday living and entertaining.
The thoughtfully designed floor plan includes a private office, spacious upstairs game room, and five generously sized bedrooms, each with its own en suite bath. The luxurious primary suite features vaulted ceilings with exposed beams, a sitting area, and a spa-inspired bath with a freestanding soaking tub, oversized walk-in shower, dual vanities, and dual walk-in closets.
Enjoy year-round outdoor living beneath the covered patio overlooking a beautifully landscaped backyard shaded by mature trees.
Additional highlights include a roof replaced in April 2024, all three HVAC systems replaced in September 2025, and a garage equipped with EV charging-ready outlets.
Just minutes from Preston Center, Preston Hollow Village, NorthPark Center, and Highland Park Village, you'll enjoy some of Dallas' finest shopping, dining, and entertainment. This is luxury living at its finest.
Sold
Price Unknown
6704 Northwood Rd, Dallas, TX 75225
5beds
5,110sqft
Single Family Residence
Built in 2006
9,321 Square Feet Lot
$2,199,700 Zestimate®
$--/sqft
$10,335 Estimated rent
Home value
$2,199,700
$2.05M - $2.38M
$10,335/mo
Zestimate® history
Owner options
List your home for rent
$10,335/mo
Rent Zestimate®
Find your next renter with Zillow Rental Manager. Plus, with online applications, you can quickly screen prospective tenants – for free.
$10,335/mo
Rent Zestimate®
Refinance and save
Refinancing to a lower rate could help reduce your monthly payments and save thousands over the life of the loan.
Explore your selling options
Work with a Zillow partner agent
Leverage their expertise and Zillow's premium Showcase listings to get your home seen by more buyers.
Get startedList with your own agent
Get your home in front of millions of buyers by listing it on Zillow.
Learn how to do itSell it yourself
Take full control of how buyers see your home on Zillow by listing For Sale by Owner (FSBO).
List your homeWhat's special
Impressive stone fireplaceRich hardwood floorsBeautifully landscaped backyardPrivate officeFive generously sized bedroomsPremium appliancesOversized walk-in shower
Zillow last checked:
Listing updated:
Listed by:
Uzziel Valdiviezo 0655298 (972)895-2708,
Only 1 Realty Group North Dallas 214-560-0422
Bought with:
Stephanie Pinkston, 0242699
Allie Beth Allman & Assoc.
Source: NTREIS,MLS#: 21313956
Facts & features
Interior
Bedrooms & bathrooms
- Bedrooms: 5
- Bathrooms: 6
- Full bathrooms: 5
- 1/2 bathrooms: 1
Primary bedroom
- Level: First
- Dimensions: 22 x 17
Bedroom
- Level: First
- Dimensions: 15 x 14
Bedroom
- Level: Second
- Dimensions: 16 x 13
Bedroom
- Level: Second
- Dimensions: 18 x 14
Dining room
- Level: First
- Dimensions: 15 x 13
Kitchen
- Features: Built-in Features, Butler's Pantry, Stone Counters, Sink, Walk-In Pantry
- Level: First
- Dimensions: 17 x 15
Living room
- Features: Built-in Features, Fireplace
- Level: First
- Dimensions: 22 x 20
Office
- Level: First
- Dimensions: 14 x 14
Heating
- Central, Natural Gas
Cooling
- Central Air, Electric
Appliances
- Included: Built-In Refrigerator, Dishwasher, Gas Cooktop, Disposal, Gas Oven, Gas Water Heater
Features
- Wet Bar, Decorative/Designer Lighting Fixtures, Double Vanity, Granite Counters, Vaulted Ceiling(s), Wired for Sound
- Has basement: No
- Number of fireplaces: 1
- Fireplace features: Wood Burning
Interior area
- Total interior livable area: 5,110 sqft
Property
Parking
- Total spaces: 2
- Parking features: Concrete, Garage, Garage Door Opener
- Attached garage spaces: 2
Features
- Levels: Two
- Stories: 2
- Patio & porch: Covered
- Pool features: None
- Fencing: Back Yard,Fenced,Wood
Lot
- Size: 9,321 Square Feet
Details
- Parcel number: 00000405751000000
- Other equipment: Irrigation Equipment
Construction
Type & style
- Home type: SingleFamily
- Architectural style: Detached
- Property subtype: Single Family Residence
Materials
- Foundation: Slab
- Roof: Asphalt
Condition
- Year built: 2006
Utilities & green energy
- Sewer: Public Sewer
- Water: Public
- Utilities for property: Natural Gas Available, Sewer Available, Separate Meters, Water Available
Community & HOA
Community
- Features: Curbs
- Security: Security System, Smoke Detector(s)
- Subdivision: Preston Hills Rev
HOA
- Has HOA: No
Location
- Region: Dallas
Financial & listing details
- Tax assessed value: $2,158,700
- Annual tax amount: $45,772
- Date on market: 7/3/2026
- Cumulative days on market: 28 days
- Listing terms: Cash,Conventional
Price history
| Date | Event | Price |
|---|---|---|
| 8/26/2026 | Sold | -- |
Source: NTREIS #21313956 Report a problem | ||
| 8/13/2026 | Pending sale | $2,300,000$450/sqft |
Source: NTREIS #21313956 Report a problem | ||
| 7/31/2026 | Contingent | $2,300,000$450/sqft |
Source: NTREIS #21313956 Report a problem | ||
| 7/23/2026 | Listed for sale | $2,300,000$450/sqft |
Source: NTREIS #21313956 Report a problem | ||
| 7/10/2026 | Contingent | $2,300,000$450/sqft |
Source: NTREIS #21313956 Report a problem | ||
| 7/3/2026 | Listed for sale | $2,300,000+2.2%$450/sqft |
Source: NTREIS #21313956 Report a problem | ||
| 10/22/2025 | Listing removed | $9,950$2/sqft |
Source: Zillow Rentals Report a problem | ||
| 10/20/2025 | Listing removed | $2,250,000$440/sqft |
Source: NTREIS #21018873 Report a problem | ||
| 10/6/2025 | Listed for rent | $9,950$2/sqft |
Source: Zillow Rentals Report a problem | ||
| 9/4/2025 | Listed for sale | $2,250,000$440/sqft |
Source: NTREIS #21018873 Report a problem | ||
| 8/28/2025 | Contingent | $2,250,000$440/sqft |
Source: NTREIS #21018873 Report a problem | ||
| 7/31/2025 | Listed for sale | $2,250,000$440/sqft |
Source: NTREIS #21018873 Report a problem | ||
Public tax history
| Year | Property taxes | Tax assessment |
|---|---|---|
| 2025 | $41,601 +46.5% | $2,158,700 +5.4% |
| 2024 | $28,393 +7.5% | $2,047,940 +13.8% |
| 2023 | $26,405 -1.8% | $1,800,000 +14.1% |
| 2022 | $26,891 +4.1% | $1,577,720 +34.9% |
| 2021 | $25,834 -2.8% | $1,169,720 |
| 2020 | $26,579 -3.2% | $1,169,720 -4.7% |
| 2019 | $27,447 -6.4% | $1,227,890 |
| 2018 | $29,330 +8% | $1,227,890 -4.4% |
| 2017 | $27,157 0% | $1,284,180 +7.7% |
| 2016 | $27,158 +4.4% | $1,192,810 +6.7% |
| 2015 | $26,025 | $1,117,470 -1% |
| 2014 | $26,025 | $1,128,820 |
| 2013 | -- | -- |
| 2012 | -- | -- |
| 2011 | -- | -- |
| 2010 | -- | -- |
| 2009 | -- | -- |
| 2008 | -- | -- |
| 2007 | -- | -- |
| 2005 | -- | -- |
| 2004 | -- | -- |
| 2003 | -- | -- |
| 2002 | -- | -- |
| 2001 | -- | -- |
Find assessor info on the county website
Neighborhood: 75225
Nearby homes

- $2,258,0005 bd6 ba5.9k sqft6640 Northwood Rd, Dallas, TX 75225Off Market

- $--5 bd7 ba5.6k sqft6710 Northwood Rd, Dallas, TX 75225Sold
- $1,045,9002 bd1 ba1.4k sqft6714 Northwood Rd, Dallas, TX 75225Off Market
- $3,239,8006 bd8 ba7k sqft6632 Northwood Rd, Dallas, TX 75225Off Market
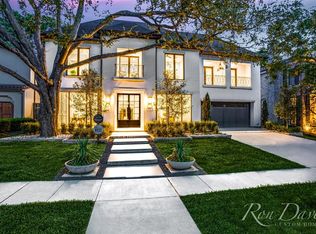
- $--9,626 sqft6701 Del Norte Ln, Dallas, TX 75225Sold
- $384,2002 bd2 ba1.3k sqft6641 Del Norte Ln, Dallas, TX 75225Off Market
- $667,3004 bd4 ba1.3k sqft6639 Del Norte Ln, Dallas, TX 75225Off Market
- $1,042,9002 bd2 ba1.6k sqft6705 Del Norte Ln, Dallas, TX 75225Off Market
Nearby schools
GreatSchools rating
- 6/10Preston Hollow Elementary SchoolGrades: PK-5Distance: 0.8 mi
- 5/10Benjamin Franklin Middle SchoolGrades: 6-8Distance: 1.2 mi
- 4/10Hillcrest High SchoolGrades: 9-12Distance: 1 mi
Schools provided by the listing agent
- Elementary: Prestonhol
- Middle: Benjamin Franklin
- High: Hillcrest
- District: Dallas ISD
Source: NTREIS. This data may not be complete. We recommend contacting the local school district to confirm school assignments for this home.
Get a cash offer in 3 minutes
Find out how much your home could sell for in as little as 3 minutes with a no-obligation cash offer.
Estimated market value
$2,199,700
Get a cash offer in 3 minutes
Find out how much your home could sell for in as little as 3 minutes with a no-obligation cash offer.
Estimated market value
$2,199,700
- Texas
- Dallas County
- Dallas
- 75225
- 6704 Northwood Rd
