STOP SCROLLING! THIS HOME COMES WITH PERKS! Generous Seller Credit to help make your move easier and more affordable! Whether you want to lower your cash to close or personalize your new space, this incentive gives you options. Seller is also including a WHOLE HOME Warranty Plan with American Home Shield! This home boasts bright interiors with natural light, a very functional layout, spacious rooms, a large basement for entertaining and a private backyard for summer barbecues! Come see this home today! Home is sold as-is. Virtual staging used. Listing Agent is the seller.
Sold for $339,000
$339,000
6704 Pauline Ct, Bryans Road, MD 20616
3beds
1,832sqft
Townhouse
Built in 1994
1,742 Square Feet Lot
$-- Zestimate®
$185/sqft
$2,776 Estimated rent
Home value
Not available
Estimated sales range
Not available
$2,776/mo
Zestimate® history
Owner options
List your home for rent
$2,776/mo
Rent Zestimate®
Find your next renter with Zillow Rental Manager. Plus, with online applications, you can quickly screen prospective tenants – for free.
$2,776/mo
Rent Zestimate®
Refinance and save
$1,788/mo
Est. payment
Refinancing to a lower rate could help reduce your monthly payments and save thousands over the life of the loan.
$1,788/mo
Est. payment
Explore your selling options
Work with a Zillow partner agent
Leverage their expertise and Zillow's premium Showcase listings to get your home seen by more buyers.
Get startedList with your own agent
Get your home in front of millions of buyers by listing it on Zillow.
Learn how to do itSell it yourself
Take full control of how buyers see your home on Zillow by listing For Sale by Owner (FSBO).
List your homeWhat's special
Large basement for entertainingSpacious roomsVery functional layout
Zillow last checked:
Listing updated:
Listed by:
TASHA M CORBIN 301-787-0452,
Vylla Home
Bought with:
Elaine Williams, 666719
Realty One Group Performance, LLC
Source: Bright MLS,MLS#: MDCH2052878
Facts & features
Interior
Bedrooms & bathrooms
- Bedrooms: 3
- Bathrooms: 4
- Full bathrooms: 3
- 1/2 bathrooms: 1
- Main level bathrooms: 1
Rooms
- Room types: Bedroom 2, Bedroom 3, Bedroom 1, Bathroom 1, Bathroom 2, Half Bath
Bedroom 1
- Level: Upper
Bedroom 2
- Level: Upper
Bedroom 3
- Level: Upper
Bathroom 1
- Level: Upper
Bathroom 1
- Level: Lower
Bathroom 2
- Level: Upper
Half bath
- Level: Main
Heating
- Heat Pump, Electric
Cooling
- Other, Electric
Appliances
- Included: Electric Water Heater
Features
- Attic, Bathroom - Walk-In Shower, Bathroom - Tub Shower, Breakfast Area
- Flooring: Carpet, Hardwood
- Basement: Finished
- Has fireplace: No
Interior area
- Total structure area: 1,832
- Total interior livable area: 1,832 sqft
- Finished area above ground: 1,320
- Finished area below ground: 512
Property
Parking
- Parking features: Other
Accessibility
- Accessibility features: None
Features
- Levels: Three
- Stories: 3
- Pool features: None
- Fencing: Back Yard,Wood
Lot
- Size: 1,742 Square Feet
Details
- Additional structures: Above Grade, Below Grade
- Parcel number: 0907051921
- Zoning: WCD
- Special conditions: Standard
- Other equipment: None
Construction
Type & style
- Home type: Townhouse
- Architectural style: Other
- Property subtype: Townhouse
Materials
- Vinyl Siding, Concrete
- Foundation: Other
- Roof: Shingle
Condition
- New construction: No
- Year built: 1994
- Major remodel year: 2026
Utilities & green energy
- Sewer: Public Sewer
- Water: Public
Community & HOA
Community
- Subdivision: South Hampton Sub
HOA
- Has HOA: Yes
- Amenities included: Basketball Court
- Services included: Trash, Snow Removal, Management
- HOA fee: $55 quarterly
- HOA name: SOUTH HAMPTON HOA
Location
- Region: Bryans Road
Financial & listing details
- Price per square foot: $185/sqft
- Tax assessed value: $318,100
- Annual tax amount: $4,341
- Date on market: 4/8/2026
- Listing agreement: Exclusive Right To Sell
- Listing terms: Cash,Conventional,FHA,FHA 203(k),USDA Loan,VA Loan
- Inclusions: Generous Seller Credit And American Home Shield Whole Home Warranty-real Estate Plan Included With Full Price Offer. Willing To Negotiate All Offers. 1 Year American Home Shield Warranty (real Estate Plan) Provided At Closing. Covers 29 Components Including: Heating And Ac Systems, Electrical Systems, Plumbing Systems, Kitchen Appliances, Laundry Appliances, Up To $15, 000 In Coverage For Heating And Ac System Repair Or Replacement, Up To $7, 000 In Coverage Per Appliance For Repair Or Replacement, Up To $1, 000 In Coverage For Roof Leak Repairs, Up To $1, 000 In Coverage For Code Violations, Permits, And Modifications Unlimited Ac Refrigerant One Free Rekey Of 6 Locks With New Keys Made....or 1 Free Hvac Tune-up** Video Chat With Live Repair Experts For Real-time Help At No Extra Cost. Offers For Additional Home Services And Partner Discounts
- Exclusions: N / A
- Ownership: Fee Simple
Price history
| Date | Event | Price |
|---|---|---|
| 7/31/2026 | Sold | $339,000-0.3%$185/sqft |
Source:  Bright MLS #MDCH2052878 Report a problem Bright MLS #MDCH2052878 Report a problem | ||
| 7/9/2026 | Pending sale | $339,900$186/sqft |
Source: Bright MLS #MDCH2052878 Report a problem | ||
| 6/6/2026 | Price change | $339,900-5.6%$186/sqft |
Source: Bright MLS #MDCH2052878 Report a problem | ||
| 4/8/2026 | Listed for sale | $360,000+39.9%$197/sqft |
Source: Bright MLS #MDCH2052878 Report a problem | ||
| 5/27/2025 | Sold | $257,250-16.7%$140/sqft |
Source: Bright MLS #MDCH2040464 Report a problem | ||
| 4/11/2025 | Pending sale | $308,750$169/sqft |
Source: Bright MLS #MDCH2040464 Report a problem | ||
| 3/29/2025 | Listed for sale | $308,750+23.4%$169/sqft |
Source: Bright MLS #MDCH2040464 Report a problem | ||
| 3/19/2025 | Sold | $250,250-23%$137/sqft |
Source: Public Record Report a problem | ||
| 3/7/2025 | Listed for sale | $325,000+16.1%$177/sqft |
Source: Bright MLS #MDCH2040464 Report a problem | ||
| 6/30/2020 | Sold | $280,000$153/sqft |
Source: Public Record Report a problem | ||
| 5/7/2020 | Pending sale | $280,000$153/sqft |
Source: NetRealtyNow.com, LLC #MDCH213386 Report a problem | ||
| 5/7/2020 | Price change | $280,000+1.8%$153/sqft |
Source: NetRealtyNow.com, LLC #MDCH213386 Report a problem | ||
| 5/7/2020 | Listing removed | $1,750$1/sqft |
Source: NetRealtyNow.com, LLC #MDCH213388 Report a problem | ||
| 5/2/2020 | Listed for rent | $1,750$1/sqft |
Source: NetRealtyNow.com, LLC #MDCH213388 Report a problem | ||
| 5/1/2020 | Listed for sale | $275,000+92.3%$150/sqft |
Source: NetRealtyNow.com, LLC #MDCH213386 Report a problem | ||
| 2/12/2020 | Sold | $143,000+25.2%$78/sqft |
Source: Public Record Report a problem | ||
| 3/9/1994 | Sold | $114,190$62/sqft |
Source: Public Record Report a problem | ||
Public tax history
| Year | Property taxes | Tax assessment |
|---|---|---|
| 2025 | $4,465 +12.2% | $312,100 +13.2% |
| 2024 | $3,979 +32.8% | $275,667 +15.2% |
| 2023 | $2,998 +32.9% | $239,233 +18% |
| 2022 | $2,255 -5.9% | $202,800 +6.1% |
| 2021 | $2,395 +6.5% | $191,167 +6.5% |
| 2020 | $2,250 +1.7% | $179,533 +6.9% |
| 2019 | $2,211 | $167,900 |
| 2018 | $2,211 | $167,900 |
| 2017 | $2,211 +2.9% | $167,900 -1.1% |
| 2016 | $2,148 | $169,800 |
| 2015 | $2,148 | $169,800 |
| 2014 | $2,148 | $169,800 -3.5% |
| 2013 | -- | $176,000 |
| 2012 | -- | $176,000 |
| 2011 | -- | $176,000 -28.2% |
| 2010 | -- | $245,280 +12.4% |
| 2009 | -- | $218,206 +14.2% |
| 2008 | -- | $191,133 +16.5% |
| 2007 | -- | $164,060 +12.3% |
| 2006 | -- | $146,026 +14.1% |
| 2005 | -- | $127,993 +16.4% |
| 2004 | -- | $109,960 +2.6% |
| 2003 | -- | $107,166 +2.7% |
| 2002 | -- | $104,373 +2.7% |
| 2001 | -- | $101,580 |
Find assessor info on the county website
Neighborhood: 20616
Nearby homes
- $340,5004 bd4 ba1.3k sqft6708 Pauline Ct, Bryans Road, MD 20616Off Market
- $356,9003 bd4 ba1.7k sqft6700 Pauline Ct, Bryans Road, MD 20616Off Market
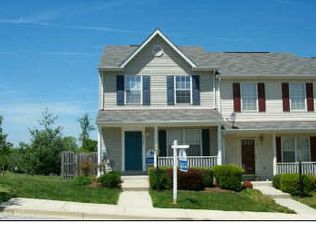
- $329,100-- bd2 ba1.3k sqft6712 Pauline Ct, Bryans Road, MD 20616Off Market
- $320,400-- bd2 ba1.2k sqft6716 Pauline Ct, Bryans Road, MD 20616Off Market
- $338,7003 bd3 ba1.9k sqft6720 Pauline Ct, Bryans Road, MD 20616Off Market
- $310,0003 bd3 ba1.7k sqft6405 Michele Ct, Bryans Road, MD 20616Sold
- $352,2003 bd3 ba1.3k sqft6401 Michele Ct, Bryans Road, MD 20616Off Market
- $335,3003 bd3 ba1.3k sqft6409 Michele Ct, Bryans Road, MD 20616Off Market
Nearby schools
GreatSchools rating
- 4/10J. C. Parks Elementary SchoolGrades: PK-5Distance: 0.9 mi
- 4/10Matthew Henson Middle SchoolGrades: 6-8Distance: 1 mi
- 3/10Henry E. Lackey High SchoolGrades: 9-12Distance: 4.3 mi
Schools provided by the listing agent
- Elementary: Dr James Craik
- Middle: Matthew Henson
- High: Henry E. Lackey
- District: Charles County Public Schools
Source: Bright MLS. This data may not be complete. We recommend contacting the local school district to confirm school assignments for this home.


Get pre-qualified for a loan
At Zillow Home Loans, we can pre-qualify you in as little as 5 minutes with no impact to your credit score.An equal housing lender. NMLS #10287.
- Maryland
- Charles County
- Bryans Road
- 20616
- 6704 Pauline Ct
Nearby cities
Nearby zip codes
Other Bryans Road Topics
