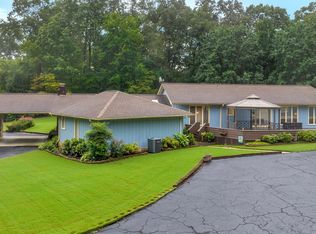
THE PERFECT BLEND OF COMFORT & VERSITALITY.... in this stunning 4BR, 4-BA home. Featuring a welcoming living room w/gas log fp, cozy den/family room, formal dining area, breakfast room & eat-in kitchen providing multiple options for dining/gathering. Upstairs, an additional living area w/bedroom & bath offers a private retreat — ideal for guests, extended family, or a home office suite. Step outside to enjoy the screened back porch complete w/a relaxing hot tub, or take a dip in the backyard swim spa. Car enthusiasts & hobbyists will love the detached 2-car garage/workshop, while the attached 2-car carport provides convenient everyday parking. This home truly has it all, space AND function!
Sold for $450,000
$450,000
6704 Quail Hollow Dr NW, Fort Payne, AL 35967
4beds
3,409sqft
Single Family Residence
Built in 1983
1.25 Acres Lot
$459,400 Zestimate®
$132/sqft
$2,900 Estimated rent
Home value
$459,400
Estimated sales range
Not available
$2,900/mo
Zestimate® history
Owner options
List your home for rent
$2,900/mo
Rent Zestimate®
Find your next renter with Zillow Rental Manager. Plus, with online applications, you can quickly screen prospective tenants – for free.
$2,900/mo
Rent Zestimate®
Refinance and save
$2,620/mo
Est. payment
Refinancing to a lower rate could help reduce your monthly payments and save thousands over the life of the loan.
$2,620/mo
Est. payment
Explore your selling options
Work with a Zillow partner agent
Leverage their expertise and Zillow's premium Showcase listings to get your home seen by more buyers.
Get startedList with your own agent
Get your home in front of millions of buyers by listing it on Zillow.
Learn how to do itSell it yourself
Take full control of how buyers see your home on Zillow by listing For Sale by Owner (FSBO).
List your homeWhat's special
Gas log fpFormal dining areaEat-in kitchenRelaxing hot tubPrivate retreatBackyard swim spaScreened back porch
Zillow last checked:
Listing updated:
Listed by:
Angie McCurdy 256-996-0164,
Southern Properties Agency Inc
Bought with:
Mike Grant, 117037
Re/Max Property Center
Source: ValleyMLS,MLS#: 21903716
Facts & features
Interior
Bedrooms & bathrooms
- Bedrooms: 4
- Bathrooms: 4
- Full bathrooms: 3
- 1/2 bathrooms: 1
Rooms
- Room types: Master Bedroom, Living Room, Bedroom 2, Bedroom 3, Kitchen, Bedroom 4, Breakfast
Primary bedroom
- Features: Ceiling Fan(s), Carpet
- Level: First
- Area: 240
- Dimensions: 16 x 15
Bedroom 2
- Features: Ceiling Fan(s), Carpet
- Level: First
- Area: 224
- Dimensions: 16 x 14
Bedroom 3
- Features: Ceiling Fan(s), Carpet
- Level: First
- Area: 144
- Dimensions: 12 x 12
Bedroom 4
- Features: Carpet
- Level: Second
- Area: 165
- Dimensions: 15 x 11
Kitchen
- Features: Eat-in Kitchen, Granite Counters, Wood Floor
- Level: First
- Area: 130
- Dimensions: 10 x 13
Living room
- Features: Carpet, Fireplace, Built-in Features
- Level: First
- Area: 266
- Dimensions: 19 x 14
Den
- Features: Ceiling Fan(s), Wood Floor
- Level: First
- Area: 525
- Dimensions: 25 x 21
Heating
- Central 2+, Electric
Cooling
- Multi Units, Electric
Appliances
- Included: Range, Dishwasher, Microwave
Features
- Basement: Crawl Space
- Number of fireplaces: 1
- Fireplace features: One, Gas Log
Interior area
- Total interior livable area: 3,409 sqft
Property
Parking
- Total spaces: 2
- Parking features: Carport, Attached Carport
- Carport spaces: 2
Features
- Levels: One and One Half
- Stories: 1
- Patio & porch: Covered Porch
- Exterior features: Hot Tub
- Spa features: Outside
Lot
- Size: 1.25 Acres
Details
- Parcel number: 1402100001013.010
Construction
Type & style
- Home type: SingleFamily
- Architectural style: Craftsman
- Property subtype: Single Family Residence
Materials
- Foundation: Slab
Condition
- New construction: No
- Year built: 1983
Utilities & green energy
- Sewer: Septic Tank
- Water: Public
Community & HOA
Community
- Subdivision: Quail Hollow
HOA
- Has HOA: No
Location
- Region: Fort Payne
Financial & listing details
- Price per square foot: $132/sqft
- Tax assessed value: $303,580
- Annual tax amount: $1,317
- Date on market: 11/12/2025
Price history
| Date | Event | Price |
|---|---|---|
| 12/26/2025 | Sold | $450,000+0%$132/sqft |
Source:  ValleyMLS #21903716 Report a problem ValleyMLS #21903716 Report a problem | ||
| 11/16/2025 | Contingent | $449,900$132/sqft |
Source: ValleyMLS #21903716 Report a problem | ||
| 11/12/2025 | Listed for sale | $449,900+156.4%$132/sqft |
Source: ValleyMLS #21903716 Report a problem | ||
| 1/12/2018 | Sold | $175,500-10%$51/sqft |
Source: ValleyMLS #1072630 Report a problem | ||
| 9/13/2017 | Listed for sale | $195,000+11.4%$57/sqft |
Source: Southern Properties Agency Inc #1072630 Report a problem | ||
| 12/11/2014 | Sold | $175,000-7.8%$51/sqft |
Source: ValleyMLS #1003659 Report a problem | ||
| 10/21/2014 | Price change | $189,900-6%$56/sqft |
Source: White House Company, LLC #1003659 Report a problem | ||
| 9/18/2014 | Listed for sale | $202,000+35.8%$59/sqft |
Source: North Alabama Multiple Listing Service, Inc. #1003659 Report a problem | ||
| 5/12/2014 | Sold | $148,750-17.3%$44/sqft |
Source: Public Record Report a problem | ||
| 8/17/2013 | Listed for sale | $179,900-17.5%$53/sqft |
Source: Southern Properties Agency, Inc. #816331 Report a problem | ||
| 12/5/2007 | Sold | $218,000$64/sqft |
Source: Public Record Report a problem | ||
Public tax history
| Year | Property taxes | Tax assessment |
|---|---|---|
| 2024 | $1,317 +11% | $30,360 +15.2% |
| 2023 | $1,186 +1.3% | $26,360 +1.3% |
| 2022 | $1,171 +35.4% | $26,020 +35.4% |
| 2021 | $865 | $19,220 |
| 2020 | $865 -11.8% | $19,220 -16% |
| 2017 | $981 | $22,880 -48.7% |
| 2015 | $981 | $44,600 +94.9% |
| 2014 | $981 | $22,880 |
| 2013 | -- | $22,880 |
| 2012 | -- | $22,880 |
| 2011 | -- | $22,880 |
| 2010 | -- | $22,880 |
Find assessor info on the county website
Neighborhood: 35967
Nearby homes
- $415,0003 bd3 ba3.2k sqft6702 Quail Hollow Dr NW, Fort Payne, AL 35967Sold
- $418,0004 bd4 ba3.5k sqft1630 Burk Dr NW, Fort Payne, AL 35967Off Market

- $402,100-- bd0 ba3.3k sqft6706 Quail Hollow Dr NW, Fort Payne, AL 35967Off Market
- $104,400-- bd-- ba952 sqft6706 Quail Hollow Dr NW, Fort Payne, AL 35967Off Market
- $100,100-- bd-- ba954 sqft6706 Quail Hollow Dr NW, Fort Payne, AL 35967Off Market
- $126,500-- bd0 ba1.4k sqft6706 Quail Hollow Dr NW, Fort Payne, AL 35967Off Market
- $90,600-- bd-- ba810 sqft6706 Quail Hollow Dr NW, Fort Payne, AL 35967Off Market
- $29,260-- bd-- ba1k sqft6706 Quail Hollow Dr NW, Fort Payne, AL 35967Off Market
Nearby schools
GreatSchools rating
- 8/10Little Ridge Intermediate SchoolGrades: 3-5Distance: 2.7 mi
- 5/10Fort Payne Middle SchoolGrades: 6-8Distance: 2.5 mi
- 5/10Fort Payne High SchoolGrades: 9-12Distance: 2.7 mi
Schools provided by the listing agent
- Elementary: Fort Payne
- Middle: Fort Payne
- High: Fort Payne
Source: ValleyMLS. This data may not be complete. We recommend contacting the local school district to confirm school assignments for this home.


Get pre-qualified for a loan
At Zillow Home Loans, we can pre-qualify you in as little as 5 minutes with no impact to your credit score.An equal housing lender. NMLS #10287.
Sell for more on Zillow
Get a Zillow Showcase℠ listing at no additional cost and you could sell for .
$459,400
2% more
+$9,188
With Zillow Showcase(estimated)
$468,588
- Alabama
- De Kalb County
- Fort Payne
- 35967
- 6704 Quail Hollow Dr NW
Nearby cities
Nearby neighborhoods
Nearby zip codes
Other Fort Payne Topics
