Nestled in this quiet neighborhood is a sprawling hard to find custom one-story home located on 0.21 acre lot. Upon your entry you will find a large conversation area which sets the tone for this family home. Elegant ceiling treatments can be found throughout. Back yard features gunite heated play pool with cabana that is perfect for entertaining or just relaxing. Cozy living room has Austin stone fireplace which could be used as formal dining since it is located off the kitchen. Huge Chef gourmet kitchen with granite island, new stovetop with 5 burners, 2 ovens both convection, 2 microwaves 1 plain and 1 convection, and all under cabinets with pull outs. Breakfast room with large china cabinet. Den features Austin stone fireplace with built in entertainment center. Large master bedroom has abundance of windows overlooking pool area plus the ceiling treatment is dramatic. Spa like master bath has ceiling fan, high and low vanities, jetted tub, and walk in shower with glass blocks. Located off the master bedroom is a study with marble flooring. Secondary bedrooms are split from master for privacy. Half bath for guests. Utility room has custom built in cabinetry, table for folding, and sink. There is a 3 car garage with custom cabinetry for storage plus work bench. Long driveway can accommodate parking of 6 cars. Solar gate for security. Mature trees. Sprinkler system. New custom roof 2024. HVAC is zoned. two 40 gallon hot water heaters. Security system and cameras will remain. North Richland Hills is centrally located between Dallas and Fort Worth. Location! Location!
Sold
Price Unknown
6704 Rolling Hills Dr, North Richland Hills, TX 76182
3beds
2,607sqft
Single Family Residence
Built in 1998
9,291 Square Feet Lot
$631,200 Zestimate®
$--/sqft
$4,036 Estimated rent
Home value
$631,200
$600,000 - $663,000
$4,036/mo
Zestimate® history
Owner options
List your home for rent
$4,036/mo
Rent Zestimate®
Find your next renter with Zillow Rental Manager. Plus, with online applications, you can quickly screen prospective tenants – for free.
$4,036/mo
Rent Zestimate®
Refinance and save
$545/mo
Est. payment
Refinancing to a lower rate could help reduce your monthly payments and save thousands over the life of the loan.
$545/mo
Est. payment
Explore your selling options
Work with a Zillow partner agent
Leverage their expertise and Zillow's premium Showcase listings to get your home seen by more buyers.
Get startedList with your own agent
Get your home in front of millions of buyers by listing it on Zillow.
Learn how to do itSell it yourself
Take full control of how buyers see your home on Zillow by listing For Sale by Owner (FSBO).
List your homeWhat's special
Austin stone fireplaceElegant ceiling treatmentsAbundance of windowsCustom built in cabinetryMarble flooringLarge conversation areaBreakfast room
Zillow last checked:
Listing updated:
Listed by:
Linda Henry 0282603 972-836-9295,
JPAR Dallas 972-836-9295
Bought with:
Sheila Apodaca
RE/MAX Trinity
Source: NTREIS,MLS#: 20762765
Facts & features
Interior
Bedrooms & bathrooms
- Bedrooms: 3
- Bathrooms: 3
- Full bathrooms: 2
- 1/2 bathrooms: 1
Primary bedroom
- Features: Ceiling Fan(s), Double Vanity, Jetted Tub, Separate Shower, Walk-In Closet(s)
- Level: First
- Dimensions: 18 x 18
Bedroom
- Features: Split Bedrooms, Walk-In Closet(s)
- Level: First
- Dimensions: 10 x 12
Bedroom
- Features: Split Bedrooms, Walk-In Closet(s)
- Level: First
- Dimensions: 12 x 11
Breakfast room nook
- Features: Breakfast Bar, Eat-in Kitchen
- Level: First
- Dimensions: 14 x 9
Den
- Features: Built-in Features, Fireplace
- Level: First
- Dimensions: 17 x 15
Dining room
- Level: First
- Dimensions: 13 x 11
Kitchen
- Features: Breakfast Bar, Built-in Features, Ceiling Fan(s), Granite Counters, Kitchen Island, Pantry
- Level: First
- Dimensions: 22 x 14
Living room
- Features: Ceiling Fan(s), Fireplace
- Level: First
- Dimensions: 16 x 15
Office
- Features: Ceiling Fan(s)
- Level: First
- Dimensions: 11 x 12
Utility room
- Features: Built-in Features, Utility Room, Utility Sink
- Level: First
- Dimensions: 9 x 7
Heating
- Central, Fireplace(s), Natural Gas, Zoned
Cooling
- Central Air, Ceiling Fan(s), Electric, Zoned
Appliances
- Included: Convection Oven, Double Oven, Dishwasher, Electric Cooktop, Electric Oven, Disposal, Gas Water Heater, Microwave
- Laundry: Washer Hookup, Electric Dryer Hookup
Features
- Eat-in Kitchen, Granite Counters, High Speed Internet, Kitchen Island, Open Floorplan, Pantry, Paneling/Wainscoting, Vaulted Ceiling(s), Walk-In Closet(s)
- Windows: Window Coverings
- Has basement: No
- Number of fireplaces: 2
- Fireplace features: Den, Gas Log, Living Room, Stone
Interior area
- Total interior livable area: 2,607 sqft
Property
Parking
- Total spaces: 3
- Parking features: Electric Gate, Garage, Garage Door Opener, Garage Faces Side
- Attached garage spaces: 3
Features
- Levels: One
- Stories: 1
- Patio & porch: Covered
- Exterior features: Rain Gutters
- Pool features: Cabana, Gunite, In Ground, Pool
- Fencing: Wood
Lot
- Size: 9,291 Square Feet
Details
- Parcel number: 06966756
Construction
Type & style
- Home type: SingleFamily
- Architectural style: Detached
- Property subtype: Single Family Residence
Materials
- Brick
- Foundation: Slab
- Roof: Composition
Condition
- Year built: 1998
Utilities & green energy
- Sewer: Public Sewer
- Water: Public
- Utilities for property: Sewer Available, Water Available
Community & HOA
Community
- Security: Security System, Carbon Monoxide Detector(s), Security Gate, Smoke Detector(s)
- Subdivision: Woodland Oaks
HOA
- Has HOA: Yes
- Services included: Association Management
- HOA fee: $545 annually
- HOA name: Woodland Oaks
- HOA phone: 817-577-0997
Location
- Region: North Richland Hills
Financial & listing details
- Tax assessed value: $533,856
- Annual tax amount: $9,762
- Date on market: 11/12/2024
- Cumulative days on market: 3 days
- Listing terms: Cash,Conventional,FHA,VA Loan
- Exclusions: None
Price history
| Date | Event | Price |
|---|---|---|
| 12/6/2024 | Sold | -- |
Source: NTREIS #20762765 Report a problem | ||
| 11/20/2024 | Pending sale | $625,000$240/sqft |
Source: NTREIS #20762765 Report a problem | ||
| 11/16/2024 | Contingent | $625,000$240/sqft |
Source: NTREIS #20762765 Report a problem | ||
| 11/12/2024 | Listed for sale | $625,000$240/sqft |
Source: NTREIS #20762765 Report a problem | ||
Public tax history
| Year | Property taxes | Tax assessment |
|---|---|---|
| 2025 | $8,893 +157.7% | $533,856 |
| 2024 | $3,451 -39.1% | $533,856 +10% |
| 2023 | $5,665 -2% | $485,469 +20% |
| 2022 | $5,779 +0.4% | $404,551 +2.5% |
| 2021 | $5,756 +0.5% | $394,644 +3.2% |
| 2020 | $5,729 +1% | $382,459 +2.8% |
| 2019 | $5,670 +1.3% | $371,926 +14.8% |
| 2018 | $5,598 0% | $323,905 -0.1% |
| 2017 | $5,598 +0.7% | $324,267 +4.4% |
| 2016 | $5,561 -1.3% | $310,708 +12.6% |
| 2015 | $5,636 | $275,900 |
| 2014 | $5,636 | $275,900 +11.3% |
| 2013 | -- | $248,000 |
| 2012 | -- | $248,000 |
| 2011 | -- | $248,000 -2.9% |
| 2010 | -- | $255,400 -6.5% |
| 2009 | -- | $273,100 |
| 2008 | -- | $273,100 +6.5% |
| 2007 | -- | $256,500 |
| 2006 | -- | $256,500 +3.4% |
| 2005 | -- | $248,100 |
| 2004 | -- | $248,100 +8.3% |
| 2003 | -- | $229,000 |
| 2002 | -- | $229,000 -3.4% |
| 2001 | -- | $237,000 +13.3% |
| 2000 | -- | $209,200 |
Find assessor info on the county website
Neighborhood: 76182
Nearby homes
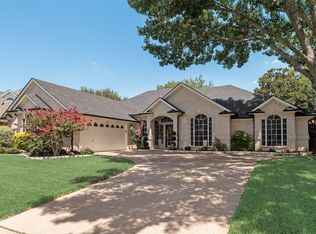
- $--3 bd2 ba2.2k sqft6708 Rolling Hills Dr, North Richland Hills, TX 76182Sold
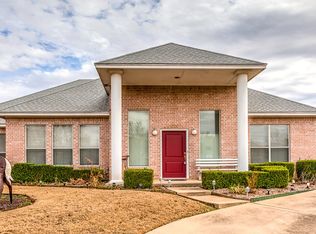
- $497,9003 bd3 ba2.2k sqft6700 Rolling Hills Dr, North Richland Hills, TX 76182Off Market
- $514,3004 bd3 ba2.6k sqft9201 Winslow Ct, North Richland Hills, TX 76182Off Market
- $538,0005 bd3 ba2.8k sqft9200 Winslow Ct, North Richland Hills, TX 76182Off Market
- $410,3003 bd2 ba1.9k sqft9024 S Crest Dr, North Richland Hills, TX 76182Off Market
- $469,2004 bd3 ba2.1k sqft6701 Rolling Hills Dr, North Richland Hills, TX 76182Off Market
- $465,2003 bd2 ba2.1k sqft6712 Rolling Hills Dr, North Richland Hills, TX 76182Off Market
- $423,8004 bd2 ba1.9k sqft9205 Winslow Ct, North Richland Hills, TX 76182Off Market
Nearby schools
GreatSchools rating
- 8/10Walker Creek Elementary SchoolGrades: PK-5Distance: 1 mi
- 10/10Smithfield Middle SchoolGrades: 6-8Distance: 0.8 mi
- 6/10Birdville High SchoolGrades: 9-12Distance: 0.6 mi
Schools provided by the listing agent
- Elementary: Walkercrk
- Middle: Smithfield
- High: Birdville
- District: Birdville ISD
Source: NTREIS. This data may not be complete. We recommend contacting the local school district to confirm school assignments for this home.
Get a cash offer in 3 minutes
Find out how much your home could sell for in as little as 3 minutes with a no-obligation cash offer.
Estimated market value
$631,200
Get a cash offer in 3 minutes
Find out how much your home could sell for in as little as 3 minutes with a no-obligation cash offer.
Estimated market value
$631,200
- Texas
- Tarrant County
- North Richland Hills
- 76182
- 6704 Rolling Hills Dr
Nearby cities
Nearby neighborhoods
Nearby zip codes
Other North Richland Hills Topics
- Apartments for Rent in 76182
- Houses for Sale in 76182
- Houses for Rent in 76182
- 76182 Real Estate
- North Richland Hills Condos
- Houses for Sale in North Richland Hills
- Newest Listings in North Richland Hills
- North Richland Hills Home Values
- North Richland Hills Real Estate Agents
- North Richland Hills Refinance
- North Richland Hills Mortgage Rates
